$ 469,900

4-Bed Riverside Ranch with Heated 2.5-Car Garage

Property details for 1534 Pillette Road, Windsor

Type
Residential
Style
Bungalow, Ranch
Bedrooms
4
Bathrooms
2
Lot Size
60 X 107 FT
Stories
1
Parking
Detached Garage, Garage, Heated Garage
Heating
Natural gas
Cooling
Central air conditioning
Exterior
Brick
Ownership
Freehold

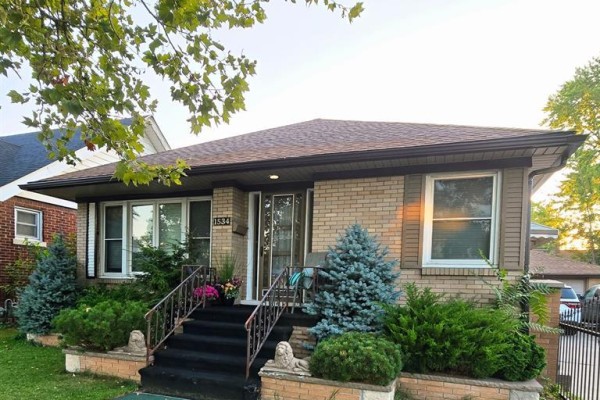
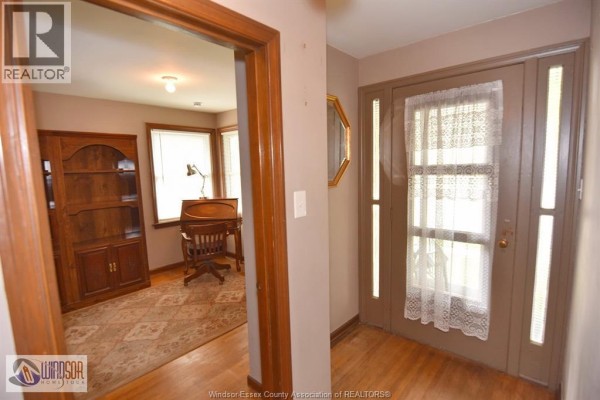
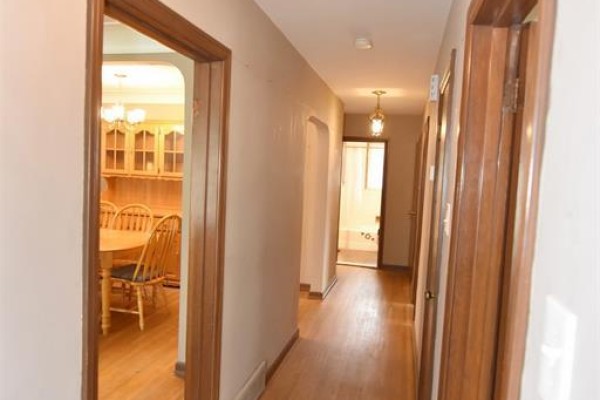
This 1954 ranch sits on a rare 60' lot, and the standout is the heated 2.5-car garage with newer roof, door, and electrical, plus parking for up to 7 cars. The main floor holds 3 beds and a 4pc bath, with a full kitchen that opens to the dining and living areas. Hardwood floors run through the main level, and central A/C keeps it comfortable in summer. The lower level, renovated in 2019, works as a full in-law suite with its own side entrance, kitchen, 3pc bath, bedroom, and family room. Basement walls are studded, insulated, and waterproofed with a backflow valve, so it feels solid down there. Outside, there's a newer fence, a cement patio, and a deck. The roof, windows, eavestroughs, soffits, furnace, and A/C have all been updated recently. You're just 4 blocks from Riverside Drive and its parks and trails, with Coventry Gardens 1.3 km away. A bus route runs right nearby, and F J Brennan Catholic school is under a kilometer. Priced at $469,900, it's below the $464,950 nearby median but offers the in-law suite and detached garage, which justify the value.

About 1534 Pillette Road, Windsor — Property Score

66
Great Location
Score: 66/100
Value
62
Priced 2.6% below area median of $482,400 based on 548 comparable properties nearby 74
Stable pricing - no price changes since original listing date 50
Size
66
4 bedrooms - typical for similarly priced homes 60
2 bathrooms - typical for similarly priced properties 60
6,420 sqft lot - a generous lot for the area 78
Location
84
$56K median household income - below the Canadian average of $70K 58
86% of residents hold postsecondary credentials - a highly educated neighbourhood 93
68% homeownership rate - a balanced mix of owners and renters 78
94% of residents commute under 30 minutes - excellent commuter accessibility 100
3,828/km² population density - a well-balanced suburban area 92
Market
73
Just listed - area average is 33 days on market 100
+5.7% median price change over 1 month - rising prices in the area 79
28.2 months of housing supply - 931 active listings with 33 sold last month (buyer's market) 40
Features
63
Natural gas 60
Central air conditioning - whole-home cooling 90
Built in 1954 (72 years old) - established home with character, older than the area average (1969) 35
Pool - premium features that add significant value 65
Investment
71
34% renter population - moderate rental market 71
Quality
50
Condition
50
Listing
80
28 photos provided - below the area average of 32 photos 92
4 of 7 key property details provided (57%) - some key property details missing 67

* This property score is an approximate estimate based on publicly available data, nearby comparable listings, and automated analysis. Scores are for informational purposes only and should not be relied upon as professional appraisals or investment advice. Actual property values may vary. We recommend consulting a licensed real estate professional for accurate assessments.

Full Listing Description

All Property Details

Neighbourhood Census Data

Windsor, Ontario

Population
498
Median Age
34.6
Median Income
$29,504
Dwelling Value
$129,975

Housing Tenure

Owners 68%
Renters 34%

Age Distribution

Dwelling Types

Commute Mode

Education Level

Housing Age

Commute Duration

Avg Household Size: 2.4
Pop. Density: 3,827.8/km²
Avg Shelter Cost: $987/mo
Owners with Mortgage: 70%
Owners Spending 30%+: 16.7%
Tenants Spending 30%+: 50%
English only: 91%
English and French: 8%
Neither: 1%
Median Household Income: $55,552
Median Employment Income: $28,096

Price History

Contact Agent Get in touch about 1534 Pillette Road, Windsor

DEBORAH KOUTOULA
DEBORAH KOUTOULA
REMAX PREFERRED REALTY LTD. - 585