
71 Sundin Drive, Haldimand
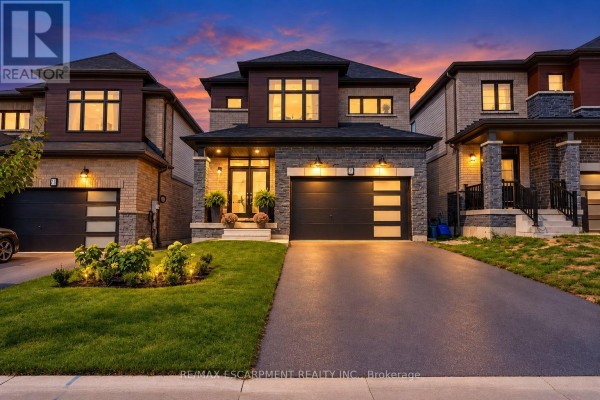
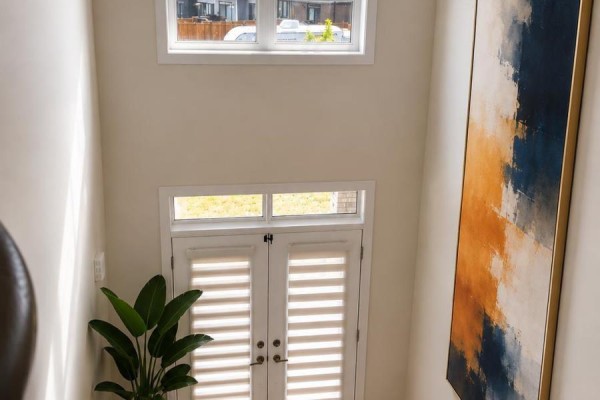
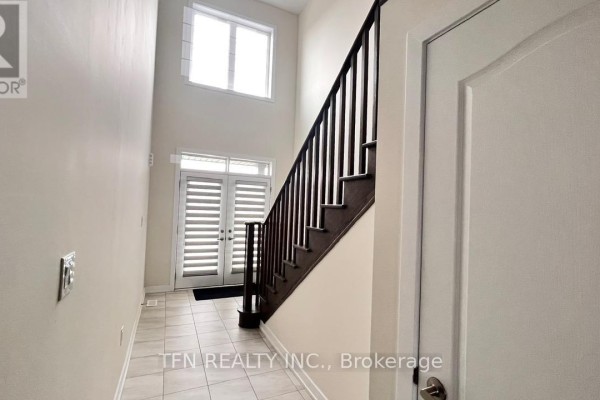
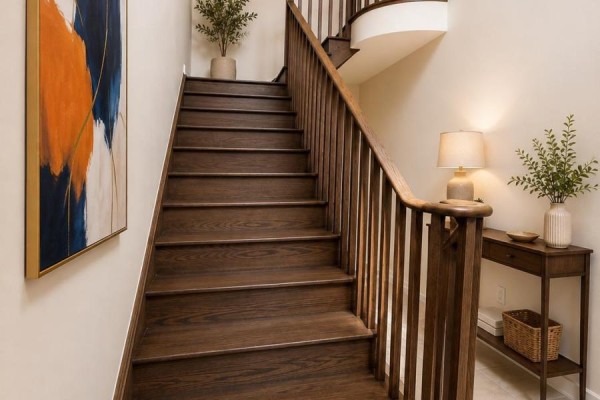
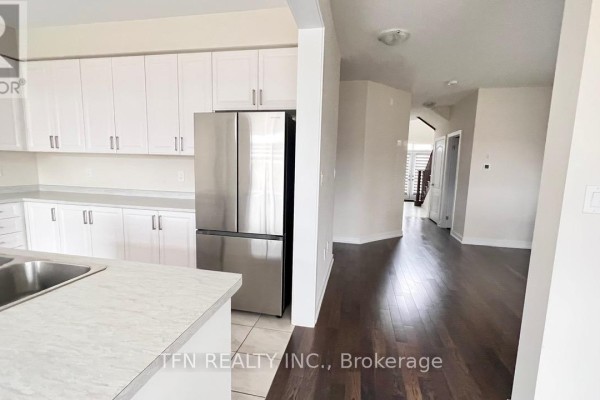
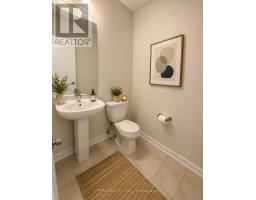
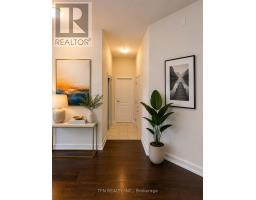
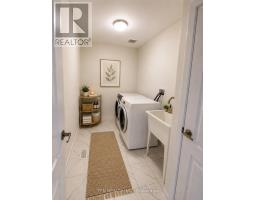
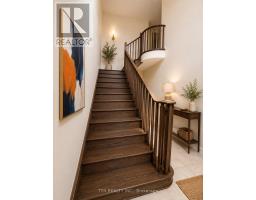
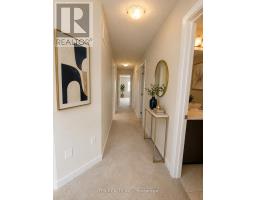
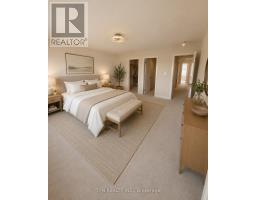
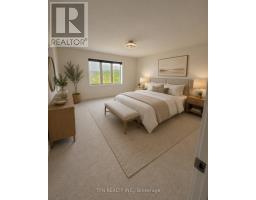
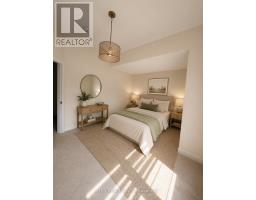
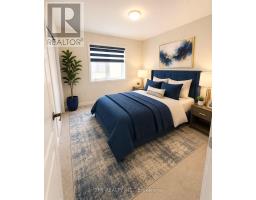
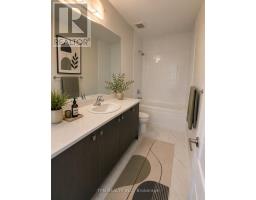
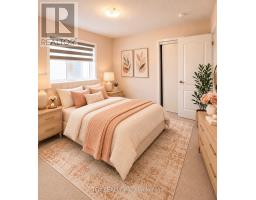
Welcome to 71 Sundin Drive-an exceptional all-brick family home in Caledonia's highly desirable Empire Avalon community. Offering over 2,300 sq. ft. of beautifully designed living space, this stunning 4-bedroom, 2.5-bathroom home combines modern elegance with everyday comfort.Step inside to soaring 9-foot ceilings, rich hardwood floors, an elegant oak staircase, and a bright open-concept layout filled with natural light. The spacious living and dining areas flow seamlessly into the well-appointed kitchen with ample cabinetry, generous counter space, and a breakfast area overlooking the backyard-perfect for family living and entertaining.Upstairs, the spacious primary suite features a walk-in closet and private ensuite, while three additional bedrooms provide plenty of room for family, guests, or a home office.Set on a premium ravine lot, the expansive backyard offers endless possibilities for entertaining, gardening, or creating your own outdoor oasis. A double-car garage and spacious driveway complete this impressive package.Ideally located just steps from parks, with a proposed school nearby, a newly completed shopping plaza, and easy access to Highway 403 and Hamilton International Airport, this home offers the perfect balance of small-town charm and modern convenience.Stylish, spacious, and move-in ready-71 Sundin Drive is the perfect place to call home. Don't miss this incredible opportunity! Please note: photographs have been virtually staged to illustrate the home's potential layout, furnishings, and decor. (id:1945)

This listing content provided by
REALTOR.ca
has been licensed by REALTOR®
members of The Canadian Real Estate Association
members of The Canadian Real Estate Association
Property details for 71 Sundin Drive, Haldimand
- Type
- Residential
- Bedrooms
- 4
- Bathrooms
- 3
- Lot Size
- 34 x 104 FT
- Stories
- 2
- Basement
- Unfinished, Full
- Parking
- Attached Garage, Garage
- Heating
- Forced air, Natural gas
- Cooling
- Central air conditioning
- Exterior
- Brick
- Ownership
- Freehold
- Annual Taxes
- $5,989 (2025)
Nearby Listings Stat
Estimated price and comparable properties near 71 Sundin Drive
Active Listings
5
Min Price
$749,000
Max Price
$854,900
Avg Price
$791,751
Days on Market
56
days
Sold Listings
3
Min Sold Price
$719,900
Max Sold Price
$869,900
Avg Sold Price
$779,900
Days until Sold
27
days
Neighbourhood Census Data
Haldimand County, Ontario
Population
479
Median Age
45.4
Median Income
$38,016
Dwelling Value
$425,837
Housing Tenure
Owners 87%
Renters 14%
Age Distribution
Dwelling Types
Commute Mode
Education Level
Housing Age
Commute Duration
Avg Household Size: 2.8
Pop. Density: 13.6/km²
Avg Shelter Cost: $1,403/mo
Owners with Mortgage: 60%
Owners Spending 30%+: 16.7%
Tenants Spending 30%+: 0%
English only: 97.9%
English and French: 2.1%
Median Household Income: $90,368
Median Employment Income: $31,136
Price History
Listed
August 1, 2026
by TFN REALTY INC.
Current Price
$749,990
-7.4% from last change
Type
Residential
For Sale
Price Changes
1
| Date | Price | Change |
|---|---|---|
| Current | $749,990 | $60,010 (-7.4%) |
| Sep 13, 2026 | $810,000 | Listed |
Contact Agent Get in touch about 71 Sundin Drive, Haldimand
MAYURI PANCHAL
TFN REALTY INC.