1 - 113 Hatherley Road, Toronto
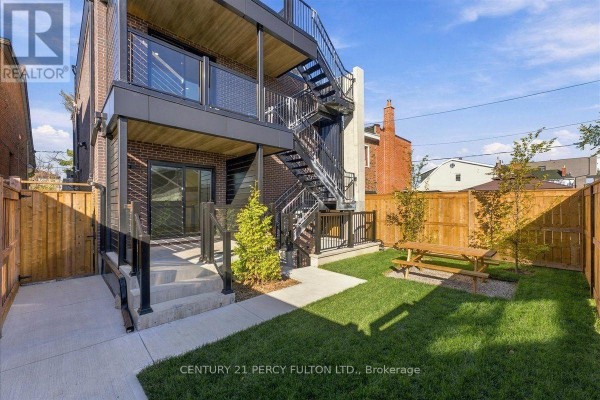
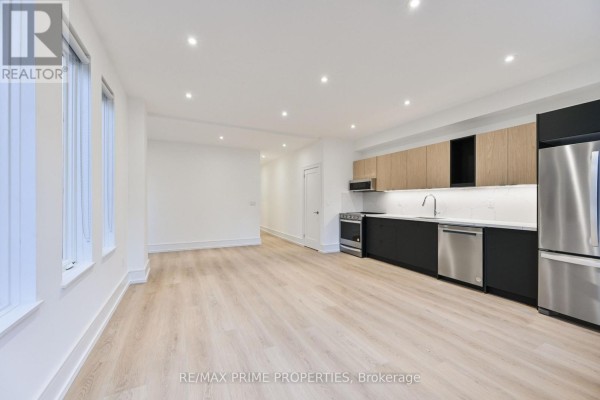
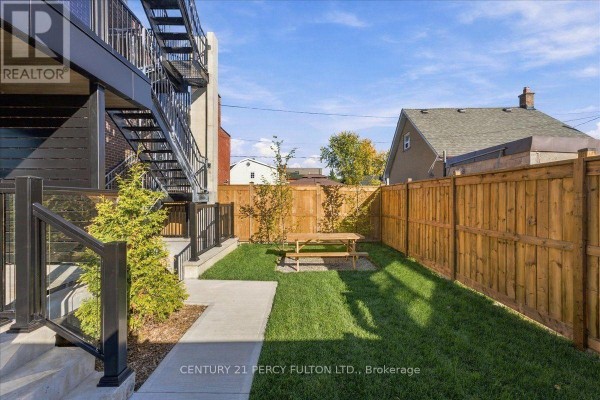
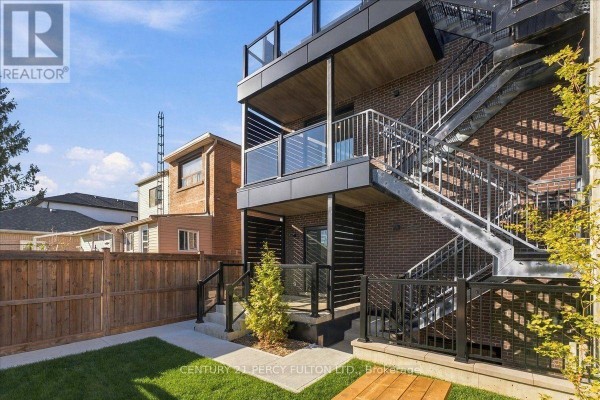
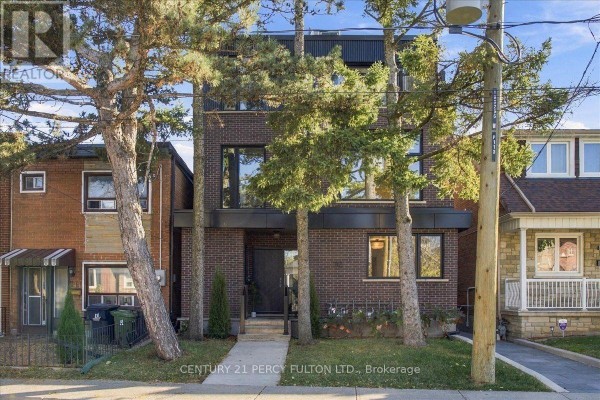
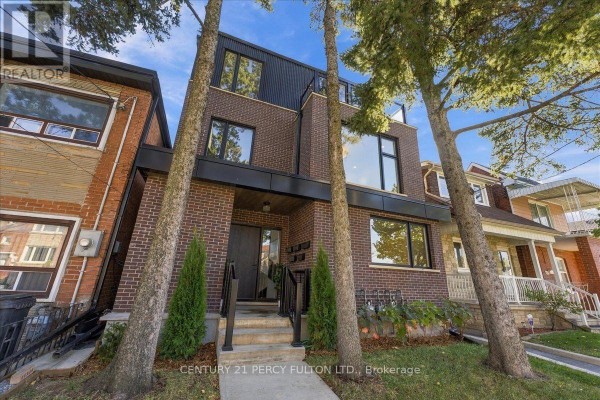
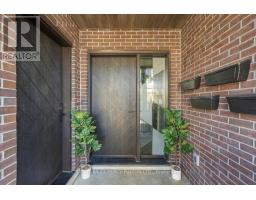
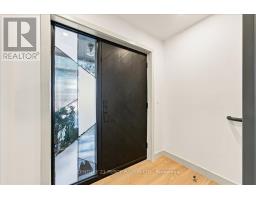
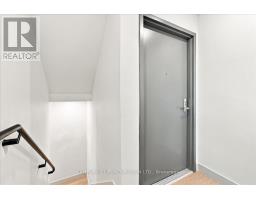
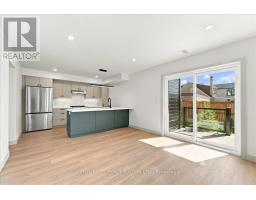
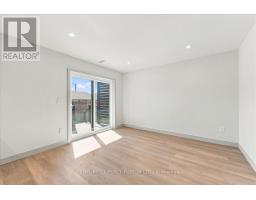
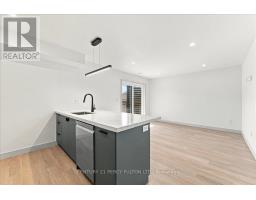
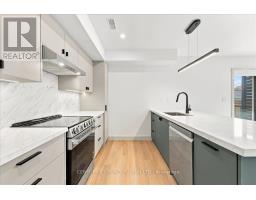
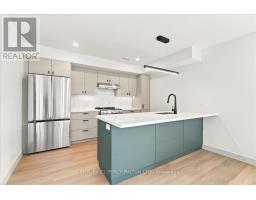
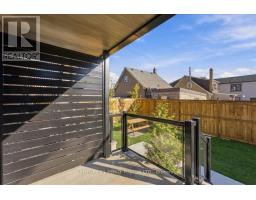
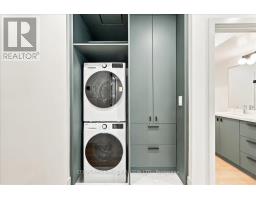
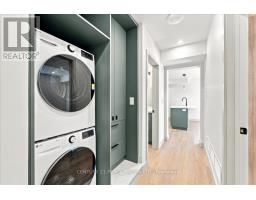
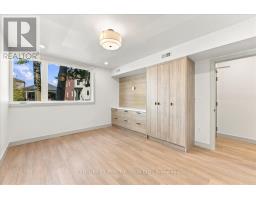
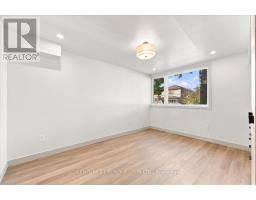
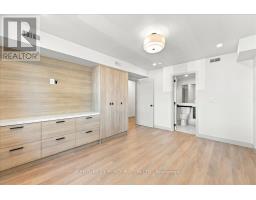
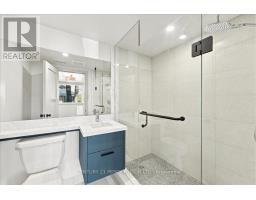
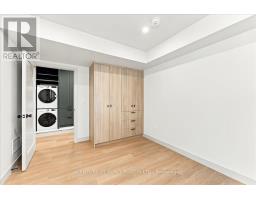
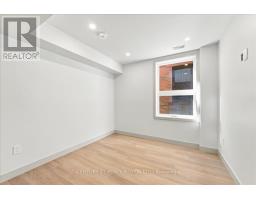
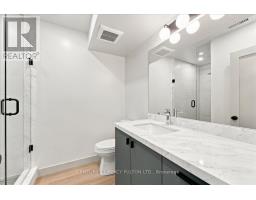
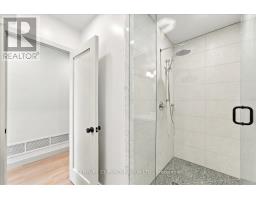
Introducing this luxurious main-floor residence nestled within an exquisite, custom-built fourplex, offering the perfect combination of modern elegance, sophisticated finishes, and exceptional urban comfort. This thoughtfully designed suite features 2 spacious bedrooms and 2 stylish full bathrooms, complemented by an inviting, open-concept living and dining area with a private walkout balcony and direct access to the backyard, ideal for relaxation, BBQ and entertaining. The stunning contemporary kitchen showcases sleek custom cabinetry, elegant quartz countertops, and premium stainless steel LG appliances, combining style and functionality. Enjoy the added convenience of private ensuite laundry, elegant laminate flooring, and pot lights throughout, creating a bright and sophisticated living environment. Ideally situated close to schools, shopping, restaurants, transit, and everyday amenities, this exceptional residence offers the perfect balance of luxury, comfort, and urban convenience. A Rare Opportunity to Experience Boutique Luxury Living in the Heart of Toronto! Don't Miss Out! (id:1945)

This listing content provided by
REALTOR.ca
has been licensed by REALTOR®
members of The Canadian Real Estate Association
members of The Canadian Real Estate Association
Property details for 1 - 113 Hatherley Road, Toronto
- Type
- Multi-family
- Bedrooms
- 2
- Bathrooms
- 2
- Lot Size
- 30 x 115 FT ; 30.24 ft x 117.03 ft x 20.03 ft x 35.05
- Stories
- 3
- Basement
- None
- Parking
- No Garage, Street
- Heating
- Forced air, Natural gas
- Cooling
- Central air conditioning
- Exterior
- Brick, Aluminum siding
Nearby Listings Stat
Estimated price and comparable properties near 1 - 113 Hatherley Road
Active Listings
40
Min Price
$2,290
Max Price
$4,800
Avg Price
$2,983
Days on Market
20
days
Sold Listings
30
Min Sold Price
$2,250
Max Sold Price
$5,500
Avg Sold Price
$3,018
Days until Sold
27
days
Neighbourhood Census Data
Toronto, Ontario
Population
629
Median Age
40.1
Median Income
$28,864
Dwelling Value
$647,280
Housing Tenure
Owners 78%
Renters 22%
Age Distribution
Dwelling Types
Commute Mode
Education Level
Housing Age
Commute Duration
Avg Household Size: 2.8
Pop. Density: 6,392.3/km²
Avg Shelter Cost: $1,413/mo
Owners with Mortgage: 63.9%
Owners Spending 30%+: 22.2%
Tenants Spending 30%+: 50%
English only: 85.7%
French only: 0.8%
English and French: 7.1%
Neither: 7.1%
Median Household Income: $72,448
Median Employment Income: $32,704
Price History
Listed
October 25, 2026
by CENTURY 21 PERCY FULTON LTD.
Current Price
$2,550
Type
Multi-family
For Rent