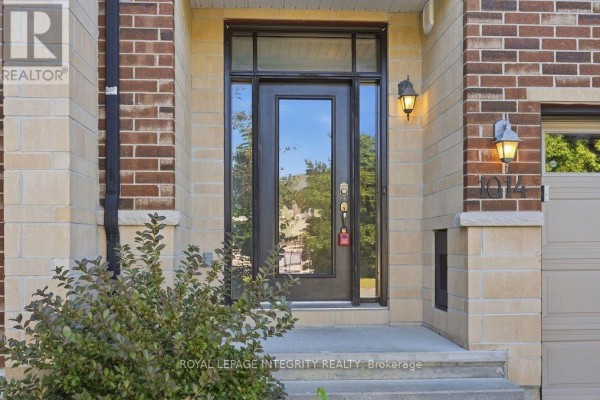
1014 Ottenbrite Crescent, Ottawa
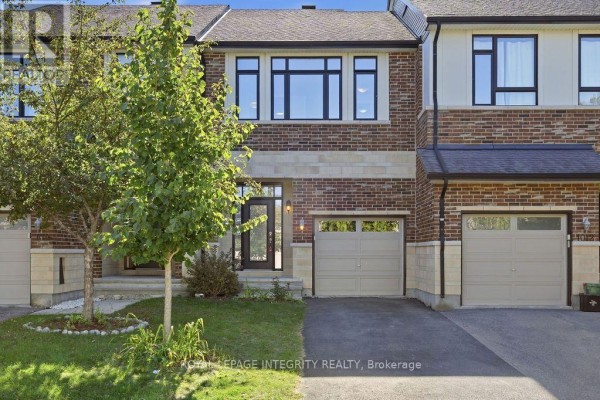
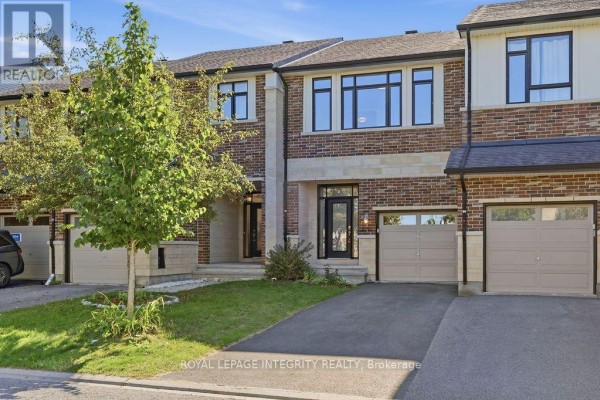
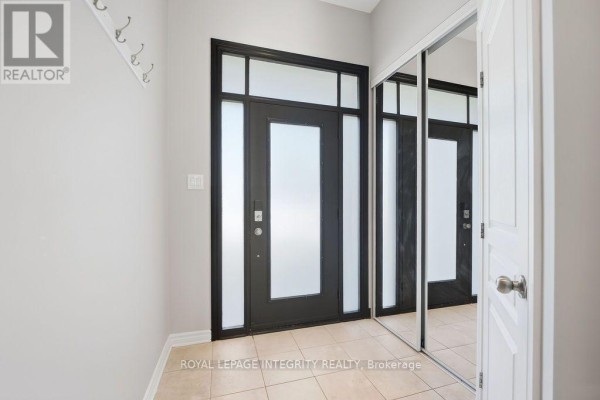
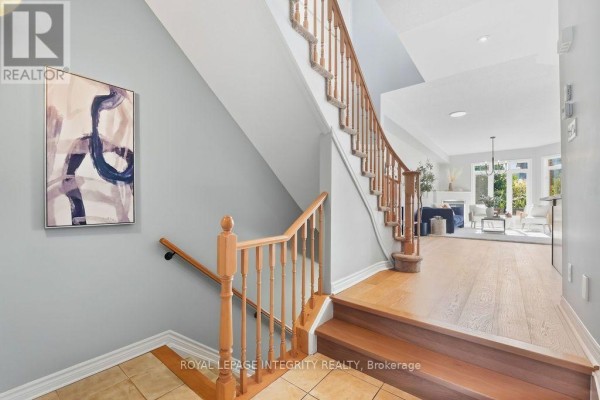
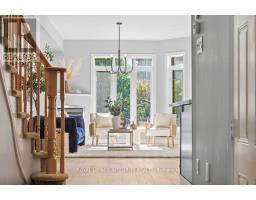
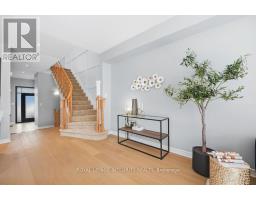
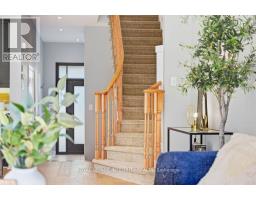
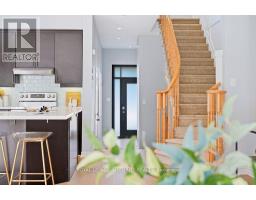
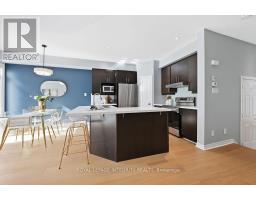
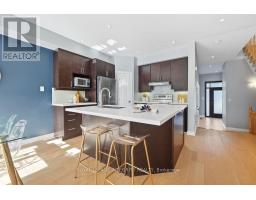
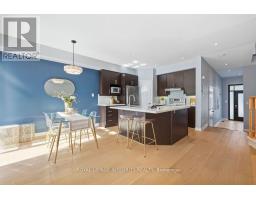
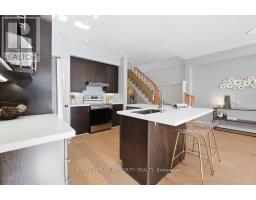
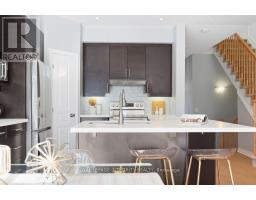
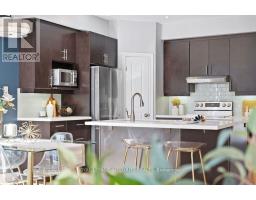
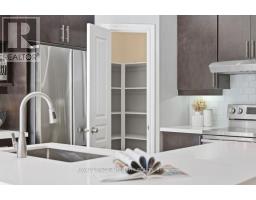
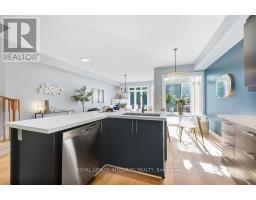
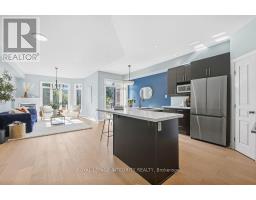
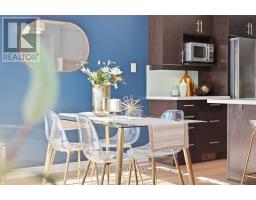
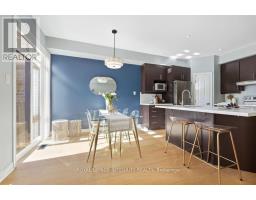
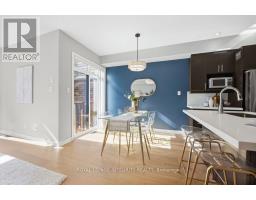
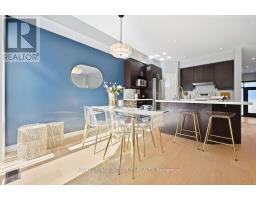
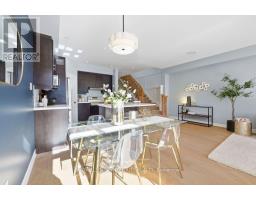
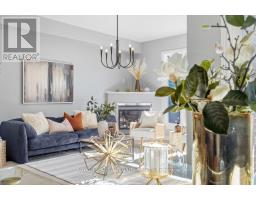
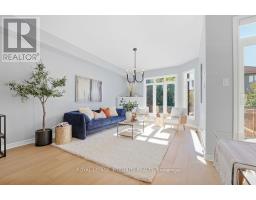
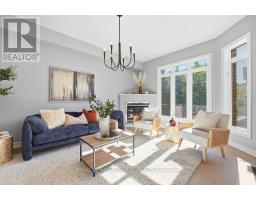
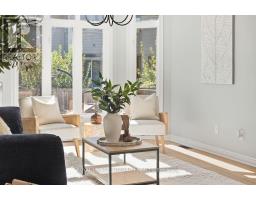
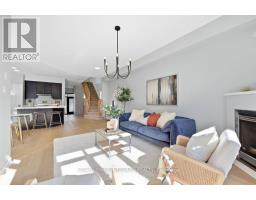
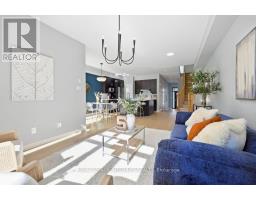
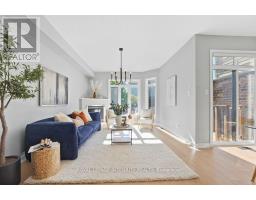
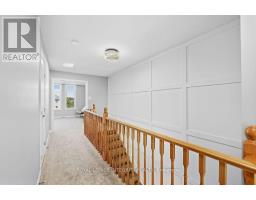
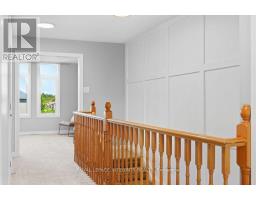
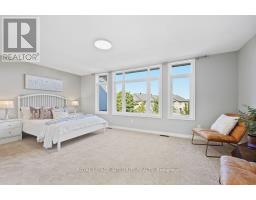
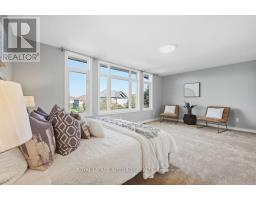
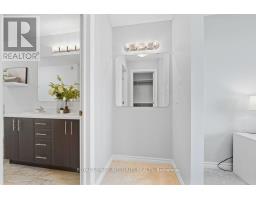
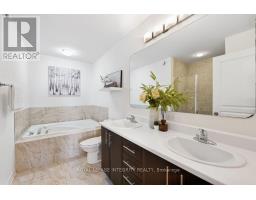
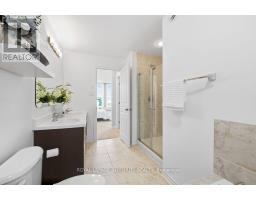
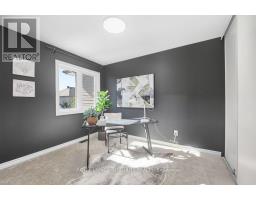
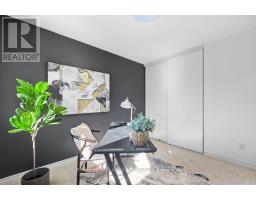
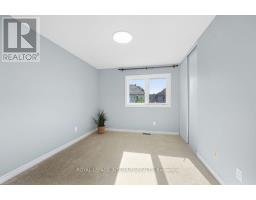
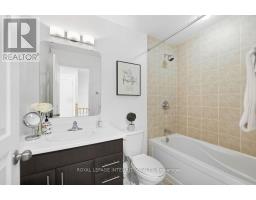
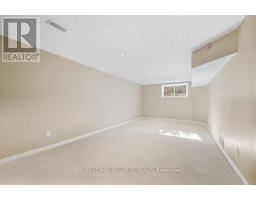
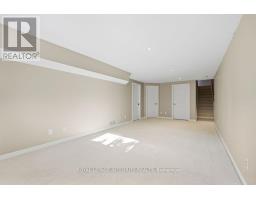
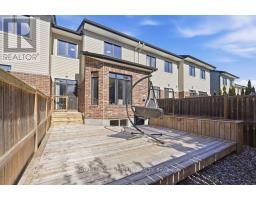
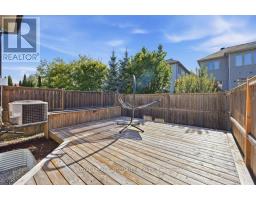
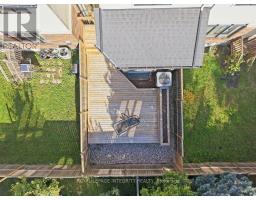
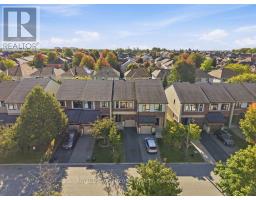
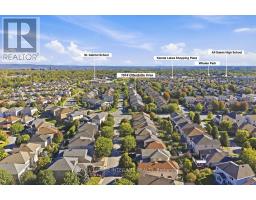
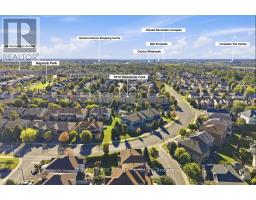
FALL IN LOVE WITH EVERY DETAIL- JUST EXTENSIVELY UPGRADED - BETTER THAN NEW WITH NO FRONT NEIGHBORS! Stepping into this Turnkey 3-bedroom, 3-bathroom sanctuary, a world of warmth, elegance, and peace. Nestled on a tranquil street in prestigious Kanata Estates, Urbandale's beloved "Cabot" model offers 1,973 sq ft of heart-warming, sun-drenched living space. Freshly painted in color scheme, the home glows with gorgeous Brand-New main-level hardwood, velvety Brand New carpet on staircase and upper level, and enchanting designer lighting.The open layout features soaring windows and a radiant south-facing exposure, filling every moment with vibrant natural light. At the heart of the home, the chef-inspired kitchen beckons endless gatherings - boasting pristine Brand New quartz counters and a sprawling center island, Brand-New stove and fridge, a walk-in pantry, and a cozy dining area. Ascend past a captivating custom feature wall to your personal sanctuary -a breathtaking primary retreat with floor-to-ceiling windows, a walk-in closet, vanity, and a spa-like 5-piece ensuite with a deep soaker tub designed for total tranquility. Two inviting additional bedrooms, a full bath, and a convenient laundry closet complete this peaceful upper level. Downstairs, the bright, fully finished rec room welcomes family movie nights, workouts, or creative work. Step through patio doors into your own private backyard oasis: fully fenced and maintenance-free with an expansive deck built for joyful summer evenings and peaceful morning coffees. A DREAM LOCATION TO RAISE YOUR FAMILY! Surrounded by Top-Tier schools (Earl of March, W.E. Johnston, Stephen Leacock, and walking distance to St. Gabriel & All Saints), scenic trails, parks, golf courses, and minutes to Kanata high-tech hub. Don't miss out on this Move-In-Ready Perfection! (id:1945)

This listing content provided by
REALTOR.ca
has been licensed by REALTOR®
members of The Canadian Real Estate Association
members of The Canadian Real Estate Association
Property details for 1014 Ottenbrite Crescent, Ottawa
- Type
- Townhouse
- Bedrooms
- 3
- Bathrooms
- 3
- Lot Size
- 20 x 101.3 FT
- Stories
- 2
- Basement
- Finished, Full
- Parking
- Attached Garage, Garage
- Heating
- Forced air, Natural gas
- Cooling
- Central air conditioning
- Exterior
- Concrete, Brick
- Ownership
- Freehold
- Annual Taxes
- $4,344 (2025)
Nearby Listings Stat
Estimated price and comparable properties near 1014 Ottenbrite Crescent
Active Listings
18
Min Price
$565,000
Max Price
$849,900
Avg Price
$719,957
Days on Market
36
days
Sold Listings
15
Min Sold Price
$465,000
Max Sold Price
$969,000
Avg Sold Price
$679,487
Days until Sold
34
days
Neighbourhood Census Data
Ottawa, Ontario
Population
3,679
Median Age
36.3
Median Income
$60,032
Dwelling Value
$549,657
Housing Tenure
Owners 92%
Age Distribution
Dwelling Types
Commute Mode
Education Level
Housing Age
Commute Duration
Avg Household Size: 3.4
Pop. Density: 716.3/km²
Avg Shelter Cost: $1,992/mo
Owners with Mortgage: 81.7%
Owners Spending 30%+: 11.4%
Tenants Spending 30%+: 37.5%
English only: 69.6%
French only: 0.3%
English and French: 24.6%
Neither: 5.4%
Median Household Income: $145,280
Median Employment Income: $71,168
Price History
Listed
September 23, 2026
by ROYAL LEPAGE INTEGRITY REALTY
Current Price
$739,900
Type
Townhouse
For Sale