$ 589,999

Freehold 3-Bed Townhouse with Finished Basement and Double Garage in Hunt Club Park

Property details for 110 Chartley Private, Ottawa

Type
Townhouse
Bedrooms
3
Bathrooms
4
Lot Size
18.5 x 85.5 FT
Stories
2
Basement
Finished, N/A
Parking
Attached Garage, Garage
Heating
Forced air, Natural gas
Cooling
Central air conditioning
Exterior
Brick
Ownership
Freehold
Annual Taxes
$3,939

About 110 Chartley Private, Ottawa — Property Score

69
Hot Market Strong Investment Great Location
Score: 69/100
Value
50
Priced 13.2% above area median of $529,900 based on 367 comparable properties nearby 50
Stable pricing - no price changes since original listing date 50
Size
59
3 bedrooms - typical for similarly priced homes 60
4 bathrooms - 1 more than similarly priced properties nearby 72
1,582 sqft lot - a small lot for the area 45
Location
78
$65K median household income - near the Canadian average of $70K 62
89% of residents hold postsecondary credentials - a highly educated neighbourhood 95
52% homeownership rate - a balanced mix of owners and renters 66
54% of residents commute under 30 minutes - good commuting convenience 74
2,185/km² population density - a well-balanced suburban area 92
Market
92
Just listed - area average is 45 days on market 100
+12.5% median price change over 1 month - rising prices in the area 100
3.2 months of housing supply - 707 active listings with 218 sold last month (balanced) 75
Features
77
3-car garage - more than the area average of 2.1 spots 80
Finished, N/A basement - adds valuable living space 85
efficient gas forced air heating 80
Central air conditioning - whole-home cooling 90
No premium extras like pool, waterfront, or view 50
Investment
83
0.66% effective tax rate ($3,939/yr) - below the Canadian average of ~1% 80
47% renter population - moderate rental market 86
Quality
66
Appealing open-concept layout with a convenient powder room and ensuite. 75
Durable brick exterior offers low maintenance and good curb appeal. 70
Opportunity for personalization to add unique creative touches. 50
Equipped with forced air heating and central air conditioning for year-round com... 70
Condition
43
Brick exterior provides a solid and classic look. 50
Basic yard with potential for significant enhancement. 30
Solid brick construction contributes to a functional exterior appearance. 50
Listing
84
Listing description quality 75
30 photos provided - 3% more than the area average of 29 photos 92
6 of 7 key property details provided (86%) - comprehensive listing with excellent detail 86

This Ottawa townhouse, priced at $599,869, offers a practical layout with 3 beds and 4 baths, exceeding the average family needs. The property features an attractive open-concept main floor and a desirable brick exterior, standing out for its functional design and potential for personalization.

* This property score is an approximate estimate based on publicly available data, nearby comparable listings, and automated analysis. Scores are for informational purposes only and should not be relied upon as professional appraisals or investment advice. Actual property values may vary. We recommend consulting a licensed real estate professional for accurate assessments.

Full Listing Description

All Property Details

Neighbourhood Census Data

Ottawa, Ontario

Population
915
Median Age
36.1
Median Income
$26,656
Dwelling Value
$400,844

Housing Tenure

Owners 52%
Renters 47%

Age Distribution

Dwelling Types

Commute Mode

Education Level

Housing Age

Commute Duration

Avg Household Size: 2.6
Pop. Density: 2,184.8/km²
Avg Shelter Cost: $1,792/mo
Owners with Mortgage: 69.2%
Owners Spending 30%+: 35.9%
Tenants Spending 30%+: 47.2%
English only: 68.9%
French only: 0.5%
English and French: 26.8%
Neither: 4.4%
Median Household Income: $64,768
Median Employment Income: $28,192

Price History

Contact Agent Get in touch about 110 Chartley Private, Ottawa

Harper Nguyen
SUTTON GROUP - OTTAWA REALTY

Photo Gallery - 110 Chartley Private, Ottawa

Living Room

A cozy living room with a fireplace, a sofa, an armchair, a coffee table, and a television.

Mixed fireplace large mirror sofa

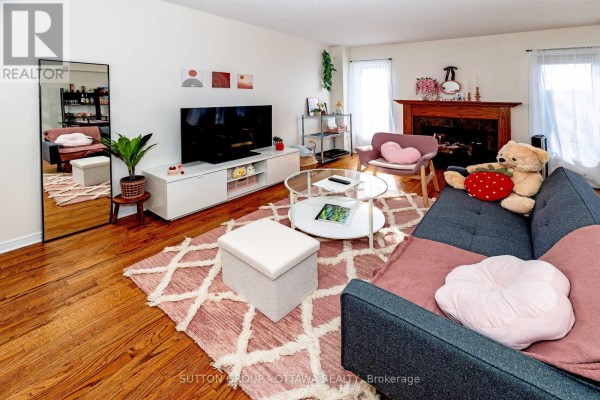
A bright living room with hardwood floors, a grey sofa, a pink accent chair, a glass coffee table, and a flat-screen TV on a media console.

Renovated grey sofa pink accent chair glass coffee table

A living and dining area with a fireplace, hardwood floors, and a sliding glass door to the outside.

Mixed fireplace large television dining table

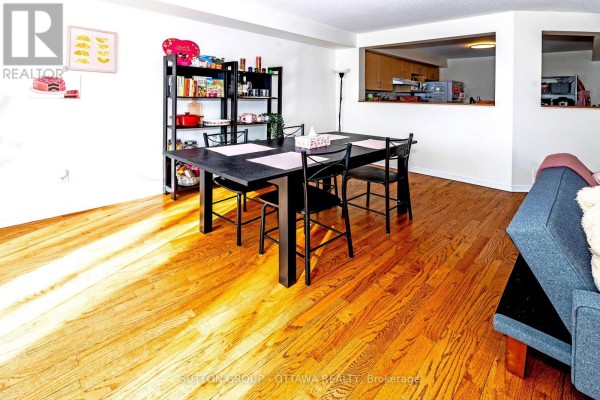
A bright living and dining area with polished hardwood floors, featuring a dining table, a sofa, armchairs, and pass-through windows.

Mixed hardwood floors dining table bookshelf

A panoramic view of a living and dining area featuring hardwood floors, a fireplace, and an open view into the kitchen.

Original fireplace hardwood floors large windows

Kitchen

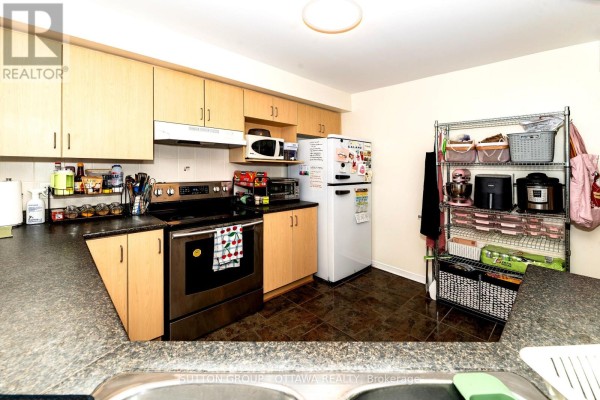
A compact kitchen features light wood cabinets, a stainless steel stove and oven, a white refrigerator, and a metal storage rack filled with kitchenware.

Mixed stainless steel stove white refrigerator overhead cabinets

A kitchen with wooden cabinets, black countertops, and tile flooring is shown adjacent to a living room with a fireplace and hardwood floors.

Mixed wooden cabinets black countertops tile flooring

A kitchen with tile floors, wooden cabinets, and a multi-shelf rack filled with kitchen appliances and storage baskets.

Mixed stainless steel oven microwave refrigerator

A kitchen with light wood cabinets, a stainless steel oven, and a white refrigerator, as well as metal shelving on the right.

Original wood cabinets stainless steel oven white refrigerator

A galley kitchen with light wood cabinets, dark countertops, and tile flooring features a pass-through window to the adjacent living area.

Mixed light wood cabinets dark countertops white dishwasher

Bathrooms

A bathroom with a vanity, sink, toilet, bathtub, and shower curtain.

Mixed vanity with sink mirror toilet

A compact bathroom features a pedestal sink, mirror reflecting a toilet, and a towel rack with a towel.

Mixed pedestal sink faucet mirror

A dated bathroom with a vanity, corner shower stall, and toilet, featuring a floral rug on the tiled floor.

Dated vanity mirror corner shower stall

A bathroom features a corner shower with a curved glass door, a white vanity, and a toilet.

Renovated curved glass shower enclosure white vanity with double doors pedestal sink

Exterior

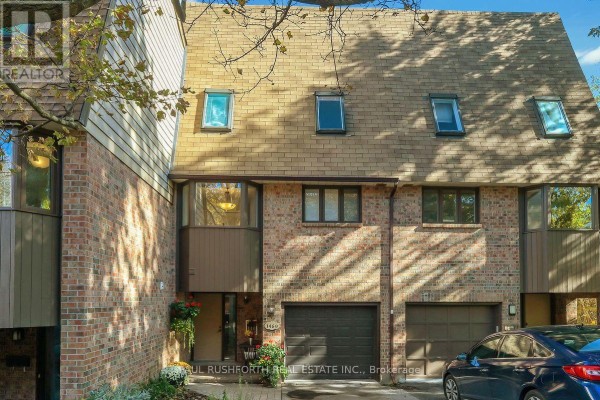
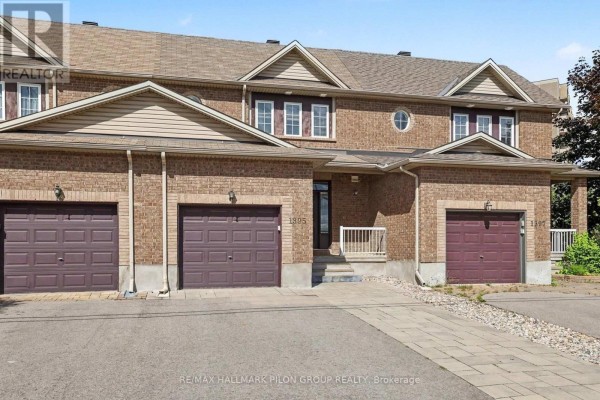
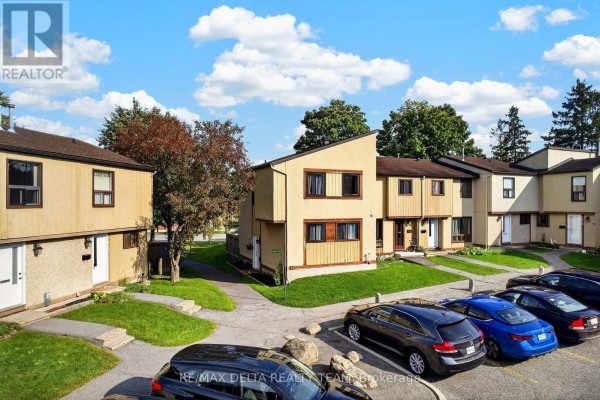
The front exterior of a townhouse property with a brick facade, two attached garages, and a covered front entrance.

Mixed brick exterior two-car garage front porch

The front exterior of a brick townhouse with an attached garage and snow on the ground.

Original brick exterior attached garage arched window

The front exterior of a brick townhouse featuring a double attached garage, a covered entryway, and an arched window above the entrance.

Original brick facade attached garage double garage doors

Bedrooms

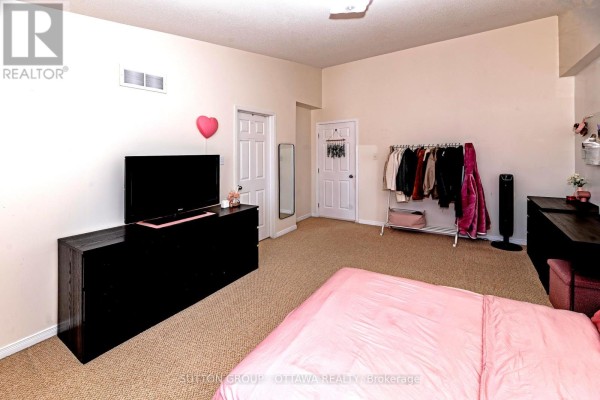
This bedroom features a large black dresser with a television, a standing rack holding clothes, and a desk.

Mixed television dresser standing rack with clothes

A bedroom furnished with a bed, a desk with a computer, and a whiteboard on the wall.

Mixed bed with patterned bedding desk with computer office chair

Dining Room

A combined dining and living area features a dark wood dining table with chairs, a sofa, armchair, and television against a white wall with hardwood floors.

Mixed dark wood dining table four black chairs tissue box

A dining area features a black table with chairs, a fireplace, and hardwood floors, adjacent to a living area with a couch.

Original fireplace large windows sliding glass door

Hallway

A hallway features a carpeted staircase with a wooden banister and leads to a living room with a fireplace.

Original carpeted stairs wooden banister hardwood floor

A small entryway features a white front door with a window above and tiled flooring, leading into a hallway with multiple doors.

Original double doors front door doorbell

Yard

A partially snow-covered yard with a wooden fence and a broken wooden railing in the foreground.

Dated wooden fence wooden railing snow patches

Basement

A finished basement room with beige carpeting, white walls, and a decorative piece of art.

Original carpeted floor two ceiling lights Buddha wall art

Office

A beige carpeted office features a pink gaming chair, dual monitors, and a dark wood bookshelf.

Mixed gaming chair dual monitors bookshelf

Laundry

A laundry area in a basement features a washer, dryer, storage items, and exposed insulation.

Mixed washer dryer mat