205 Ridley Boulevard, Toronto
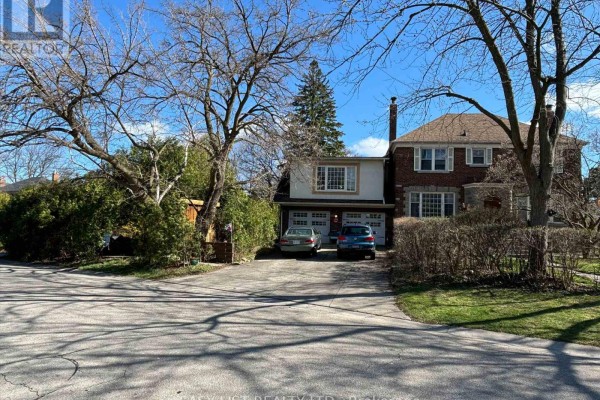
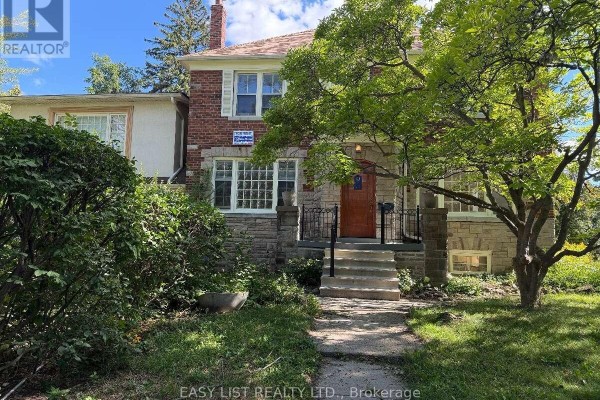
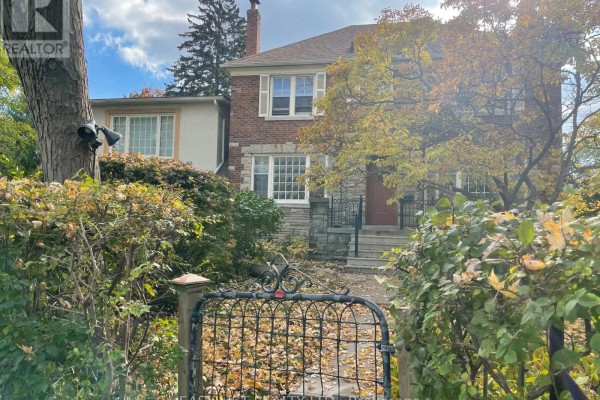
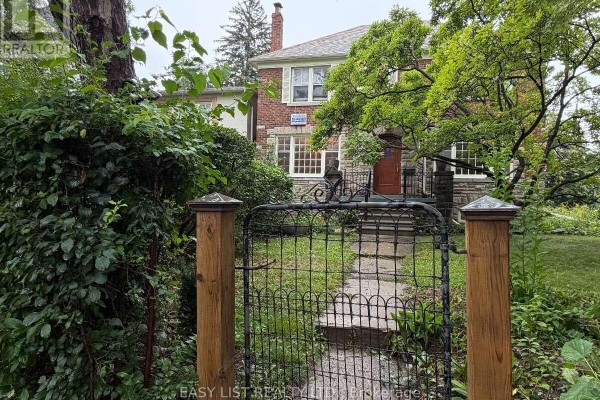
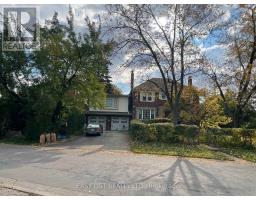
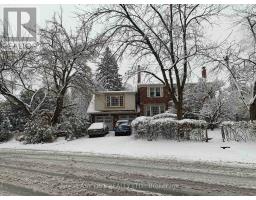
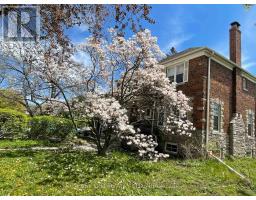
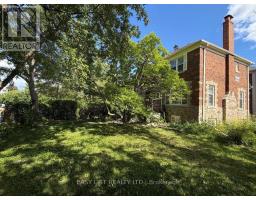
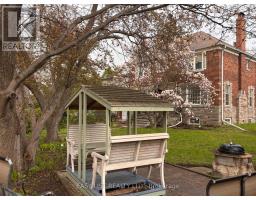
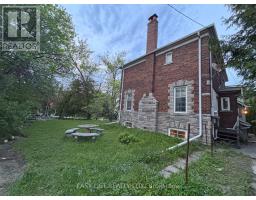
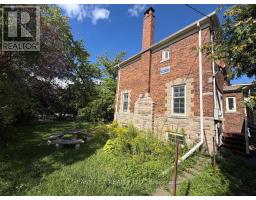
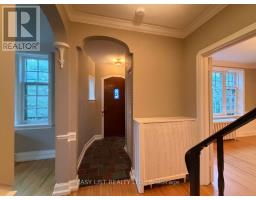
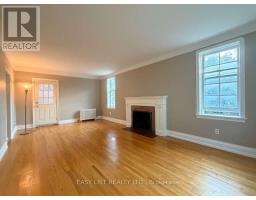
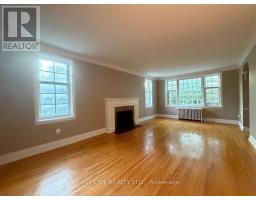
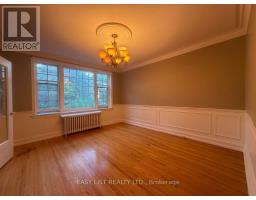
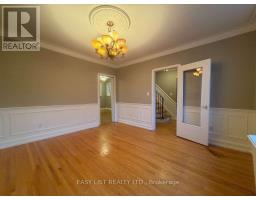
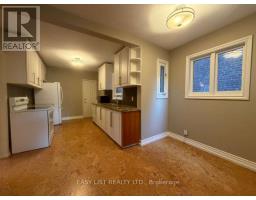
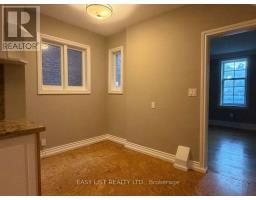
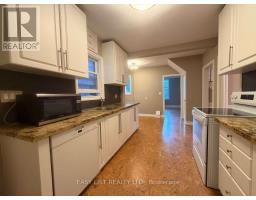
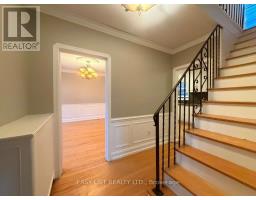
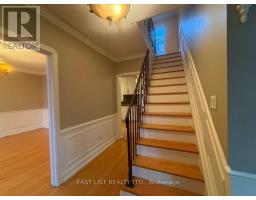
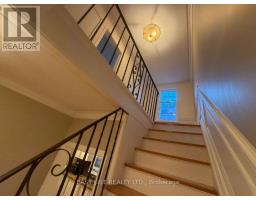
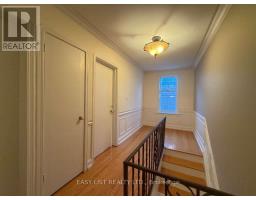
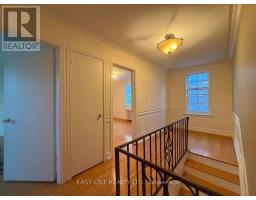
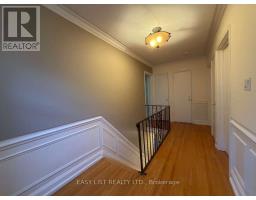
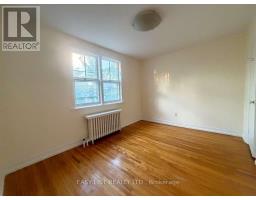
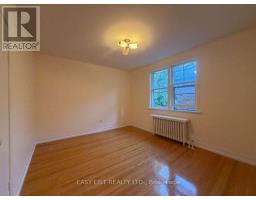
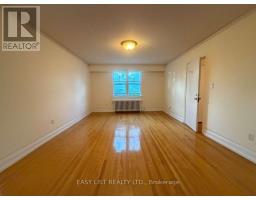
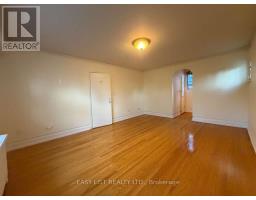
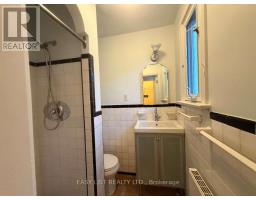
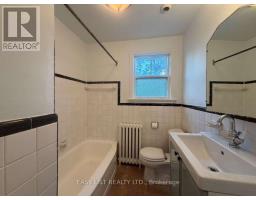
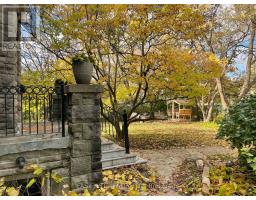
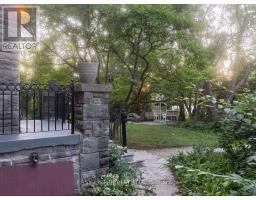
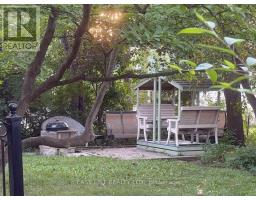
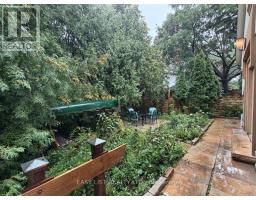
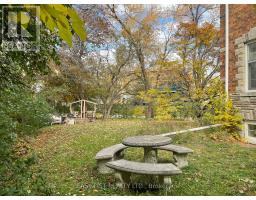
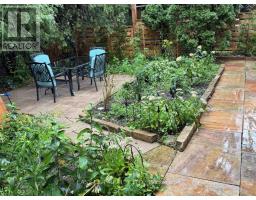
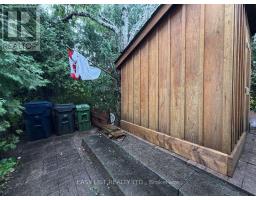
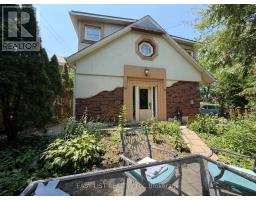
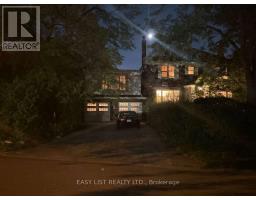
Visit the REALTOR website for further information about Listing. CRICKET CLUB / LAWRENCE PARK / ARMOUR HEIGHTS *** 2-STOREY, 1st and 2nd floors of centre-hall-plan, 3 Bedroom, 2 Bathroom, 160sm (1,725sf), Duplex House, with multiple renovations.*** Oak floors throughout. Cork floors in Kitchen, Breakfast, and Laundry. Slate floor in Vestibule.*** Stone-slab counter-tops in Kitchen, with almost-new dishwasher, stove+oven, and refrigerator. Almost-new front-loading, Miele washer and dryer in main-floor Laundry.*** Large rooms, with huge windows, and well-designed light-fixtures.*** Large closets in all Bedrooms, including Primary BR walk-in closet. 2 closets in the Upper Hallway; walk-in pantry in Breakfast, and a closet in Vestibule.*** Large property with many mature, tall, trees, and surrounded with cedar and deciduous hedges; which provide significant visual and acoustic privacy.*** Large west+north yard and gardens include the wood glider and bbq patio, and the classical stone table and benches.*** East yard and gardens include table and chairs, patio, and wood shed to safely store bicycles, etc.*** Walking distance to all destinations along upper Avenue Road; including retail, grocery, restos+bars, cafes, personal-services, medical-dental, pharmacies, banks, daycare, Library+Community Centre, gas-stations, LCBO, Cricket Club.*** Adjacent TTC bus, and nearby TTC York Mills, and Wilson, subway stations, and Hwy 401.*** Schools nearby: John Wanless PS; Armour Heights JSPS; St. Andrews SPS; Glenview SPS; Lawrence Park CI; York Mills CI; Loretto Abbey; Toronto French School; Havergal; BSS; UCC; St. Mike's; CHAT; Bialik; Robbins; DND / CAF Military Staff College; YorkU; UofT; TMU; OCADU; and Colleges.*** Many parks nearby. *** Base Rent $3,900.00 + flat $500.00 / month, for Utilities and Conveniences = $4,400.00 / month TOTAL RENT.*** Utilities and Conveniences include them all : Gas, Electricity, Water, Sewage, and Refuse; WiFi; TV. (id:1945)

This listing content provided by
REALTOR.ca
has been licensed by REALTOR®
members of The Canadian Real Estate Association
members of The Canadian Real Estate Association
Property details for 205 Ridley Boulevard, Toronto
- Type
- Multi-family
- Bedrooms
- 3
- Bathrooms
- 2
- Stories
- 2
- Basement
- None
- Parking
- Other, No Garage
- Heating
- Radiant heat, Natural gas
- Cooling
- None
- Exterior
- Brick, Stone
Nearby Listings Stat
Estimated price and comparable properties near 205 Ridley Boulevard
Active Listings
19
Min Price
$2,500
Max Price
$7,800
Avg Price
$3,642
Days on Market
40
days
Sold Listings
19
Min Sold Price
$2,600
Max Sold Price
$5,400
Avg Sold Price
$3,416
Days until Sold
28
days
Neighbourhood Census Data
Toronto, Ontario
Population
600
Median Age
40.6
Median Income
$59,520
Dwelling Value
$1,748,323
Housing Tenure
Owners 85%
Renters 15%
Age Distribution
Dwelling Types
Commute Mode
Education Level
Housing Age
Commute Duration
Avg Household Size: 2.9
Pop. Density: 4,930.2/km²
Avg Shelter Cost: $2,834/mo
Owners with Mortgage: 45.5%
Owners Spending 30%+: 18.2%
Tenants Spending 30%+: 66.7%
English only: 83.3%
English and French: 15%
Neither: 0.8%
Median Household Income: $165,888
Median Employment Income: $57,216
Price History
Listed
July 26, 2026
by EASY LIST REALTY LTD.
Current Price
$3,900
Type
Multi-family
For Rent