$ 499,000

Inground Pool on Double Lot in North Glengarry

Property details for 54 Victoria Street W, North Glengarry

Type
Residential
Bedrooms
3
Bathrooms
2
Lot Size
114 x 81 FT
Basement
Finished, Full
Parking
Garage, Carport
Heating
Baseboard heaters, Radiant heat, Electric
Cooling
None
Exterior
Brick
Ownership
Freehold
Annual Taxes
$3,576 (2025)

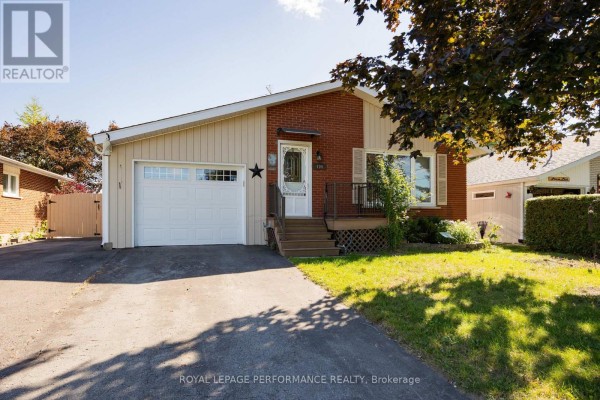
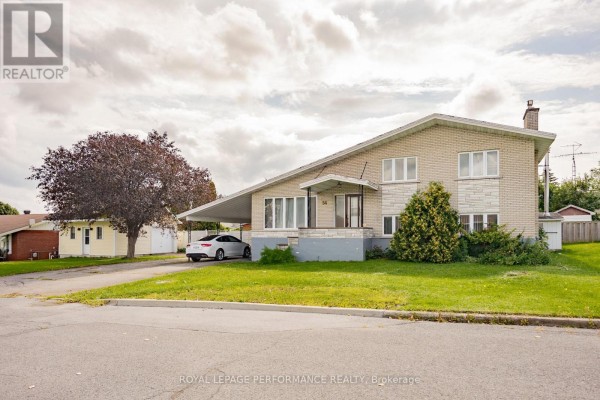
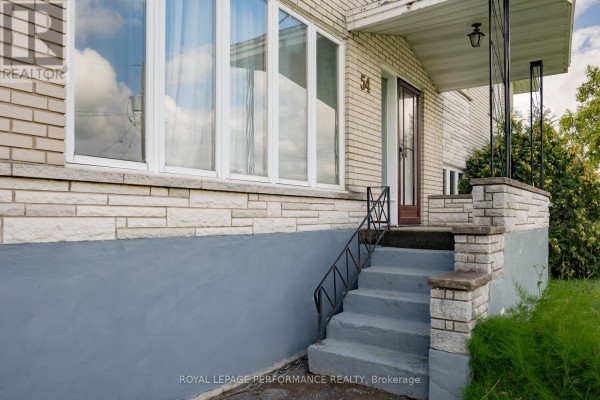
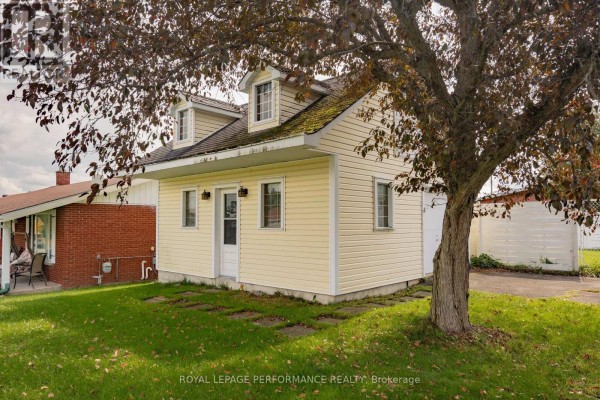
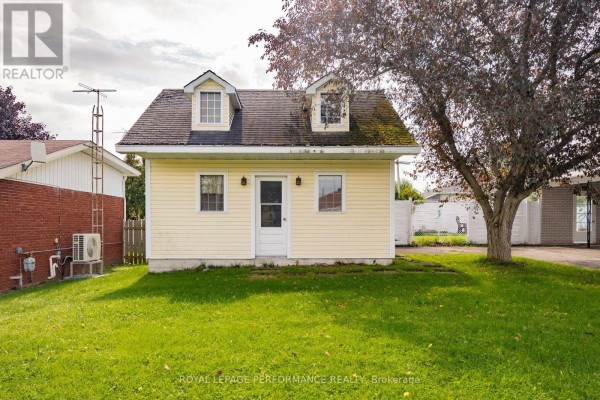
This side split piles four full levels onto a double lot with 114 feet of frontage. The main floor opens to a kitchen with built-in appliances and doors that lead out to the backyard. Upstairs, three bedrooms share a full bath with a cheater door from the primary. The ground floor adds a family room with a gas fireplace, plus patio doors to the pool area, laundry, and a 2-piece shower bath. Basement has a big finished rec room, three cedar closets, and a walk-out. Outside, you get a 16ft by 34ft inground pool, a fully fenced yard, and a concrete patio. There's also a 20ft x 20ft detached building with an overhead door, shop area, and attic storage. Heat is mostly electric baseboards with the fireplace. Parking's easy with a garage and carport. It's a 5-minute walk to AJ's BBQ Steakhouse or Tim Hortons, and under 2 km to Glengarry Sports Palace. Asking $499,000, with taxes around $3,576. Pool season is short here, but this place makes the most of it.

About 54 Victoria Street W, North Glengarry — Property Score

64
Hot Market
Score: 64/100
Value
52
Priced 10.9% above area median of $449,900 based on 31 comparable properties nearby 54
Stable pricing - no price changes since original listing date 50
Size
66
3 bedrooms - typical for similarly priced homes 60
2 bathrooms - typical for similarly priced properties 60
9,234 sqft lot - a generous lot for the area 78
Location
72
$65K median household income - near the Canadian average of $70K 62
70% of residents hold postsecondary credentials - a highly educated neighbourhood 79
88% homeownership rate - indicating a stable, owner-occupied community 91
54% of residents commute under 30 minutes - good commuting convenience 73
40/km² population density - a rural or semi-rural setting 55
Market
80
Just listed - area average is 41 days on market 100
+33% median price change over 1 month - rising prices in the area 100
16.3 months of housing supply - 49 active listings with 3 sold last month (buyer's market) 40
Features
72
6-car garage - area average is 7.2 spots 95
Finished, Full basement - adds valuable living space 85
premium radiant heating system 85
None 30
Pool - premium features that add significant value 65
Investment
60
0.72% effective tax rate ($3,576/yr) - below the Canadian average of ~1% 78
10% renter population - primarily owner-occupied area 42
Quality
50
Condition
50
Listing
89
49 photos provided - 36% more than the area average of 36 photos 92
6 of 7 key property details provided (86%) - comprehensive listing with excellent detail 86

* This property score is an approximate estimate based on publicly available data, nearby comparable listings, and automated analysis. Scores are for informational purposes only and should not be relied upon as professional appraisals or investment advice. Actual property values may vary. We recommend consulting a licensed real estate professional for accurate assessments.

Full Listing Description

All Property Details

Neighbourhood Census Data

North Glengarry, Ontario

Population
556
Median Age
52.5
Median Income
$30,848
Dwelling Value
$195,323

Housing Tenure

Owners 88%
Renters 10%

Age Distribution

Dwelling Types

Commute Mode

Education Level

Housing Age

Commute Duration

Avg Household Size: 2.4
Pop. Density: 39.8/km²
Avg Shelter Cost: $878/mo
Owners with Mortgage: 34.9%
Owners Spending 30%+: 14%
Tenants Spending 30%+: 0%
English only: 27.5%
French only: 3.7%
English and French: 69.7%
Median Household Income: $64,896
Median Employment Income: $30,144

Price History

Contact Agent Get in touch about 54 Victoria Street W, North Glengarry

D.A. MACMILLAN
D.A. MACMILLAN
ROYAL LEPAGE PERFORMANCE REALTY