41 Brookside Dr, Sherwood Park
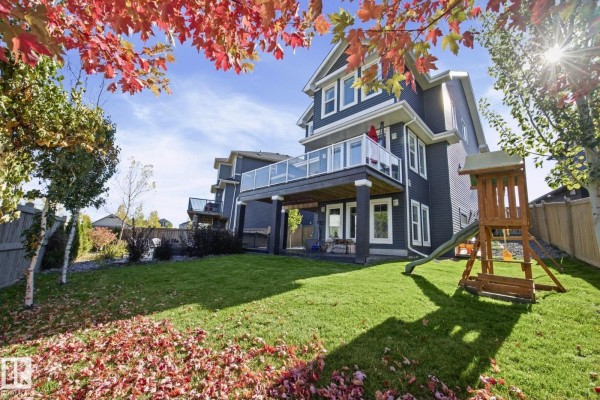
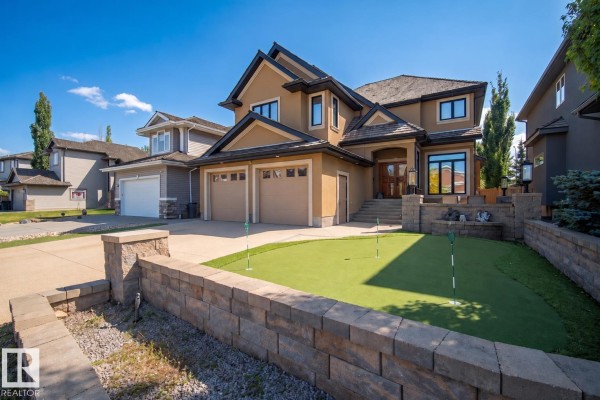
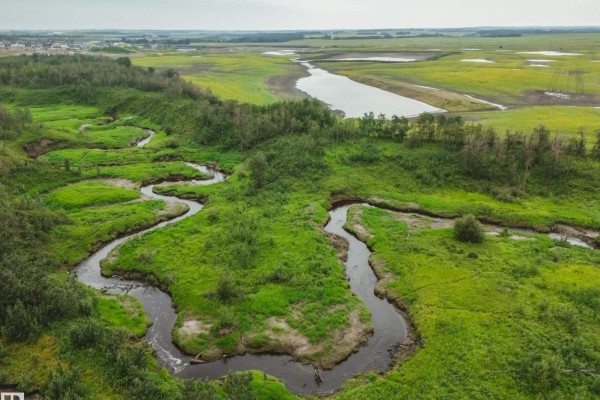
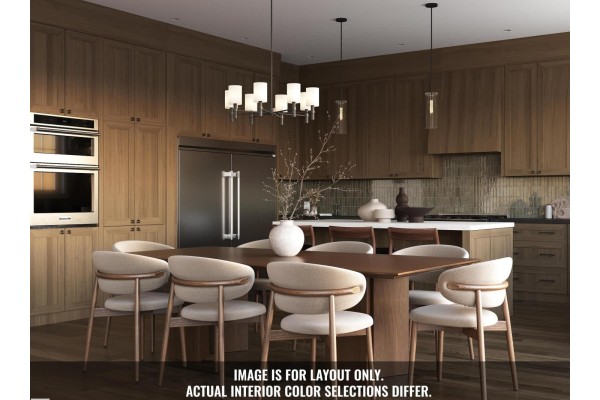
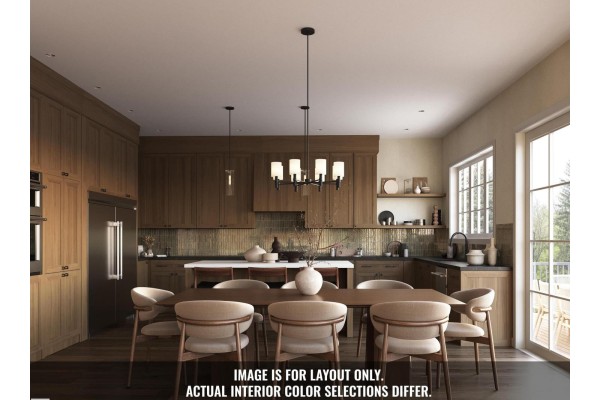
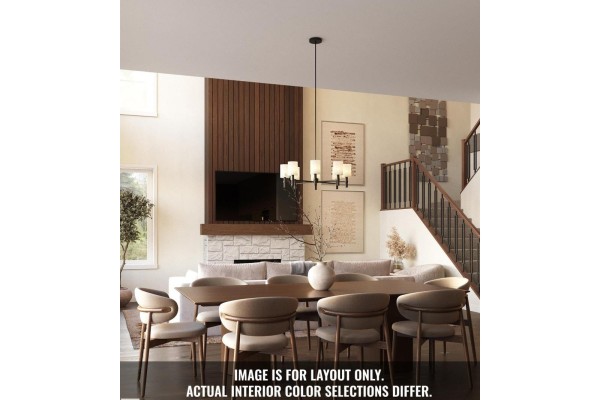
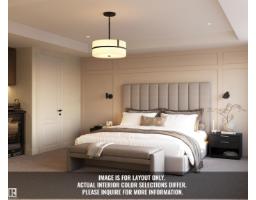
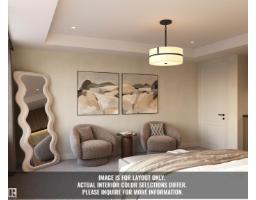
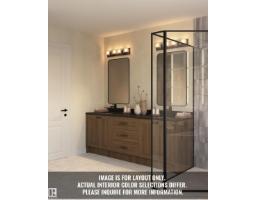
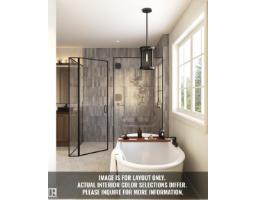
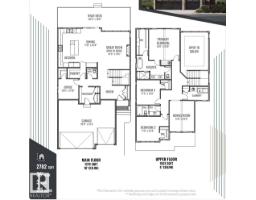
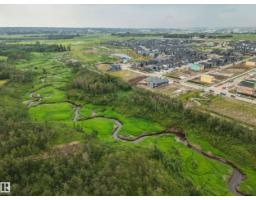
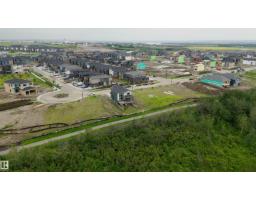
Introducing the Crimson by Justin Gray Homes, showcasing the new Luxe Haven colour palette. Situated on a large south-facing 36-pocket walkout lot BACKING THE RAVINE, this 2,782 sq. ft. home offers 3 bedrooms, 2.5 baths & impressive triple-car garage! The open-concept main floor features 10’ ceilings, hardwood flooring, a private office w/ stained door, walk-through pantry & a UPGRADED kitchen boasting high end built in SS appliances, overlooking the dining area w/ open-to-above great room w/ soaring double-vaulted ceilings & gas fireplace. Upstairs offers a spacious bonus room, laundry & a luxurious primary retreat w/ walk-in closet, spa-inspired 5-pc ensuite & private beverage bar. Additional highlights include tile in the half bath, 200-amp electrical service & an expansive rear deck overlooking the ravine! Enjoy endless walking trails, parks & a dog park, all min's from schools & major shopping amenities. A rare opportunity to own a beautifully curated walkout home in an exceptional natural setting. (id:1945)

This listing content provided by
REALTOR.ca
has been licensed by REALTOR®
members of The Canadian Real Estate Association
members of The Canadian Real Estate Association
Property details for 41 Brookside Dr, Sherwood Park
- Type
- Residential
- Bedrooms
- 3
- Bathrooms
- 3
- Living Area
- 2,782 square feet
- Stories
- 2
- Basement
- Unfinished, Full, Walk out
- Parking
- Attached Garage, Oversize
- Heating
- Forced air
- Ownership
- Freehold
Nearby Listings Stat
Estimated price and comparable properties near 41 Brookside Dr
Active Listings
42
Min Price
$299,900
Max Price
$1,299,900
Avg Price
$556,210
Days on Market
42
days
Sold Listings
13
Min Sold Price
$309,707
Max Sold Price
$779,000
Avg Sold Price
$515,873
Days until Sold
25
days
Neighbourhood Census Data
Strathcona County, Alberta
Population
459
Median Age
48.2
Median Income
$51,072
Dwelling Value
$699,072
Housing Tenure
Owners 87%
Renters 20%
Age Distribution
Dwelling Types
Commute Mode
Education Level
Housing Age
Commute Duration
Avg Household Size: 2.8
Pop. Density: 6.3/km²
Avg Shelter Cost: $1,169/mo
Owners with Mortgage: 33.3%
Owners Spending 30%+: 0%
Tenants Spending 30%+: 0%
English only: 94.6%
English and French: 5.4%
Neither: 1.1%
Median Household Income: $150,528
Median Employment Income: $41,472
Price History
Listed
August 20, 2026
by MaxWell Polaris
Current Price
$1,299,900
Type
Residential
For Sale