Lot 47 Otty Avenue, Sussex
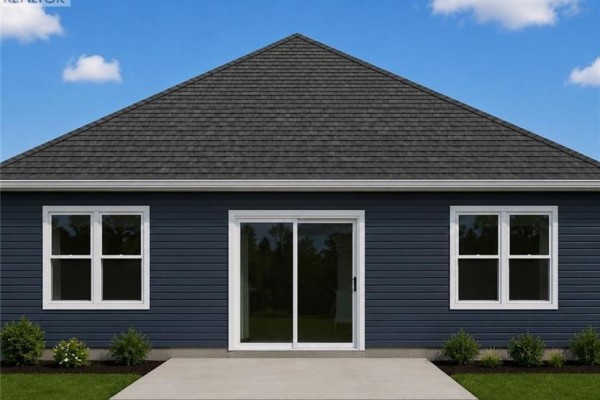
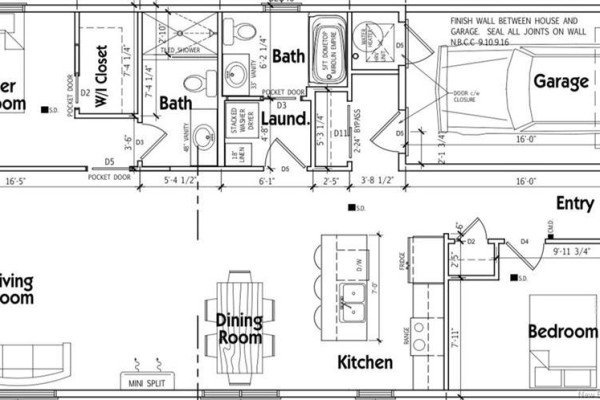
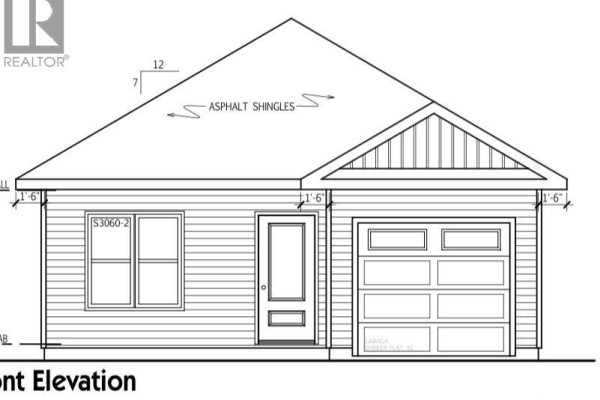
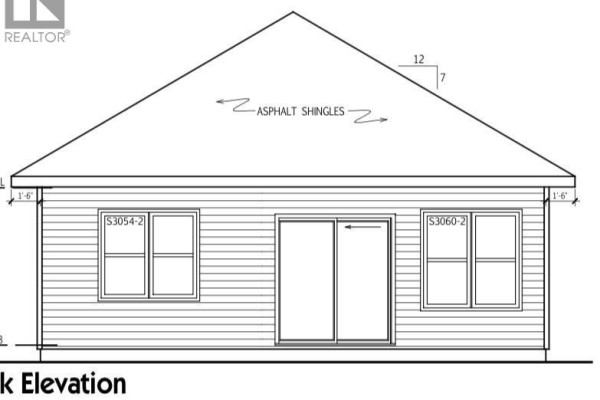
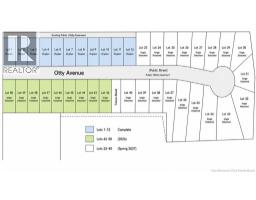
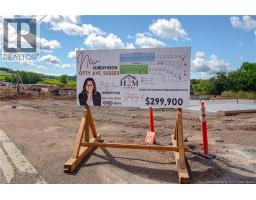
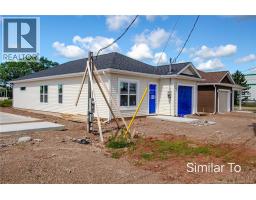
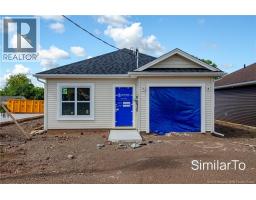
Welcome to effortless, one-level living in this beautifully designed new construction home. The open-concept main living area features a bright kitchen with island, spacious dining area, and inviting living room with patio doors leading to a concrete patioperfect for relaxing or entertaining. Offering 2 bedrooms and 2 full bathrooms, this home is designed with comfort and convenience in mind. The primary suite includes a walk-in closet and private ensuite featuring a custom shower. The second bedroom provides flexibility as a guest room, home office, den, or craft room. A second full bathroom includes a convenient one-piece tub/shower unit. The attached single-car garage offers direct access to a practical mudroom complete with a large closet for additional storage. Built with energy efficiency in mind, the home is wired for a ductless mini-split system to provide year-round comfort. This turnkey package includes landscaping, a paved driveway, and the peace of mind of an 8-Year Lux New Home Warranty. Purchase early and personalize your new home by selecting your choice of cabinets, flooring, paint colours, siding, and roof colours. Additional lots and home packages are available and an appliance package can be added for convenience. Ideally located close to shopping, services, and all the amenities and charm this welcoming small town has to offer. Start building your dream home today! This same floor plan will be built on lots 45 & 43 (id:1945)

This listing content provided by
REALTOR.ca
has been licensed by REALTOR®
members of The Canadian Real Estate Association
members of The Canadian Real Estate Association
Property details for Lot 47 Otty Avenue, Sussex
- Type
- Garden Home
- Bedrooms
- 2
- Bathrooms
- 2
- Living Area
- 1,131 square feet
- Lot Size
- 318
- Basement
- None
- Parking
- Attached Garage, Garage
- Heating
- Baseboard heaters, Electric
- Exterior
- Vinyl
- Ownership
- Freehold
Nearby Listings Stat
Estimated price and comparable properties near Lot 47 Otty Avenue
Active Listings
4
Min Price
$313,000
Max Price
$369,000
Avg Price
$339,975
Days on Market
50
days
Sold Listings
4
Min Sold Price
$239,900
Max Sold Price
$312,000
Avg Sold Price
$287,925
Days until Sold
63
days
Neighbourhood Census Data
Sussex, New Brunswick / Nouveau-Brunswick
Population
563
Median Age
52.4
Median Income
$25,184
Dwelling Value
$165,333
Housing Tenure
Owners 59%
Renters 41%
Age Distribution
Dwelling Types
Commute Mode
Education Level
Housing Age
Commute Duration
Avg Household Size: 2.1
Pop. Density: 321.4/km²
Avg Shelter Cost: $890/mo
Owners with Mortgage: 54.5%
Owners Spending 30%+: 26.5%
Tenants Spending 30%+: 45.5%
English only: 88.4%
English and French: 12.5%
Median Household Income: $48,000
Median Employment Income: $20,224
Price History
Listed
July 22, 2026
by eXp Realty
Current Price
$313,000
Type
Garden Home
For Sale