112 Mac Campbell Drive, Perth
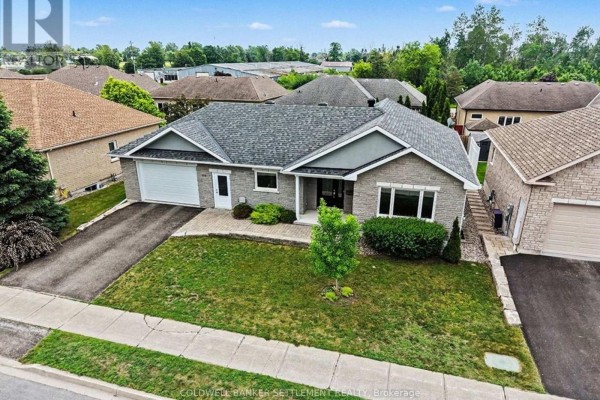
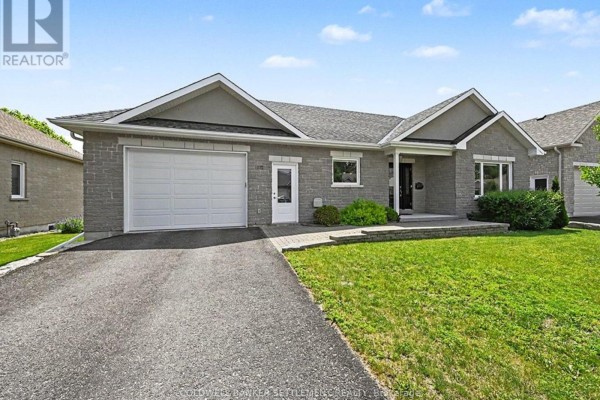
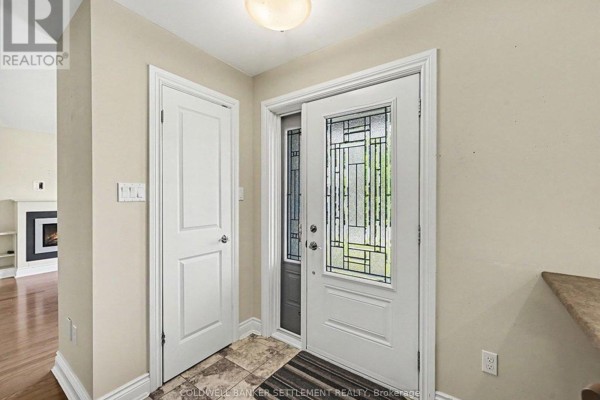
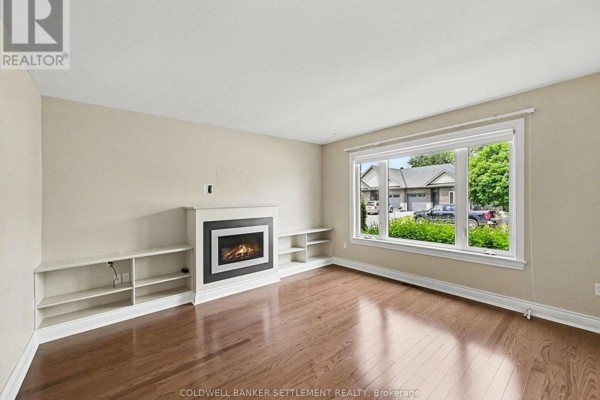
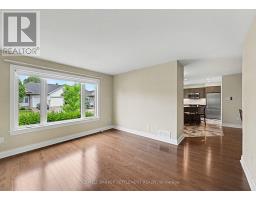
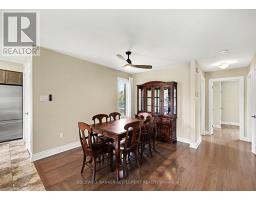
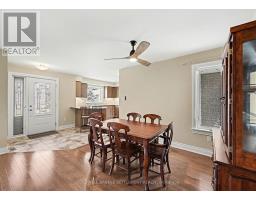
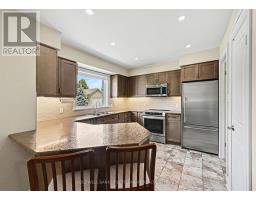
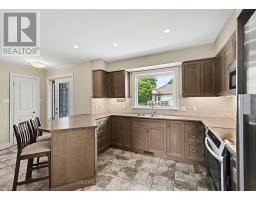
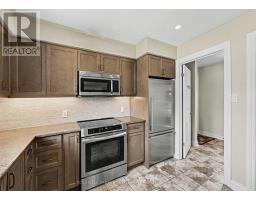
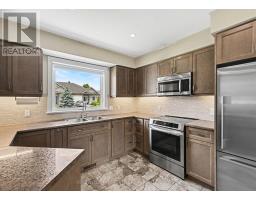
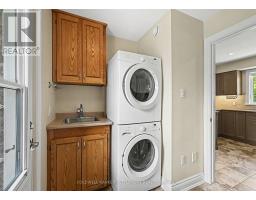
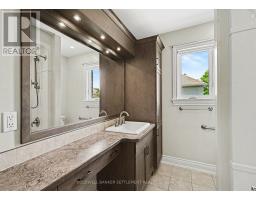
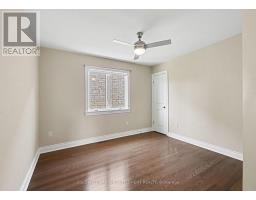
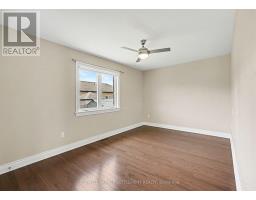
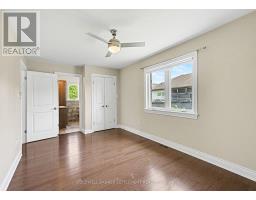
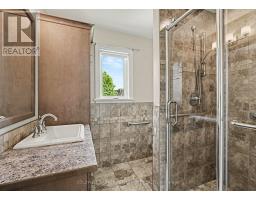
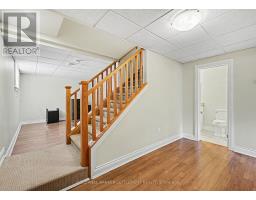
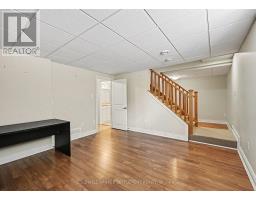
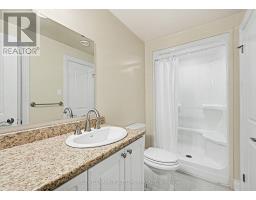
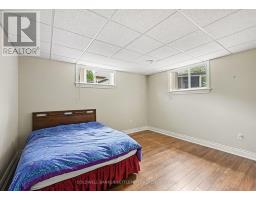
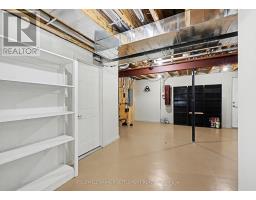
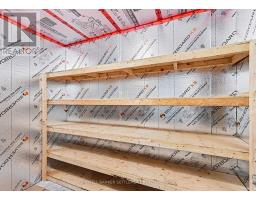
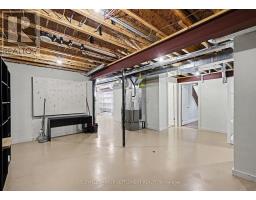
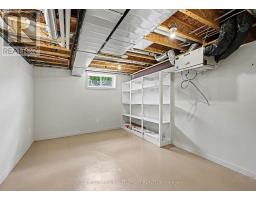
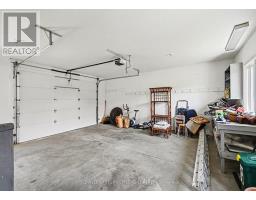
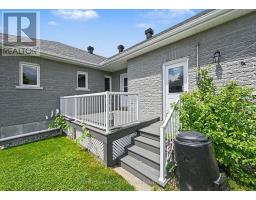
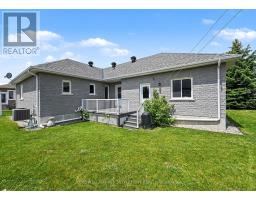
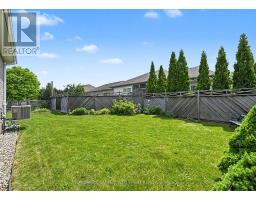
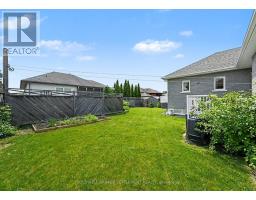
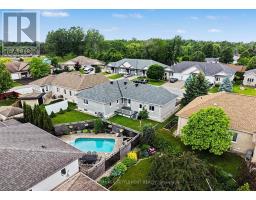
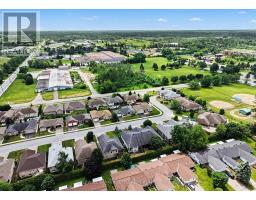
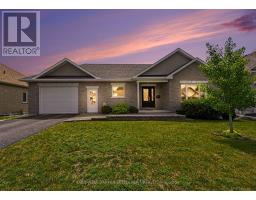
This immaculate, move-in ready home is located in the highly sought-after Ashgrove Estates community in heritage Perth, Ontario, offering a perfect blend of comfort, style, and functionality. From the moment you step inside, you'll appreciate the warm and inviting layout. The custom kitchen features a convenient peninsula and flows seamlessly into the dining area, making it ideal for everyday living and entertaining. Just beyond, the bright and spacious living room is anchored by a cozy gas fireplace, creating a welcoming focal point for the main level. The primary bedroom is generously sized and offers a private retreat with a well-appointed ensuite complete with a sleek glass walk-in shower. A full 4-piece family bathroom completes the main level. Throughout, you'll find rich hardwood flooring complemented by durable ceramic tile in the kitchen and entrance, adding both elegance and practicality. The lower level, featuring radiant in-floor heating for added comfort, expands your living space with a comfortable family room, a dedicated office, a large additional bedroom, and another 3 piece bathroom . Ample storage and a convenient cold room ensure there is space for everything. Thoughtful upgrades continue outside with a Trex deck overlooking the backyard, perfect for relaxing or entertaining. A built-in sprinkler system helps maintain the landscaping with ease. The insulated garage offers excellent year-round utility and includes direct access to both the lower level and the main-floor laundry for added convenience. This home delivers exceptional value, modern upgrades, and a truly turnkey lifestyle in a picturesque setting. Immediate possession. (id:1945)

This listing content provided by
REALTOR.ca
has been licensed by REALTOR®
members of The Canadian Real Estate Association
members of The Canadian Real Estate Association
Property details for 112 Mac Campbell Drive, Perth
- Type
- Residential
- Style
- Bungalow
- Bedrooms
- 3
- Bathrooms
- 3
- Lot Size
- 67.3 x 95.2 FT
- Stories
- 1
- Basement
- Partially finished, N/A
- Parking
- Attached Garage, Garage
- Heating
- Radiant heat, Forced air, Natural gas
- Cooling
- Central air conditioning, Air exchanger
- Exterior
- Brick
- Ownership
- Freehold
- Annual Taxes
- $5,087 (2025)
Nearby Listings Stat
Estimated price and comparable properties near 112 Mac Campbell Drive
Active Listings
5
Min Price
$689,000
Max Price
$1,330,000
Avg Price
$872,560
Days on Market
35
days
Sold Listings
2
Min Sold Price
$624,900
Max Sold Price
$759,900
Avg Sold Price
$692,400
Days until Sold
86
days
Neighbourhood Census Data
Perth, Ontario
Population
506
Median Age
61.9
Median Income
$34,144
Dwelling Value
$268,570
Housing Tenure
Owners 66%
Renters 33%
Age Distribution
Dwelling Types
Commute Mode
Education Level
Housing Age
Commute Duration
Avg Household Size: 1.9
Pop. Density: 190.6/km²
Avg Shelter Cost: $1,006/mo
Owners with Mortgage: 30.6%
Owners Spending 30%+: 0%
Tenants Spending 30%+: 50%
English only: 89%
English and French: 11%
Median Household Income: $66,176
Median Employment Income: $22,848
Price History
Listed
June 13, 2026
by COLDWELL BANKER SETTLEMENT REALTY
Current Price
$799,000
-4.8% from last change
Type
Residential
For Sale
Price Changes
2
| Date | Price | Change |
|---|---|---|
| Current | $799,000 | $40,000 (-4.8%) |
| Jul 28, 2026 | $839,000 | $10,000 (-1.2%) |
| Jul 3, 2026 | $849,000 | Listed |