$ 549,900

Cul-de-sac 5-level split with 6 beds, North Sarnia

Property details for 1278 Andrew Court, Sarnia

Type
Residential
Style
5 Level
Bedrooms
6
Bathrooms
3
Lot Size
47.02 X 100.89, 114.78
Parking
Garage
Heating
Natural gas, Furnace
Cooling
Central air conditioning
Exterior
Brick, Aluminum/Vinyl
Ownership
Freehold

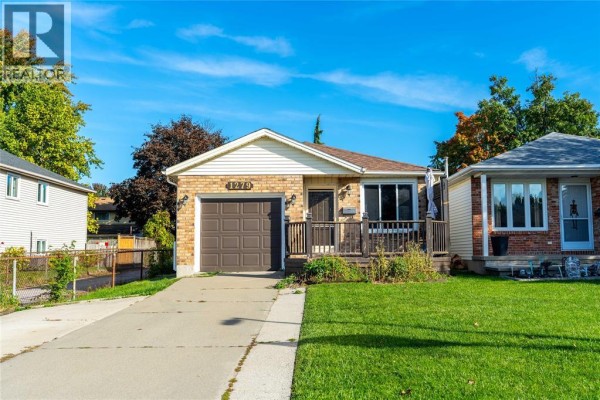
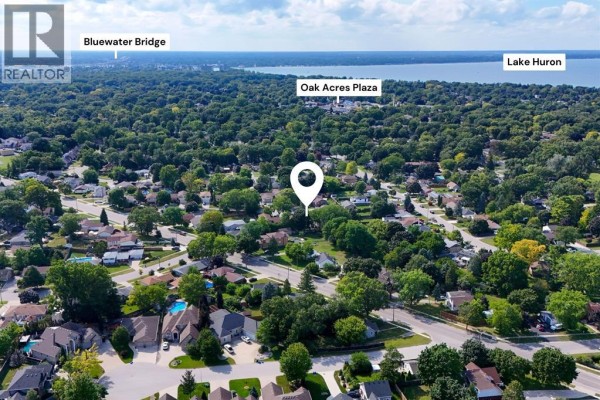
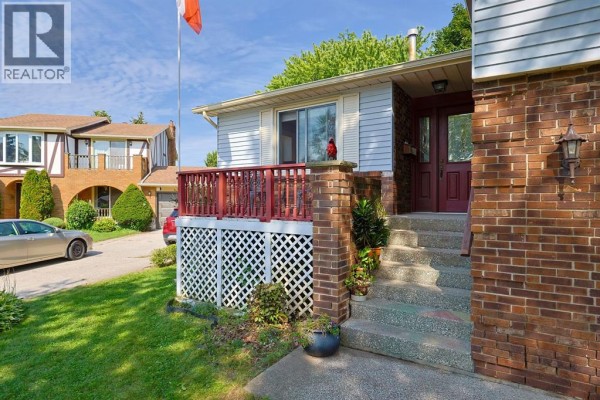
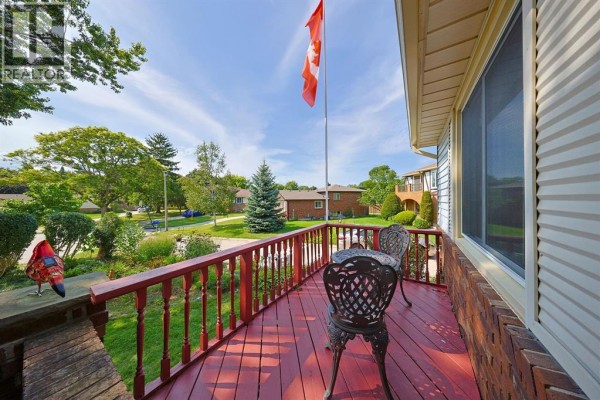
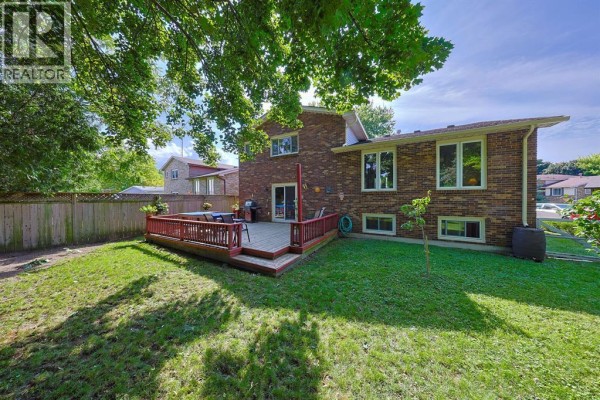
Backing onto a quiet cul-de-sac in North Sarnia, this 1978 five-level split packs a lot into its footprint. The double-wide concrete driveway leads to an attached two-car garage, so parking is never a hassle. Inside, the main floor flows from a tiled foyer through the living room (11x17) into the dining area and kitchen with a cooktop and dishwasher. Hardwood floors run through the upper levels, where you'll find four bedrooms, including a 12x14 primary with a walk-in closet and ensuite powder room. The lower level has a family room with a gas fireplace and walkout to that fully fenced backyard, which is framed by mature trees. Yes, there's a chicken coop back there, but it can be removed before closing if that's not your thing. The basement adds two more bedrooms, a laundry room with cabinetry, and a full storage room, pushing this to six bedrooms and three baths total. It sits on a 47x100 foot lot with a 114.78 depth. Lambton Mall is about 3.2 km away, and you're in the top school district, which is a big draw for families. Listed at $549,900, that's below the nearby median of $581,950. It's not the fanciest house on the block, but it's solid, practical, and ready for someone to make it their own.

About 1278 Andrew Court, Sarnia — Property Score

65
Prime Location Well Priced
Score: 65/100
Value
75
Priced 30.5% below area median of $790,750 based on 36 comparable properties nearby 100
Stable pricing - no price changes since original listing date 50
Size
74
6 bedrooms - 2 more than similarly priced 4-bedroom homes nearby 84
3 bathrooms - 1 more than similarly priced properties nearby 72
4,744 sqft lot - a standard lot for the area 65
Location
90
$86K median household income - above the Canadian average of $70K 73
91% of residents hold postsecondary credentials - a highly educated neighbourhood 97
88% homeownership rate - indicating a stable, owner-occupied community 92
92% of residents commute under 30 minutes - excellent commuter accessibility 100
1,755/km² population density - a well-balanced suburban area 88
Market
47
Just listed - area average is 118 days on market 100
-30.1% median price change over 1 month - declining prices in the area 1
61.5 months of housing supply - 123 active listings with 2 sold last month (buyer's market) 40
Features
68
Natural gas, Furnace 60
Central air conditioning - whole-home cooling 90
1 fireplace - a desirable feature for Canadian winters 75
Built in 1978 (48 years old) - established home with character, newer than the area average (1968) 45
Waterfront - premium features that add significant value 70
Investment
44
12% renter population - primarily owner-occupied area 44
Quality
50
Condition
50
Listing
80
44 photos provided - 33% more than the area average of 33 photos 92
4 of 7 key property details provided (57%) - some key property details missing 67

* This property score is an approximate estimate based on publicly available data, nearby comparable listings, and automated analysis. Scores are for informational purposes only and should not be relied upon as professional appraisals or investment advice. Actual property values may vary. We recommend consulting a licensed real estate professional for accurate assessments.

Full Listing Description

All Property Details

Neighbourhood Census Data

Sarnia, Ontario

Population
481
Median Age
50.4
Median Income
$38,605
Dwelling Value
$205,153

Housing Tenure

Owners 88%
Renters 12%

Age Distribution

Dwelling Types

Commute Mode

Education Level

Housing Age

Commute Duration

Avg Household Size: 2.2
Pop. Density: 1,754.8/km²
Avg Shelter Cost: $1,034/mo
Owners with Mortgage: 52.6%
Owners Spending 30%+: 0%
Tenants Spending 30%+: 0%
English only: 90.6%
English and French: 9.4%
Median Household Income: $86,272
Median Employment Income: $34,688

Price History

Contact Agent Get in touch about 1278 Andrew Court, Sarnia

KATIE FLEISCHER
KATIE FLEISCHER
INITIA REAL ESTATE (ONTARIO) LTD.