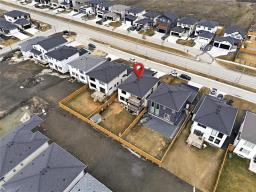
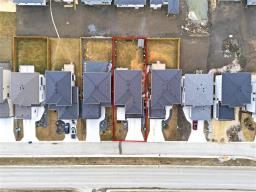
377 Parkview Pointe Drive, Winnipeg
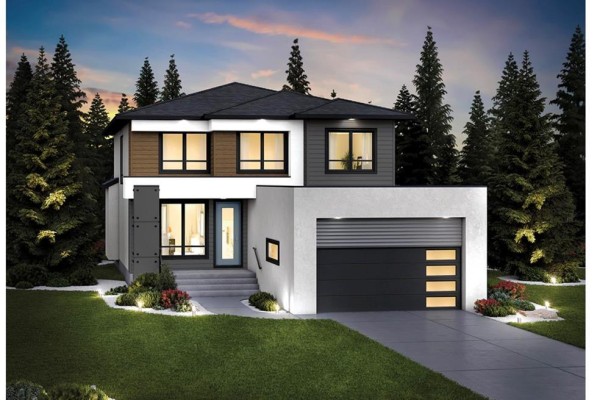
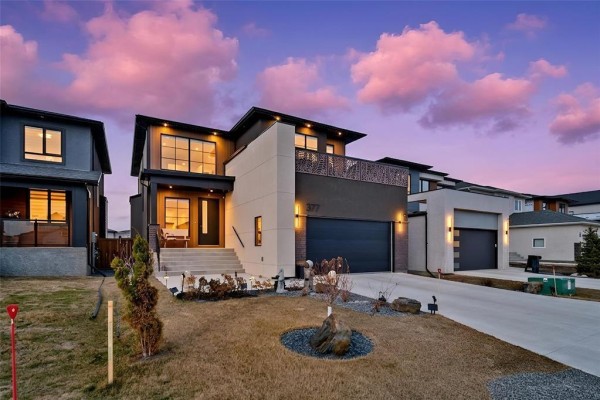
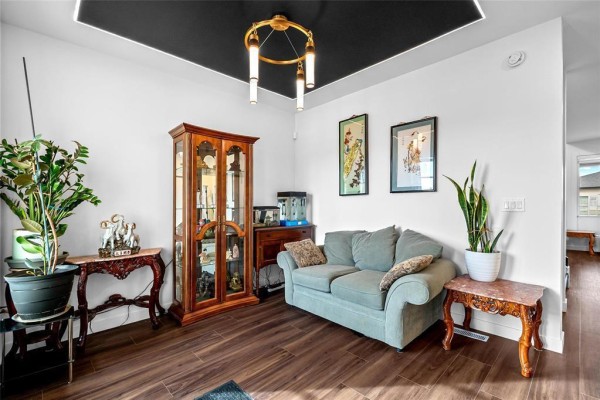
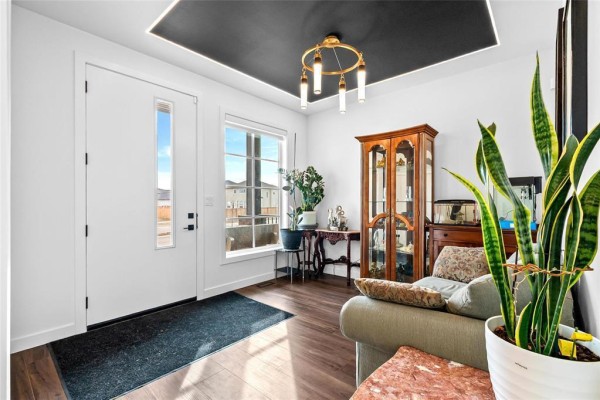
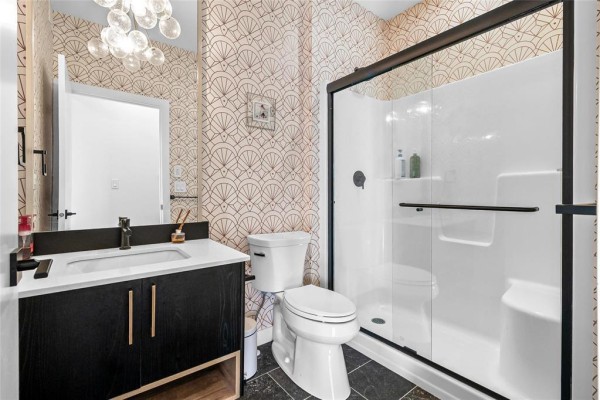
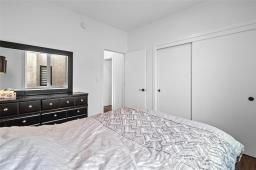
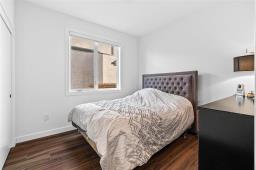
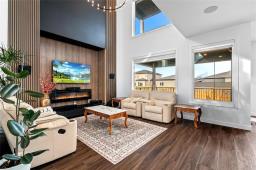
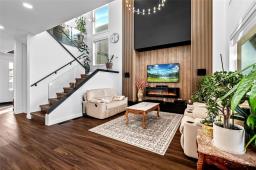
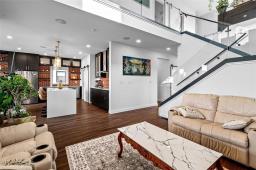
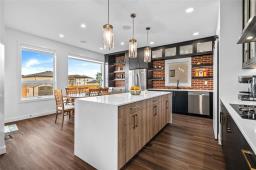
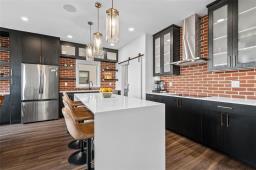
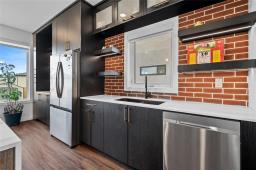
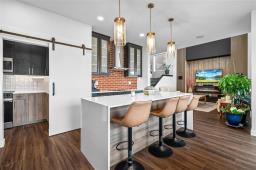
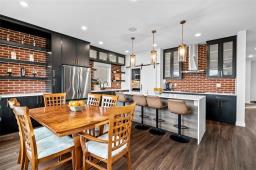
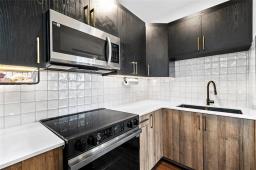
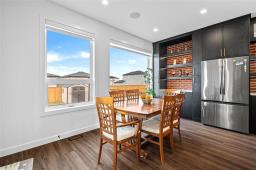
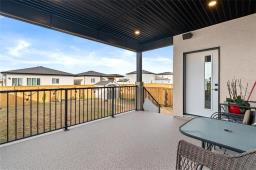
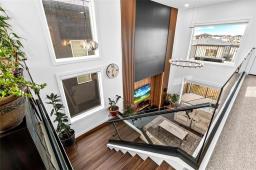
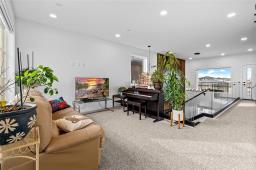
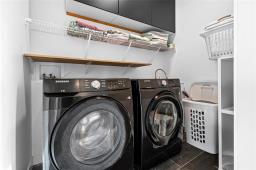
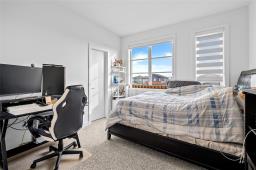
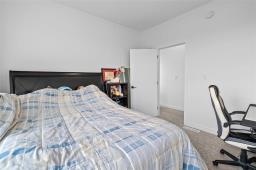
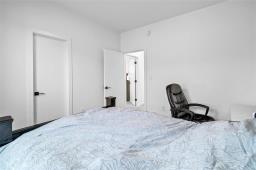
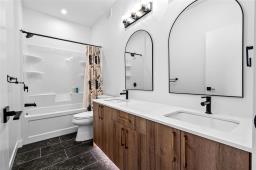
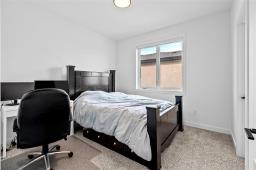
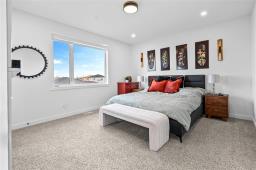
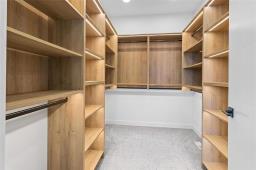
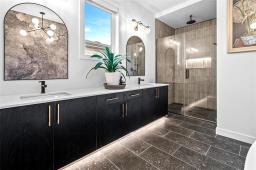
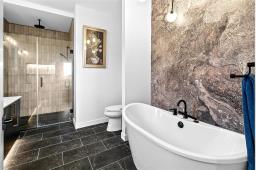
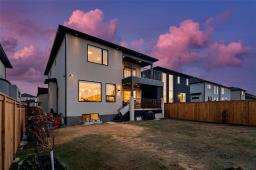
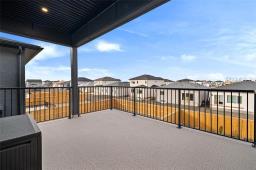
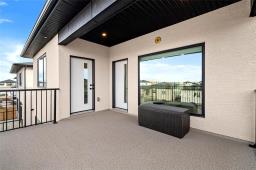
R15//Winnipeg/Experience luxury living in this exceptional former GS Homes show home in desirable Parkview Pointe. Showcasing premium finishes, a stunning open-to-below great room, a chef-inspired kitchen with a large island and separate spice kitchen, and a thoughtfully designed layout, this home offers both elegance and functionality. The dining area opens onto the deck, creating a seamless indoor-outdoor lifestyle. The main floor also features a bedroom and full bath, ideal for guests or multi-generational living. Upstairs, 9-foot ceilings and a spacious loft overlooking the great room enhance the home's impressive feel. The luxurious primary suite offers a spa-like ensuite, huge walk-in closet, and private balcony access. Two additional bedrooms each feature walk-in closets, while the balcony is also accessible from the hallway. Enjoy premium features throughout, including designer finishes, upgraded details, abundant natural light, and the quality craftsmanship GS Homes is known for. Loaded with upgrades and designer touches throughout, this is a rare opportunity to own a former show home that would be impossible to build at this pricing. Act quickly opportunities like this are rare. (id:1945)

This listing content provided by
REALTOR.ca
has been licensed by REALTOR®
members of The Canadian Real Estate Association
members of The Canadian Real Estate Association
Property details for 377 Parkview Pointe Drive, Winnipeg
- Type
- Residential
- Bedrooms
- 4
- Bathrooms
- 3
- Living Area
- 2,288 square feet
- Stories
- 2
- Parking
- Attached Garage
- Heating
- Forced air, Heat Recovery Ventilation (HRV), High-Efficiency Furnace, Natural gas
- Cooling
- Central air conditioning
- Ownership
- Freehold
- Annual Taxes
- $7,670 (2026)
Nearby Listings Stat
Estimated price and comparable properties near 377 Parkview Pointe Drive
Active Listings
17
Min Price
$609,000
Max Price
$929,800
Avg Price
$703,755
Days on Market
35
days
Sold Listings
3
Min Sold Price
$593,900
Max Sold Price
$669,900
Avg Sold Price
$634,600
Days until Sold
45
days
Neighbourhood Census Data
West St. Paul, Manitoba
Population
1,553
Median Age
38.9
Median Income
$47,360
Dwelling Value
$460,705
Age Distribution
Dwelling Types
Commute Mode
Education Level
Housing Age
Commute Duration
Avg Household Size: 3.1
Pop. Density: 79.9/km²
Avg Shelter Cost: $1,517/mo
Owners with Mortgage: 64.6%
Owners Spending 30%+: 6.3%
Tenants Spending 30%+: 0%
English only: 92.6%
English and French: 6.8%
Neither: 0.6%
Median Household Income: $119,467
Median Employment Income: $47,744
Price History
Listed
June 25, 2026
by RE/MAX EXECUTIVES REALTY
Current Price
$929,800
-0% from last change
Type
Residential
For Sale
Price Changes
3
| Date | Price | Change |
|---|---|---|
| Current | $929,800 | $100 (-0%) |
| Sep 14, 2026 | $929,900 | $20,000 (-2.1%) |
| Jun 25, 2026 | $949,900 | $8,988 (-0.9%) |
| May 15, 2026 | $958,888 | Listed |