164 Sydenham Street, Woodstock
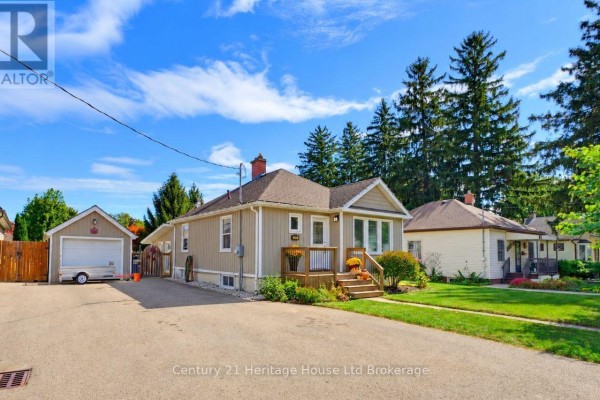
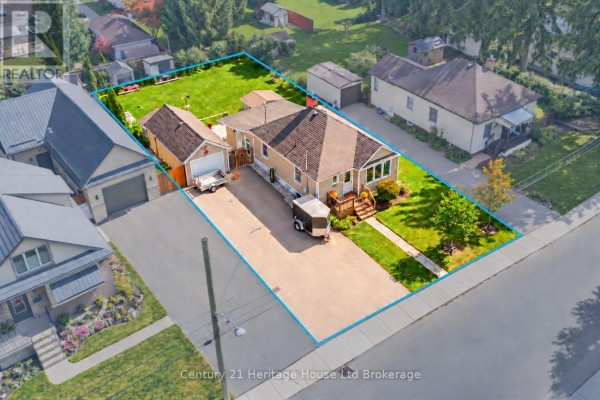
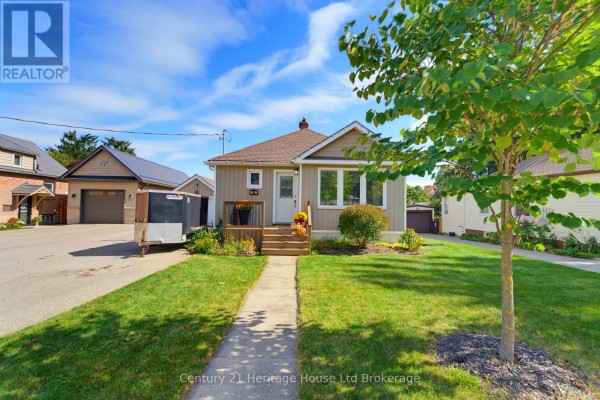
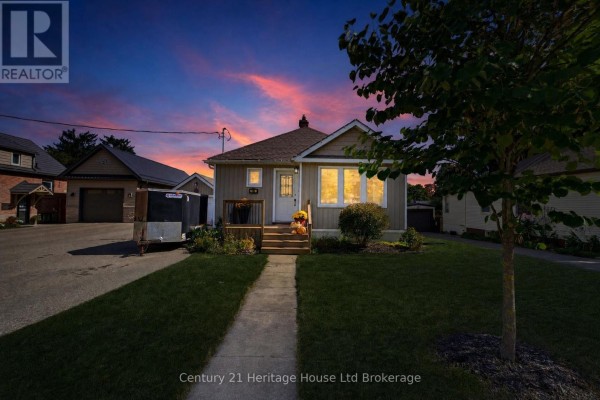
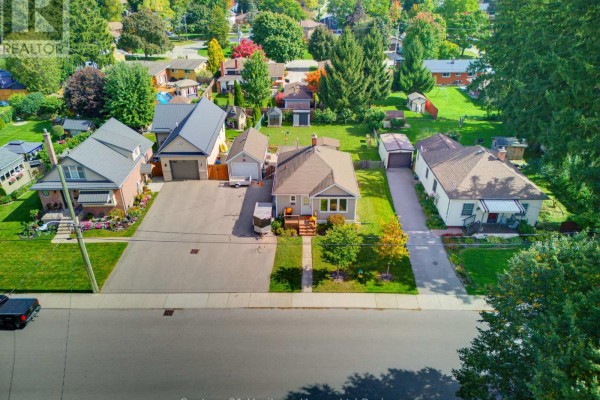
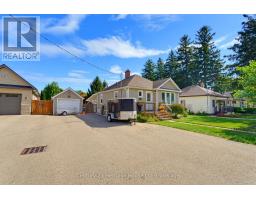
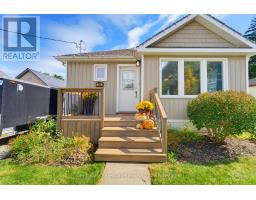
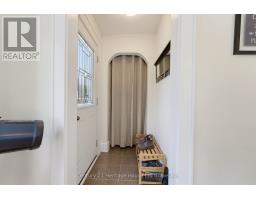
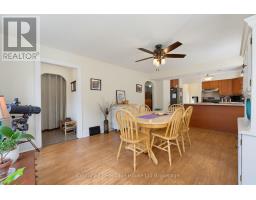
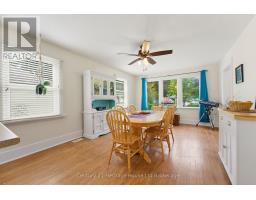
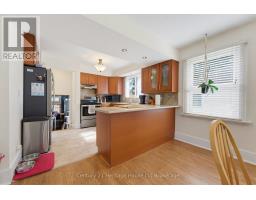
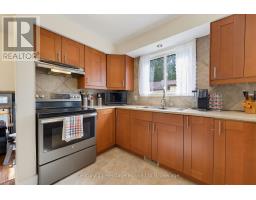
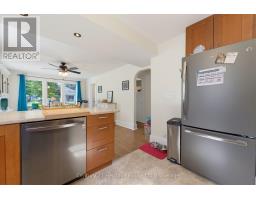
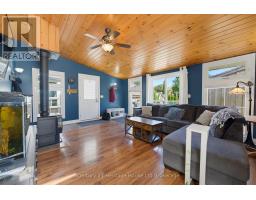
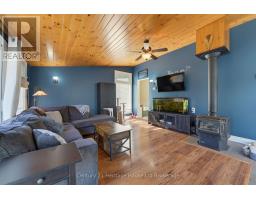
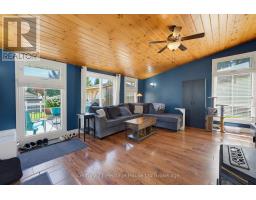
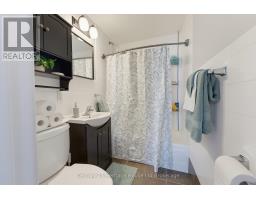
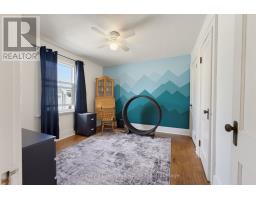
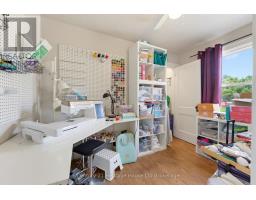
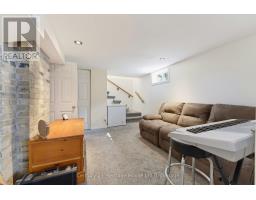
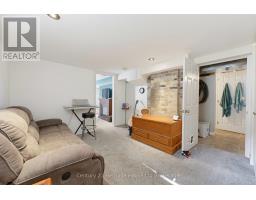
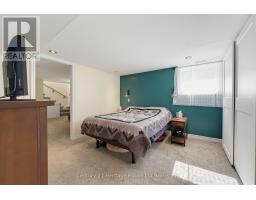
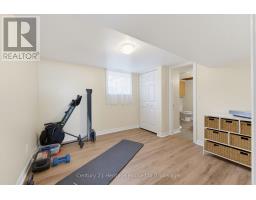
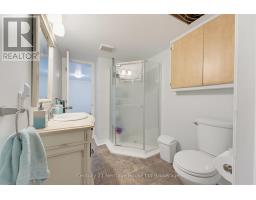
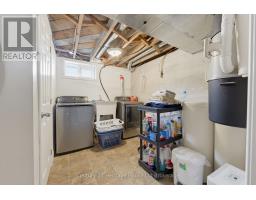
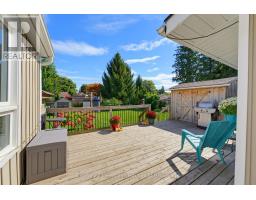
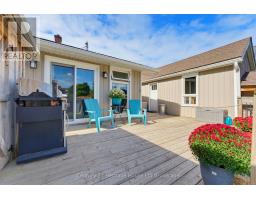
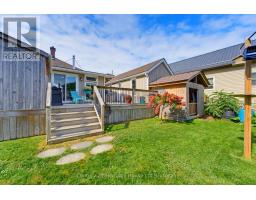
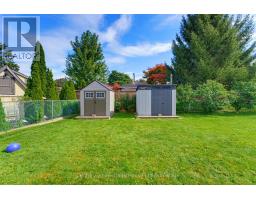
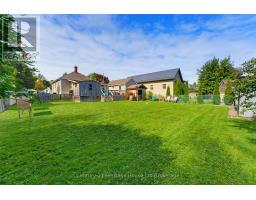
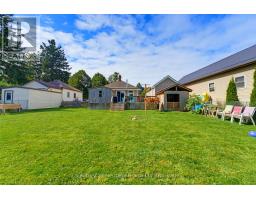
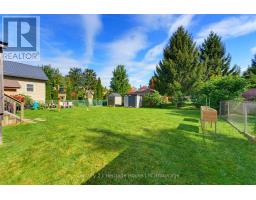
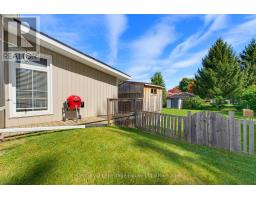
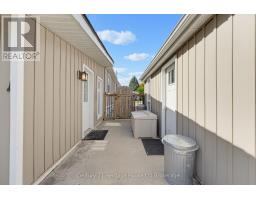
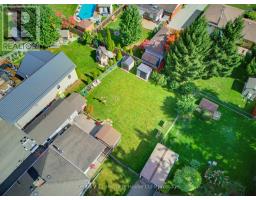
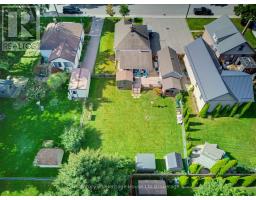
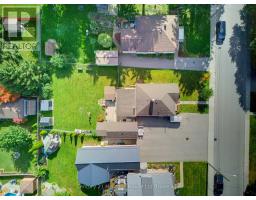
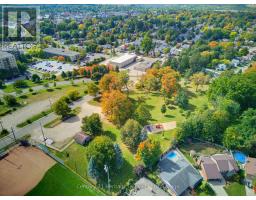
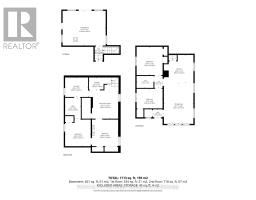
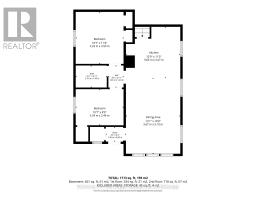
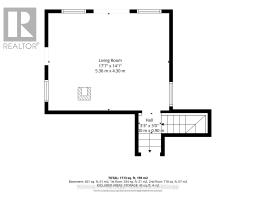
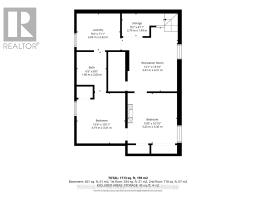
Step inside 164 Sydenham Street and discover a beautiful four-bedroom bungalow where every room, on both the upper and lower levels, is flooded with natural sunlight. Freshly painted throughout, true pride of ownership is evident the moment you step through the front door. The main level blends original character-including hardwood flooring-with everyday functionality that every family needs. It features an oversized dining room, a classic kitchen, two main-floor bedrooms, and a full 4-piece bathroom. Toward the rear, step down into the home's crown jewel: a generous, sun-drenched family room and sunroom space equipped with a cozy gas fireplace and oversized windows-an idyllic spot for movie nights, board games, morning coffee, or summer hosting. The thoughtfully renovated lower level adds incredible versatility, creating a complete four-bedroom layout. Large, above-grade windows fill the basement with natural light, highlighting two additional bedrooms, a second full bathroom, and a flexible living space perfect for a media area, rec room, or home office. Heading to the backyard, easily accessible from the rear sunroom, you'll find an impressive deck and a huge backyard that is fully fenced, providing a true outdoor oasis with endless room to play, garden, or host large gatherings under the open sky. Complete with a large driveway, a detached garage, and two storage sheds, you'll have plenty of room for parking and storage. This turn-key home delivers complete practical living on a quiet Woodstock street close to top schools, parks, amenities, and easy access to the 401/403 corridors. Four spacious bedrooms, a prime Woodstock neighbourhood, a spectacular sunroom, and a private backyard oasis-164 Sydenham Street checks every single box. (id:1945)

This listing content provided by
REALTOR.ca
has been licensed by REALTOR®
members of The Canadian Real Estate Association
members of The Canadian Real Estate Association
Property details for 164 Sydenham Street, Woodstock
- Type
- Residential
- Style
- Bungalow
- Bedrooms
- 4
- Bathrooms
- 2
- Lot Size
- 62.3 x 131.9 FT ; 132.14ft x 62.28ft x 131.94ft x 59.34ft
- Stories
- 1
- Basement
- Finished, Full
- Parking
- Detached Garage, Garage
- Heating
- Forced air, Natural gas
- Cooling
- Central air conditioning
- Exterior
- Vinyl siding
- Ownership
- Freehold
- Annual Taxes
- $3,369 (2026)
Nearby Listings Stat
Estimated price and comparable properties near 164 Sydenham Street
Active Listings
15
Min Price
$499,000
Max Price
$794,000
Avg Price
$620,122
Days on Market
40
days
Sold Listings
7
Min Sold Price
$399,900
Max Sold Price
$649,900
Avg Sold Price
$534,229
Days until Sold
59
days
Neighbourhood Census Data
Woodstock, Ontario
Population
681
Median Age
40.3
Median Income
$38,272
Dwelling Value
$230,300
Housing Tenure
Owners 93%
Age Distribution
Dwelling Types
Commute Mode
Education Level
Housing Age
Commute Duration
Avg Household Size: 2.6
Pop. Density: 2,636.5/km²
Avg Shelter Cost: $1,122/mo
Owners with Mortgage: 71.4%
Owners Spending 30%+: 8.2%
Tenants Spending 30%+: 0%
English only: 95.6%
English and French: 3.6%
Neither: 0.7%
Median Household Income: $80,896
Median Employment Income: $36,800
Price History
Listed
September 29, 2026
by Century 21 Heritage House Ltd Brokerage
Current Price
$579,000
Type
Residential
For Sale