2132 Huron Shores Drive, Sarnia
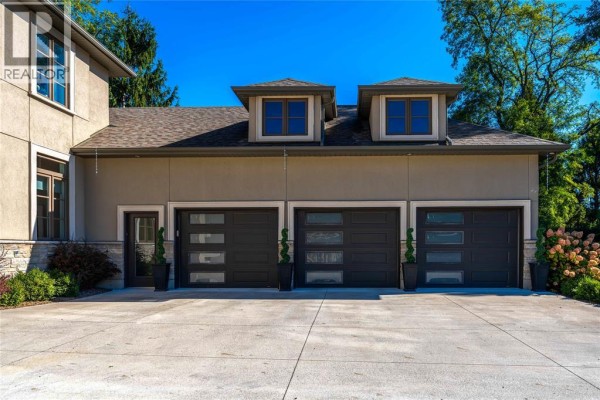
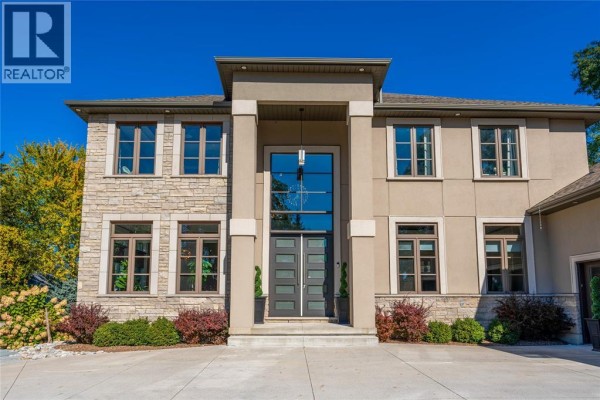
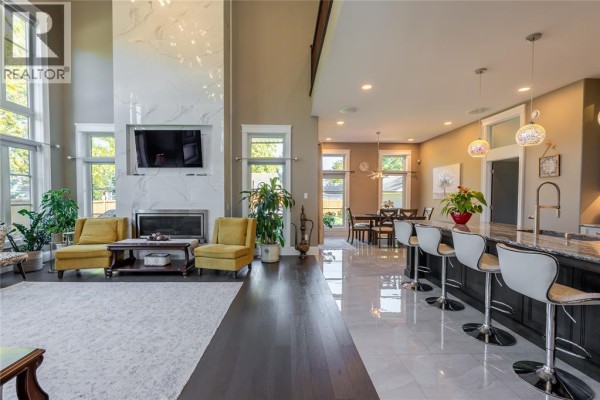
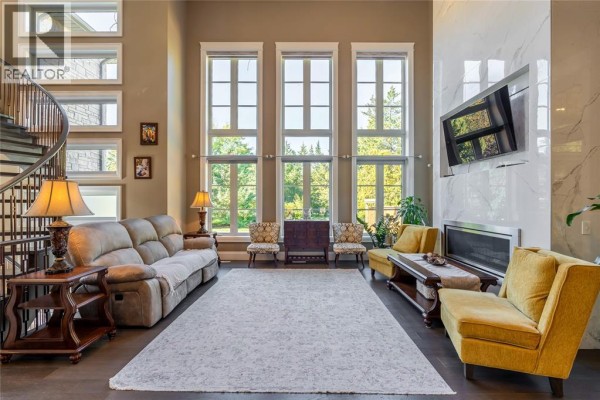
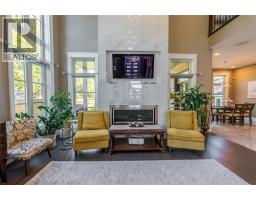
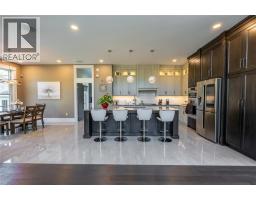
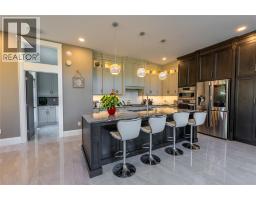
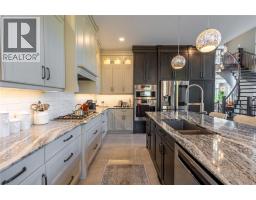
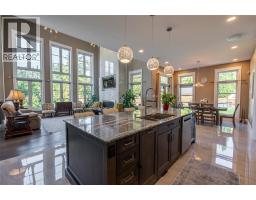
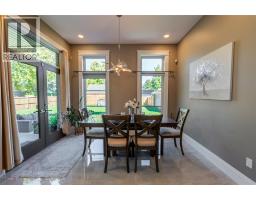
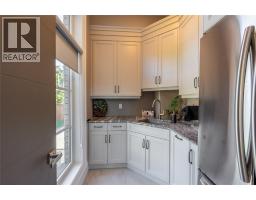
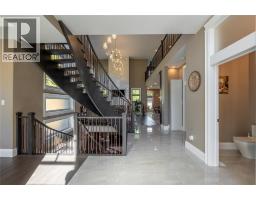
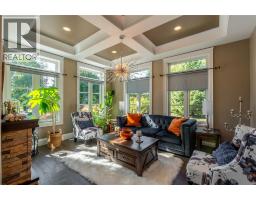
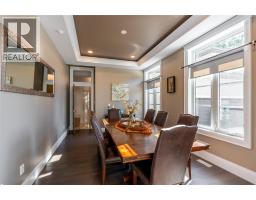
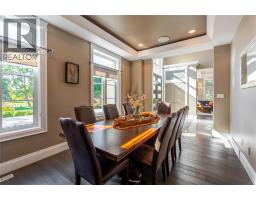
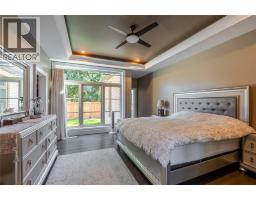
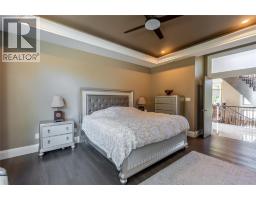
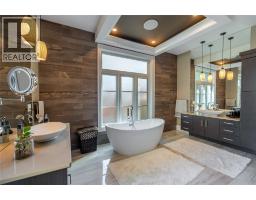
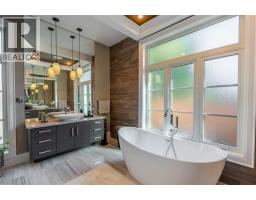
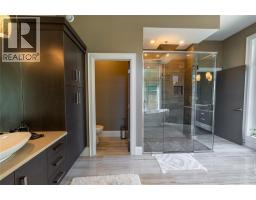
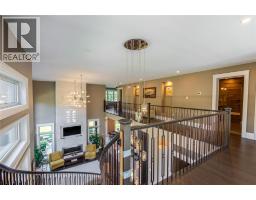
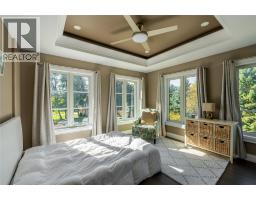
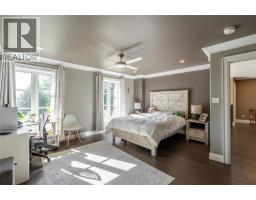
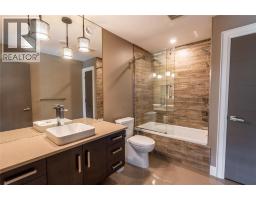
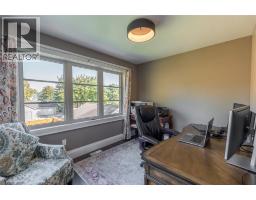
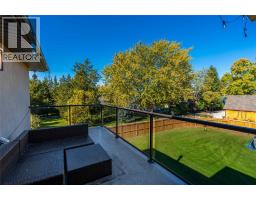
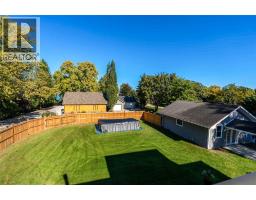
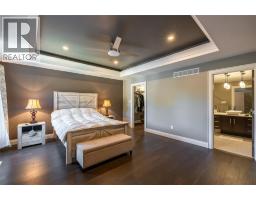
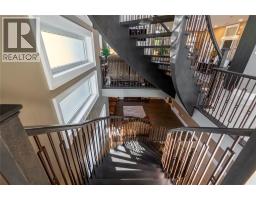
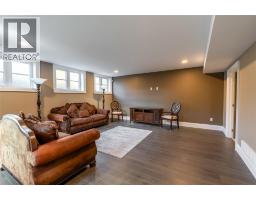
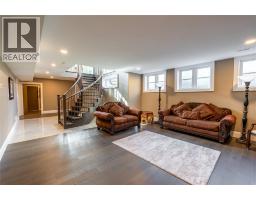
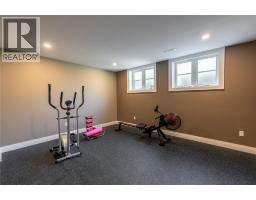
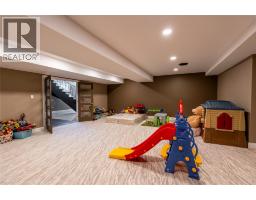
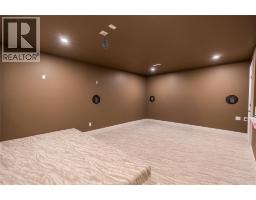
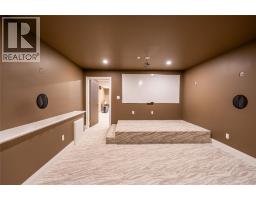
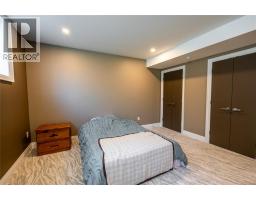
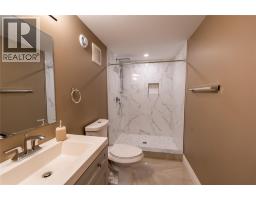
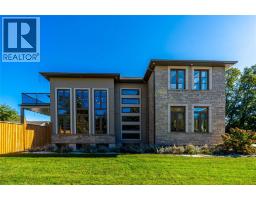
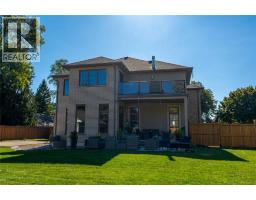
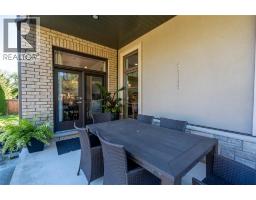
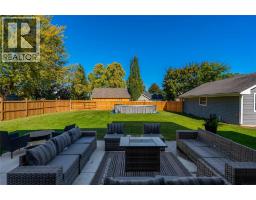
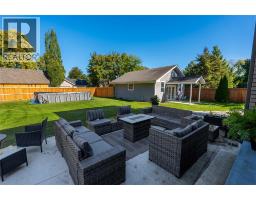
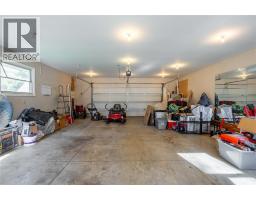
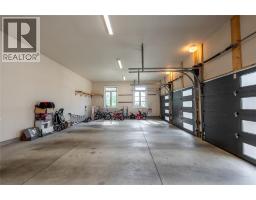
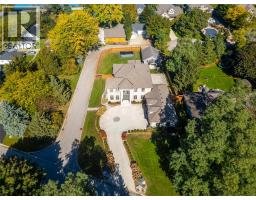
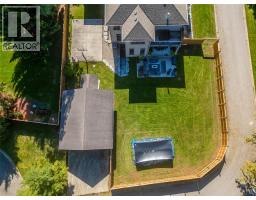
An absolute luxury build, a true opportunity to capture nearly 6,000 square feet of finished living space for well below replacement cost. Incredible architecture with 10' ceilings throughout the main floor soaring to a 20' ceiling in the great room and custom built spiral staircase leading to the open upper gallery. Stunning kitchen with a butler's pantry. Main floor primary bedroom with ensuite and walk-in closet, main floor laundry, 3 bedrooms with 3 full bathrooms and walk-in closets on the upper level, as well as the rear office with 2nd floor patio. Basement is fully finished with 5th bedroom, family room, movie theatre, additional full bathroom and outside grade entrance to the backyard. Listen to the waves of Lake Huron as you enjoy your half acre property, which is fully fenced and features a sports pad with basketball net, electrical & natural gas lines for future pool, and an insulated & heated detached double car garage with rear lane access. (id:1945)

This listing content provided by
REALTOR.ca
has been licensed by REALTOR®
members of The Canadian Real Estate Association
members of The Canadian Real Estate Association
Property details for 2132 Huron Shores Drive, Sarnia
- Type
- Residential
- Bedrooms
- 5
- Bathrooms
- 6
- Lot Size
- 115.05 X 225.15 / 0.56 AC
- Stories
- 2
- Parking
- Attached Garage, Detached Garage, Garage
- Heating
- Forced air, Natural gas, Furnace
- Cooling
- Central air conditioning
- Exterior
- Stone, Concrete/Stucco
- Ownership
- Freehold
Nearby Listings Stat
Estimated price and comparable properties near 2132 Huron Shores Drive
Active Listings
1
Min Price
$1,990,000
Max Price
$1,990,000
Avg Price
$1,990,000
Days on Market
67
days
Sold Listings
0
Min Sold Price
$N/A
Max Sold Price
$N/A
Avg Sold Price
$N/A
Days until Sold
N/A
days
Neighbourhood Census Data
Sarnia, Ontario
Population
662
Median Age
56.5
Median Income
$65,856
Dwelling Value
$500,276
Housing Tenure
Owners 98%
Age Distribution
Dwelling Types
Commute Mode
Education Level
Housing Age
Commute Duration
Avg Household Size: 2.3
Pop. Density: 705.7/km²
Avg Shelter Cost: $1,345/mo
Owners with Mortgage: 33.3%
Owners Spending 30%+: 13%
Tenants Spending 30%+: 0%
English only: 87.2%
English and French: 12%
Median Household Income: $133,973
Median Employment Income: $43,349
Price History
Listed
August 5, 2026
by Coldwell Banker Southwest Realty
Current Price
$1,990,000
Type
Residential
For Sale