236 Kingston Drive, Red Deer
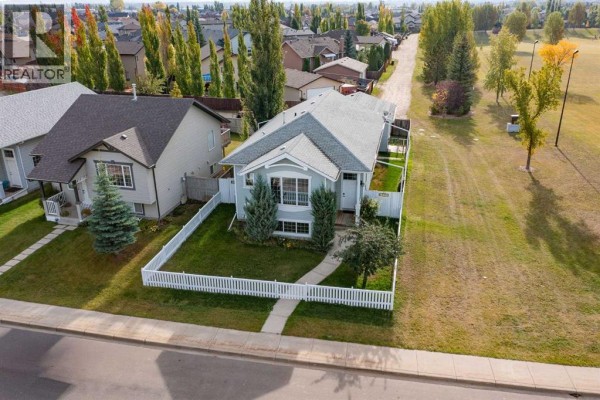
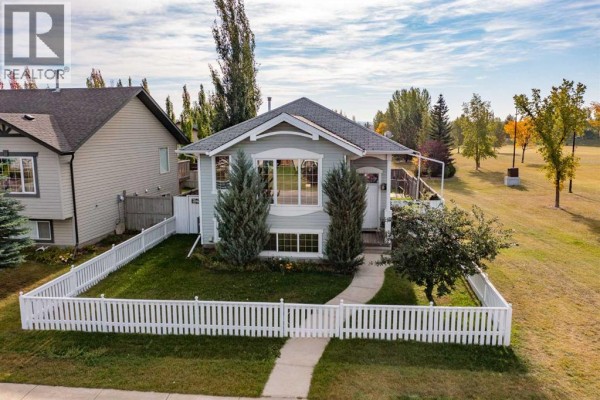
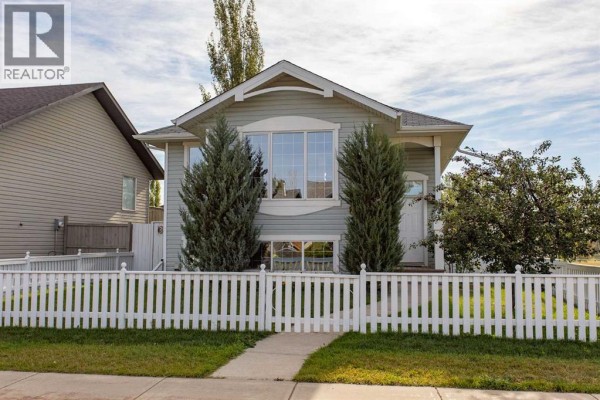
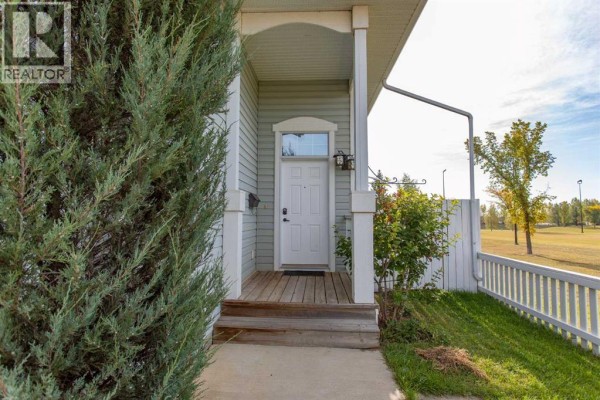
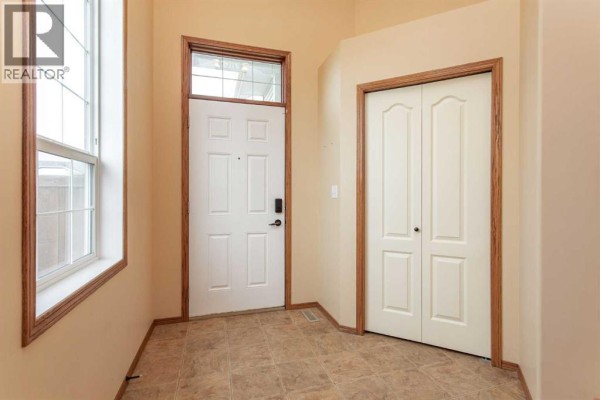
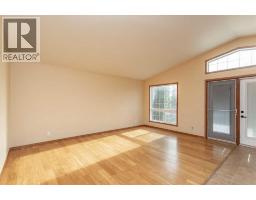
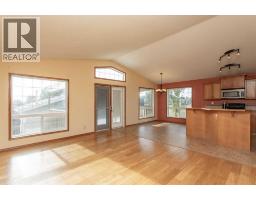
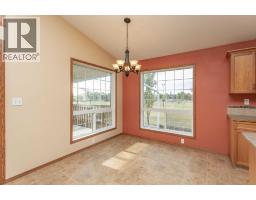
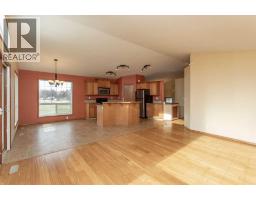
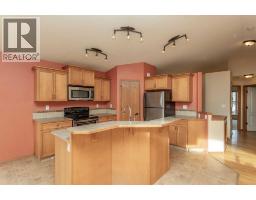
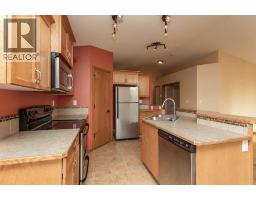
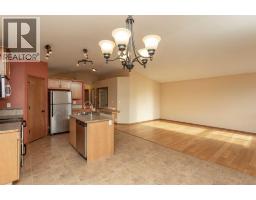
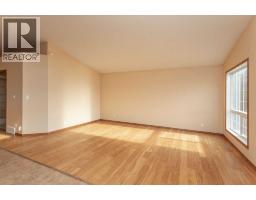
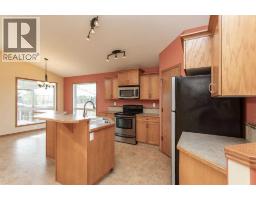
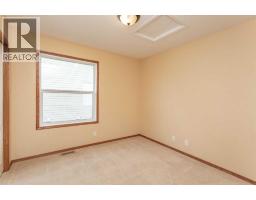
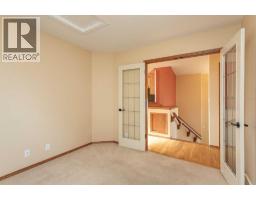
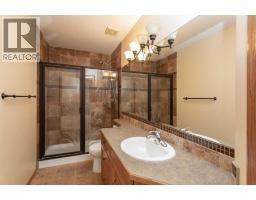
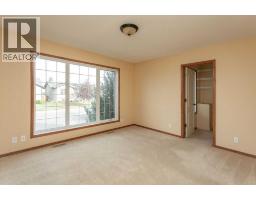
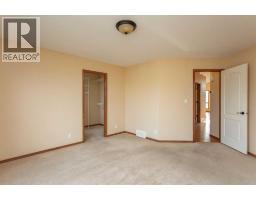
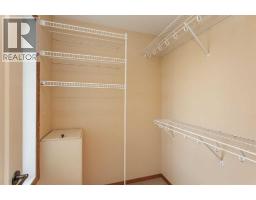
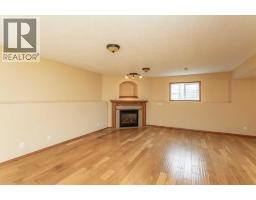
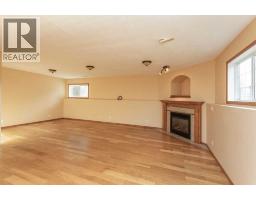
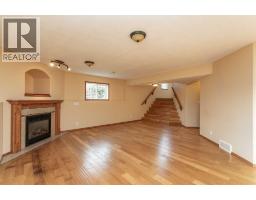
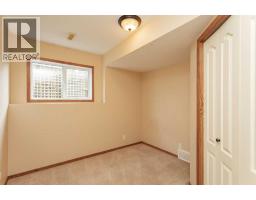
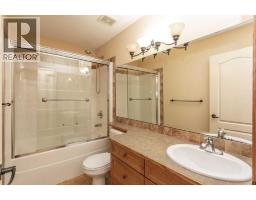
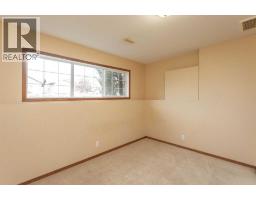
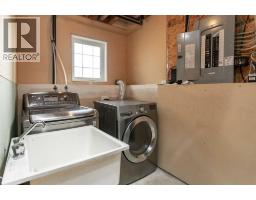
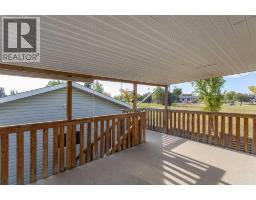
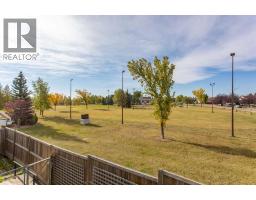
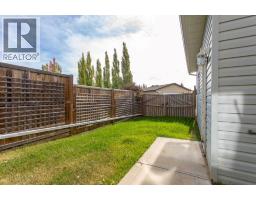
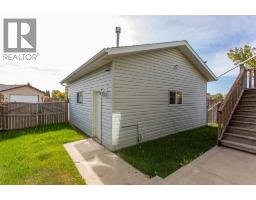
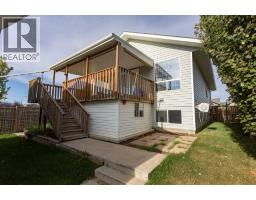
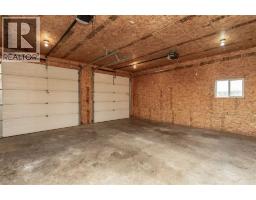
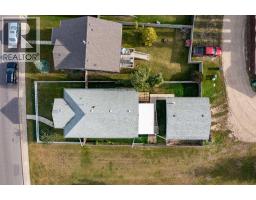
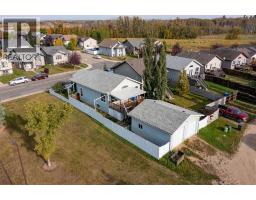
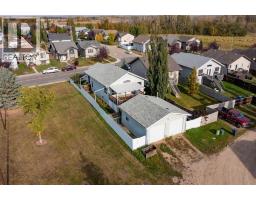
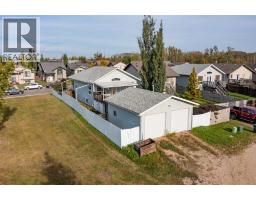
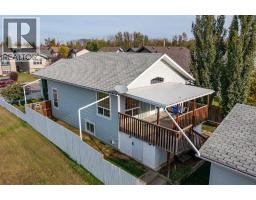
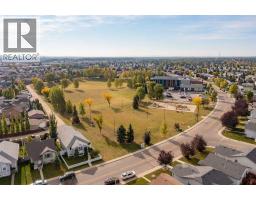
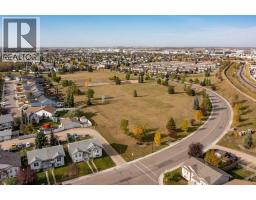
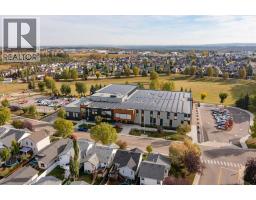
Some homes just have a layout that works — and 236 Kingston Drive is one of them. Bright, open and fully developed, this 1,145 Sq.Ft. bi-level in Kingsgate offers 4 Bedrooms, 2 full Bathrooms, vaulted ceilings, central air conditioning, a heated detached Garage and a great position right beside the park and playground. Add new shingles and a new hot water on demand system, and there’s a lot here to appreciate before you even step inside.The spacious front entry leads up to a main floor where vaulted ceilings and large windows give the living areas an open, airy feel. Engineered hardwood runs through much of the space, while the Kitchen centres around a large island with breakfast bar seating, a corner pantry and stainless steel appliances. The adjoining Dining Room is one of the best spots in the house, with large windows overlooking the park and playground next door and direct access to the covered back deck. Two Bedrooms are on this level, including the Primary with a walk-in closet and a handy laundry chute, along with a 3 Piece Bathroom.The lower level adds another full layer of usable living space. A large Rec Room with a gas fireplace gives you plenty of room for movie nights, games or simply having a second place to relax. Two additional Bedrooms and a 4 Piece Bathroom provide flexibility for family, guests or office space, while the Laundry/Utility Room and additional storage keep the practical side covered. Engineered hardwood continues through the main lower-level areas with carpet in the Bedrooms, and in-floor heat keeps the space comfortable through the colder months.Outside, both the front and backyard are fenced, with mature trees and shrubs adding character out front. The covered 10' x 19' back deck creates a protected outdoor living area with additional storage underneath. Back lane access leads to the heated detached Garage, giving you valuable room for vehicles, tools, hobbies and storage.And then there’s the location. The park and large pl ayground beside the property give you an open outlook from the Dining Room rather than another house immediately next door, with outdoor rinks adding another neighbourhood amenity in winter. St. Lorenzo Ruiz Middle School is right there as well, while transit, shopping and everyday services are all close by. With its bright interior, vaulted ceilings, functional layout, finished lower level, heated Garage and park-side setting, 236 Kingston Drive brings together a combination that’s simply hard to overlook. (id:1945)

This listing content provided by
REALTOR.ca
has been licensed by REALTOR®
members of The Canadian Real Estate Association
members of The Canadian Real Estate Association
Property details for 236 Kingston Drive, Red Deer
- Type
- Residential
- Style
- Bi-level
- Bedrooms
- 4
- Bathrooms
- 2
- Living Area
- 1,145 square feet
- Lot Size
- 5339.00
- Basement
- Finished, Full
- Parking
- Detached Garage
- Heating
- Forced air, In Floor Heating
- Cooling
- Central air conditioning
- Exterior
- Vinyl siding
- Ownership
- Freehold
- Annual Taxes
- $4,408 (2026)
Nearby Listings Stat
Estimated price and comparable properties near 236 Kingston Drive
Active Listings
4
Min Price
$339,000
Max Price
$434,900
Avg Price
$402,175
Days on Market
28
days
Sold Listings
2
Min Sold Price
$379,900
Max Sold Price
$379,900
Avg Sold Price
$379,900
Days until Sold
25
days
Neighbourhood Census Data
Red Deer, Alberta
Population
1,159
Median Age
30.1
Median Income
$43,499
Dwelling Value
$280,215
Housing Tenure
Owners 71%
Renters 27%
Age Distribution
Dwelling Types
Commute Mode
Education Level
Housing Age
Commute Duration
Avg Household Size: 2.8
Pop. Density: 1,663.1/km²
Avg Shelter Cost: $1,491/mo
Owners with Mortgage: 80.3%
Owners Spending 30%+: 15%
Tenants Spending 30%+: 45.5%
English only: 93.9%
English and French: 5.6%
Neither: 0.9%
Median Household Income: $92,416
Median Employment Income: $41,600
Price History
Listed
September 25, 2026
by RE/MAX real estate central alberta
Current Price
$424,900
Type
Residential
For Sale