$ 680,442

New Construction Bungalow Backing onto Golf Course in Bancroft Ridge

Property details for 3 Preserve Road, Bancroft

Type
Residential
Style
Bungalow
Bedrooms
2
Bathrooms
3
Lot Size
65 x 199 FT
Stories
1
Basement
Crawl space
Parking
Attached Garage, Garage
Heating
Forced air, Propane
Cooling
None
Exterior
Wood, Stone
Ownership
Freehold

About 3 Preserve Road, Bancroft — Property Score

67
Strong Investment Premium Finishes
Score: 67/100
Value
50
Stable pricing - no price changes since original listing date 50
Size
70
2 bedrooms 60
3 bathrooms 60
12,935 sqft lot - an oversized lot for the area 90
Location
50
Market
70
Just listed - area average is 174 days on market 100
+1% median price change over 1 month - stable pricing in the area 55
7.5 months of housing supply - 15 active listings with 2 sold last month (buyer's market) 55
Features
60
4-car garage - area average is 5.8 spots 95
Crawl space basement 50
standard forced air system 75
None 30
No premium extras like pool, waterfront, or view 50
Investment
100
0% effective tax rate ($0/yr) - very low tax burden 100
Quality
81
High-end standard finishes and customizable options available 85
Quartz countertops and premium stainless steel appliances 80
New construction with potential for buyer to select finishes 85
Tankless water heater for improved energy efficiency 75
Condition
65
Attractive combination of wood and stone exterior features 70
Landscaping details not available in current images 50
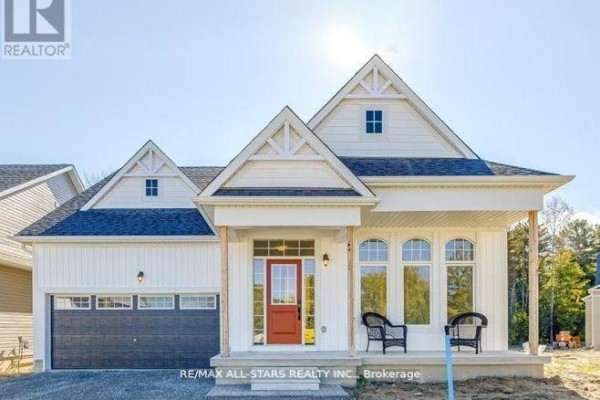
Impressive bungalow design with charming arched windows 75
Listing
81
Listing description quality 75
21 photos provided - below the area average of 32 photos 92
5 of 7 key property details provided (71%) - good detail coverage 76

This new construction bungalow in Bancroft offers 1775 sqft of main floor living, featuring desirable quartz countertops and a stainless steel appliance package. Located within the Preserve at Bancroft Ridge, this home provides a unique opportunity to select finishes and boasts direct access to the...

* This property score is an approximate estimate based on publicly available data, nearby comparable listings, and automated analysis. Scores are for informational purposes only and should not be relied upon as professional appraisals or investment advice. Actual property values may vary. We recommend consulting a licensed real estate professional for accurate assessments.

Full Listing Description

All Property Details

Price History

Contact Agent Get in touch about 3 Preserve Road, Bancroft

WAYNE M. WINCH
WAYNE M. WINCH
RE/MAX ALL-STARS REALTY INC.

Similar Homes near 3 Preserve Road, Bancroft, ON K0L1C0

Comparison of 3 Preserve Road, Bancroft, ON with Nearby Homes

Photo Gallery - 3 Preserve Road, Bancroft

Kitchen

A modern kitchen with white shaker cabinets, quartz countertops, and stainless steel appliances, featuring a pass-through to another room.

Modern built-in microwave stainless steel sink chrome faucet

A modern kitchen features stainless steel appliances, white cabinetry, quartz countertops, and hardwood floors, with a view into a sunlit room.

Modern stainless steel refrigerator white cabinetry quartz countertops

A spacious, modern open-concept kitchen and living area featuring a large island, stainless steel appliances, a gas range, and a fireplace.

Modern island with sink stainless steel appliances gas range

A modern kitchen features a large island with a sink, stainless steel appliances, and white cabinetry, opening to a hallway.

Modern stainless steel refrigerator gas range island with sink

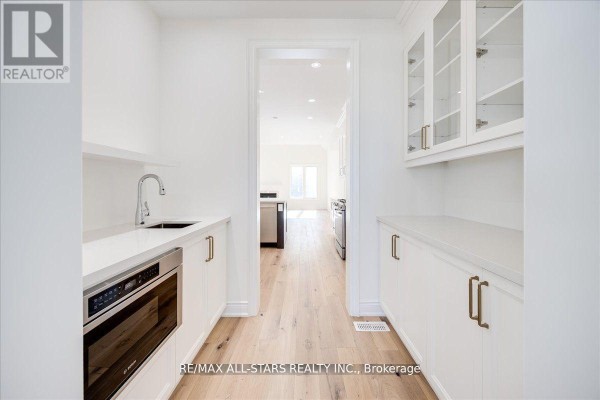
A modern kitchen features white cabinetry, glass-front upper cabinets, and stainless steel appliances, with light hardwood floors extending into view.

Modern glass-front cabinets white cabinetry stainless steel oven

A modern kitchen features white cabinetry, quartz countertops, a large island with a double sink, stainless steel appliances, and light hardwood flooring.

Modern stainless steel refrigerator double sink gas range

Hallway

The entryway features gleaming white tile floors that transition to light hardwood flooring in the adjacent living space, with a glass-paneled double front door and large arched windows.

Modern large windows arched windows double front door

A bright and airy foyer with hardwood floors in the adjacent living area and marble tile floors leading to the front door, accented by large arched windows.

Modern arched windows glass-paneled front door hardwood flooring

A bright, modern hallway features marble-look tile flooring transitioning to hardwood, with doorways leading to other rooms, including one with built-in display cabinets and another showcasing a fireplace.

Modern hardwood floors tile floors built-in cabinets

Bedrooms

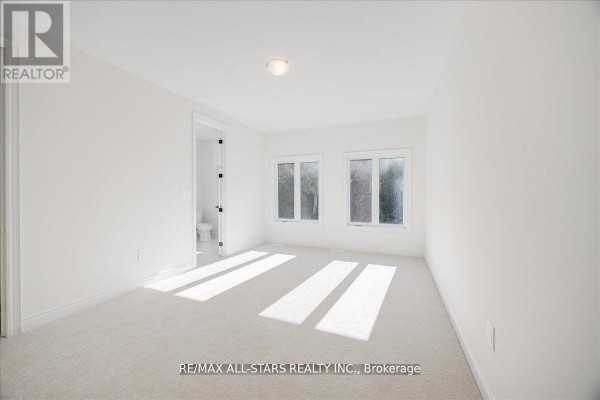
A bright bedroom with a doorway leading to a bathroom, featuring two windows and carpeted flooring.

Modern carpeted floor two windows overhead light

A bright, empty bedroom with neutral carpeting and a single window.

Modern white walls neutral carpet window

A spacious bedroom with access to a bathroom and a closet, featuring white walls and carpeted flooring.

Modern closet bathtub vanity

Living Room

A bright and airy living room features hardwood floors, arched windows, and transitions into a marble-tiled entryway with a glass-paned door.

Modern arched windows hardwood floors recessed lighting

A spacious living room with vaulted ceilings, hardwood floors, a fireplace, and large windows.

Modern fireplace hardwood floors vaulted ceiling

A spacious living room features a white marble fireplace, vaulted ceilings, light hardwood floors, and double doors leading outside.

Modern fireplace hardwood floors cathedral ceiling

Bathrooms

A clean and modern bathroom featuring a bathtub with white tiled walls and a marble vanity.

Modern white tiled bathtub/shower marble vanity countertop modern black door handle

A modern bathroom features a spacious glass-enclosed shower and a dual-sink vanity with marble countertops.

Modern glass-enclosed shower dual sinks marble countertops

A modern bathroom features a double vanity, glass-enclosed shower, and toilet.

Modern double vanity glass shower enclosure tile flooring

Exterior

The modern farmhouse-style home features an attached garage, an orange front door, and two chairs on the covered front porch.

Modern two chairs on porch orange front door attached garage

A modern home with an orange front door, covered porch, attached garage, and a paved walkway.

Modern orange front door covered porch two chairs on porch

Other

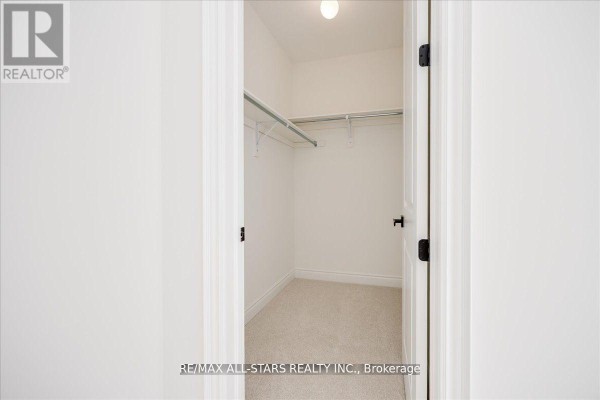
A clean, empty closet with a clothes rod and shelving is shown.

Modern empty closet clothes rod shelving brackets