Upper - 125 Viella Street, Toronto
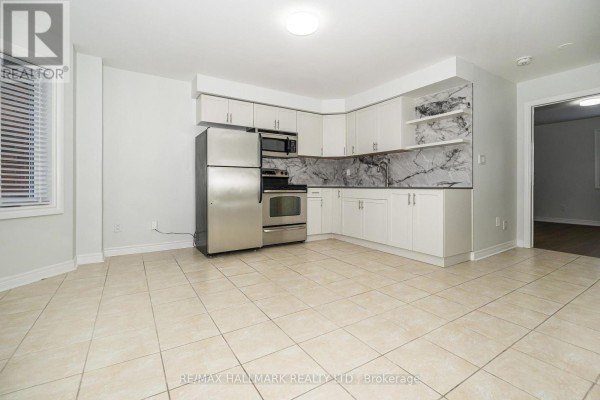
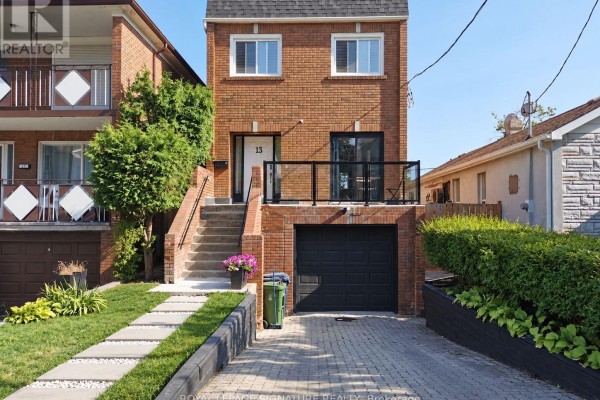
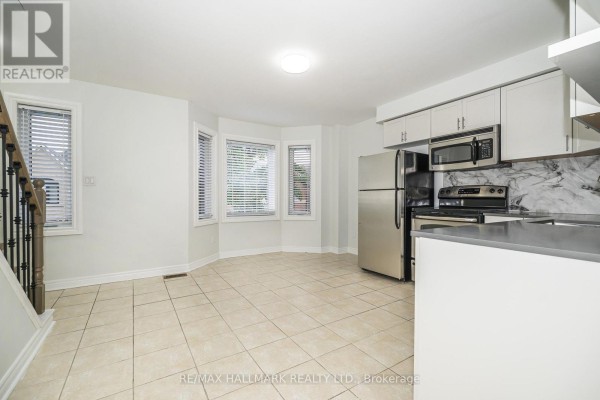
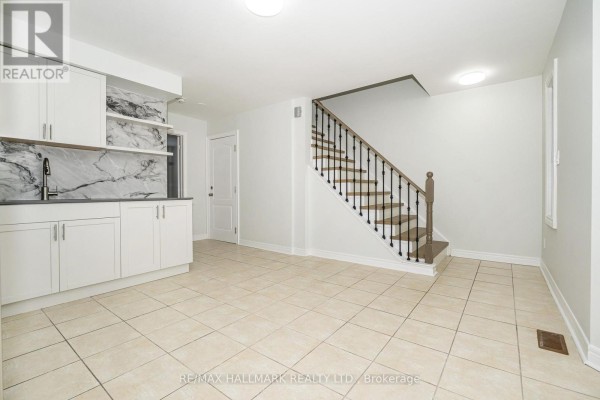
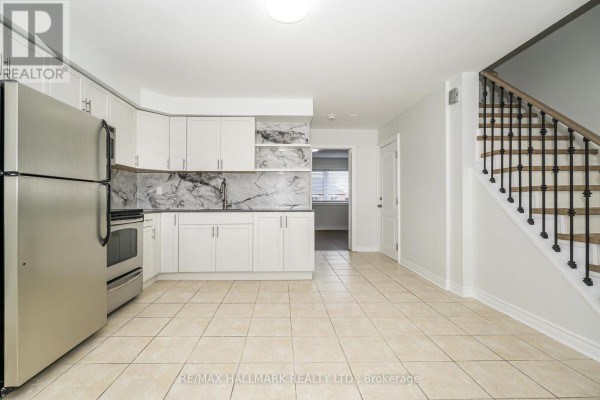
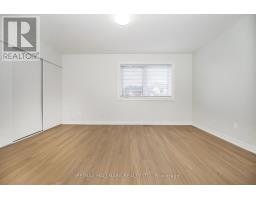
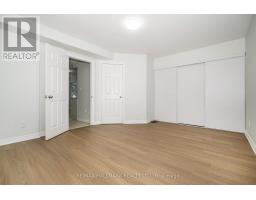
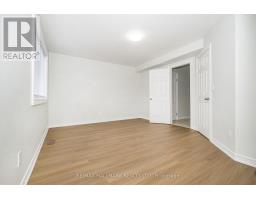
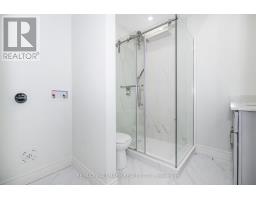
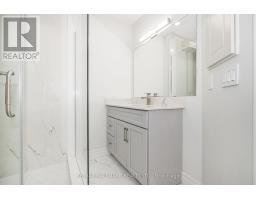
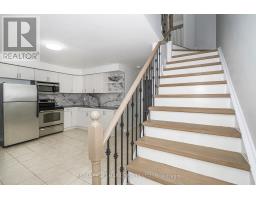
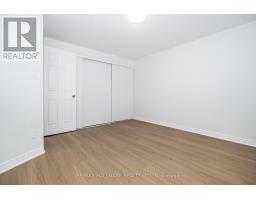
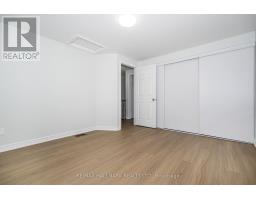
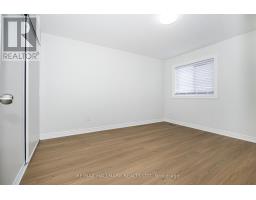
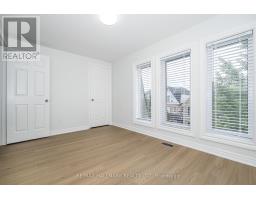
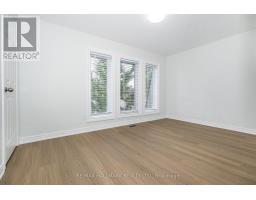
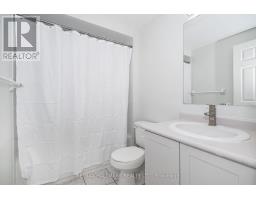
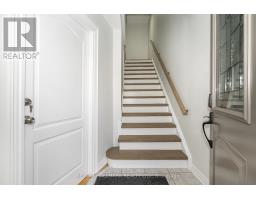
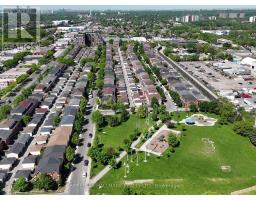
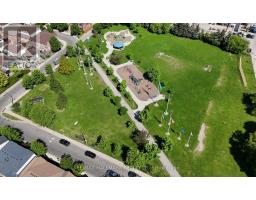
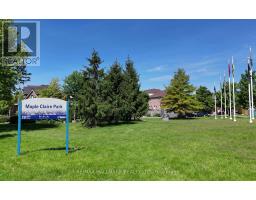
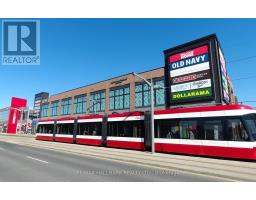
Set In A Desireable Enclave Of Stylish Homes. Along A Tranquil Tree-Lined Street. Welcome To 125 Viella Street. A Fabulous 3 Bedroom Suite. Located On The 2nd And 3rd Levels, Living/Dining Combined With Kitchen. Modern Eat-In Kitchen With Stainless Steel Appliances, Stainless Steel Undermount Sink With Tile Backsplash And Quartz Countertop, Eat-In Area With Bay Window. Primary Bedroom With Wall-To-Wall Closets, Could Also Be Used As Living Room, Wide Plank Vinyl Flooring. Ensuite With 4 Pieces And Coin-Operated Stacked Washer/Dryer, Glass Enclosed Shower. The 3rd Floor Has A Large 2nd Bedroom With Wall-To-Wall Closet, And Wide Plank Hardwood Flooring With A South View. The 3rd Bedroom Has Wide Plank Vinyl Flooring, A Small Walk-In Closet With A North View. The 3rd Level Also Has A 5-Piece Bathroom. Steps To Friendly Neighbourhood Park, Steps To The Stockyards Shopping Centre And St. Clair Avenue West Streetcar. Minutes To Corso Italia, Boutique Shops, Cafes, Restaurants, and Joseph Piccininni Community Recreation Centre. Utilities Included. CHECK OUT THE VIDEO! (id:1945)

This listing content provided by
REALTOR.ca
has been licensed by REALTOR®
members of The Canadian Real Estate Association
members of The Canadian Real Estate Association
Property details for Upper - 125 Viella Street, Toronto
- Type
- Residential
- Bedrooms
- 3
- Bathrooms
- 2
- Lot Size
- 20 x 82.7 FT
- Stories
- 3
- Basement
- None
- Parking
- Detached Garage, Garage
- Heating
- Forced air, Natural gas
- Cooling
- Central air conditioning
- Exterior
- Steel, Brick
- Ownership
- Freehold
Nearby Listings Stat
Estimated price and comparable properties near Upper - 125 Viella Street
Active Listings
24
Min Price
$2,350
Max Price
$8,500
Avg Price
$3,554
Days on Market
30
days
Sold Listings
21
Min Sold Price
$2,600
Max Sold Price
$4,995
Avg Sold Price
$3,388
Days until Sold
26
days
Neighbourhood Census Data
Toronto, Ontario
Population
1,459
Median Age
39.2
Median Income
$31,027
Dwelling Value
$649,906
Housing Tenure
Owners 82%
Renters 18%
Age Distribution
Dwelling Types
Commute Mode
Education Level
Housing Age
Commute Duration
Avg Household Size: 3.2
Pop. Density: 5,596.5/km²
Avg Shelter Cost: $1,555/mo
Owners with Mortgage: 70.4%
Owners Spending 30%+: 19.7%
Tenants Spending 30%+: 37.5%
English only: 87%
English and French: 6.8%
Neither: 5.8%
Median Household Income: $97,536
Median Employment Income: $35,328
Price History
Listed
September 18, 2026
by RE/MAX HALLMARK REALTY LTD.
Current Price
$3,495
Type
Residential
For Rent