Condo with main-floor living and finished walkout basement in Sunningdale West
Property details for 63 - 725 Eagletrace Drive, London North
- Type
- Lots and Land
- Style
- Bungalow
- Bedrooms
- 4
- Bathrooms
- 3
- Lot Size
- .
- Stories
- 1
- Basement
- Finished, Full
- Parking
- Attached Garage, Garage
- Heating
- Forced air, Natural gas
- Cooling
- Central air conditioning, Air exchanger, Ventilation system
- Exterior
- Stone, Brick Facing
- Ownership
- Condo/Strata
- Annual Taxes
- $8,348
- Condo Fee
- $325 / Monthly
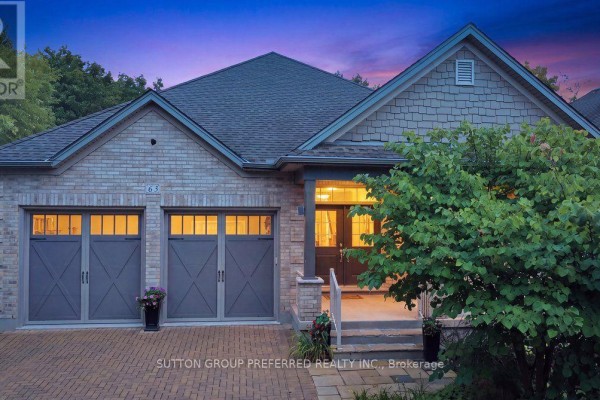
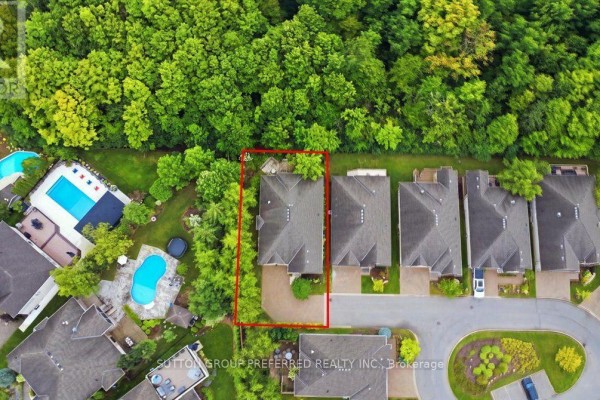
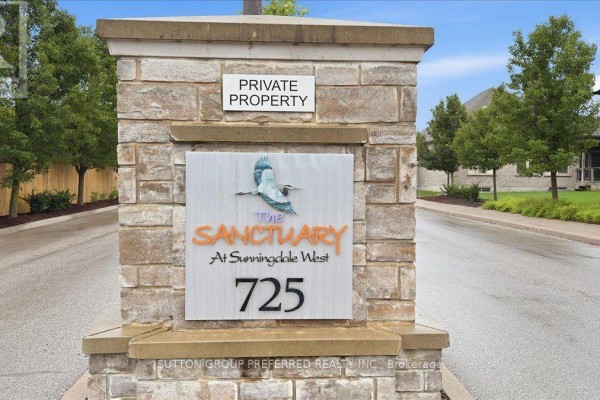
This 4-bed, 3-bath bungalow condo in The Sanctuary pushes past 3,700 sq ft total, with the main floor alone at 1,933 sq ft and a fully finished lower level adding another 1,782. It's a vacant land condo, so you own the land but skip most exterior upkeep. The main floor has the primary suite with a 4-piece ensuite, plus a second bedroom that works great as a home office or den. Kitchen's loaded: granite counters, a built-in 60" fridge, induction cooktop, steam oven, plate warmer, and a Miele dishwasher. Crown moulding runs through, and there's a gas fireplace in the great room. The lower level adds two more bedrooms, a media room, a games room, an exercise space, and a family room with a built-in counter, sink, wine cooler, and that gas fireplace. There's also a hobby room if you need space for projects. Both the main-floor deck (composite, covered) and the backyard face protected greenbelt, so you get privacy without the maintenance. The double garage has epoxy flooring, a detail that hints at how well this place has been kept. Central vac, alarm system, and surround sound are all installed. Location-wise, you're 3.6 km from Western University, 2.7 km from Masonville Place for shopping, and 1.4 km from the Museum of Ontario Archaeology. The $1,249,900 asking price sits above the nearby median of $949,900, but you're paying for the size, the finish level, and the zero-yard-work lifestyle. Property taxes run about $8,348 annually. Adults-oriented community, pets allowed with restrictions. This one's priced for the finishes, not just the square footage.
About 63 - 725 Eagletrace Drive, London North — Property Score
* This property score is an approximate estimate based on publicly available data, nearby comparable listings, and automated analysis. Scores are for informational purposes only and should not be relied upon as professional appraisals or investment advice. Actual property values may vary. We recommend consulting a licensed real estate professional for accurate assessments.
Full Listing Description
All Property Details
Neighbourhood Census Data
London, Ontario