River-View Family Home with Double Garage and Greenhouse
Property details for 64 Kimberly Drive, Kapuskasing
- Type
- Residential
- Bedrooms
- 5
- Bathrooms
- 3
- Lot Size
- 78.3 x 321.9 FT
- Stories
- 2
- Basement
- Full, Walk out
- Parking
- Attached Garage, Garage
- Heating
- Natural gas
- Cooling
- None
- Exterior
- Brick
- Ownership
- Freehold
- Annual Taxes
- $10,247
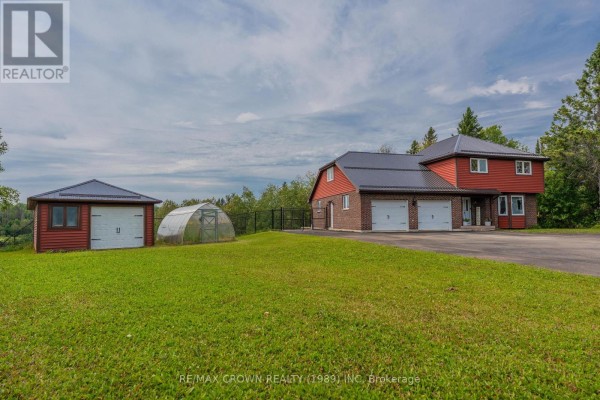
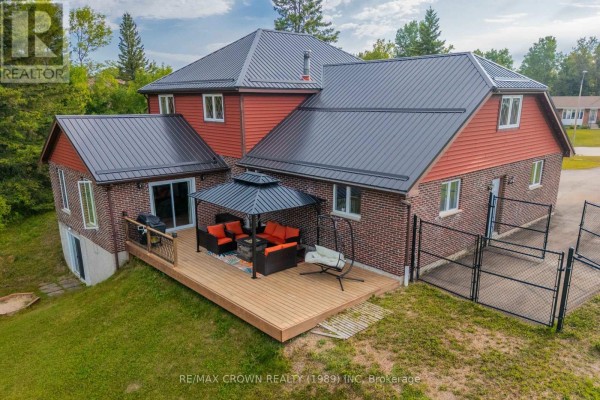
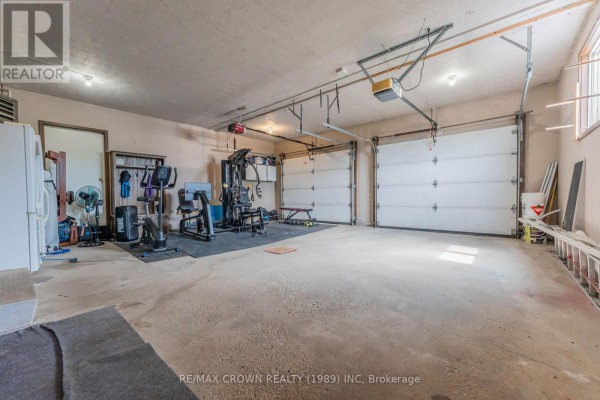
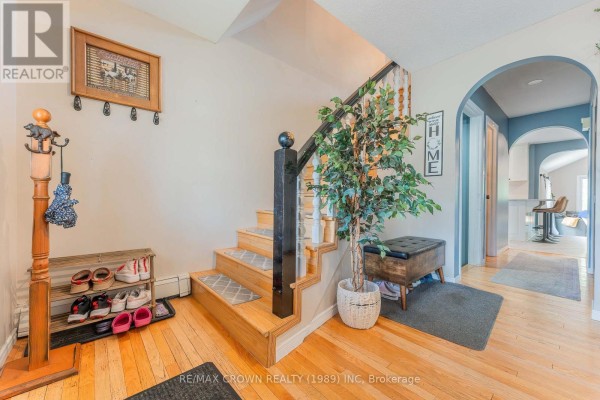
This 2,831 sq ft two-storey brick house sits on a deep 78.3 x 321.9 foot lot with Kapuskasing River views. Five bedrooms and three bathrooms, including a primary suite with a six-piece ensuite that has a soaker tub, double sinks, and double shower heads. The main floor flows from a large foyer into a living room with a bay window and hardwood floors, then into a formal dining area and a kitchen that's been updated with 2026 improvements. Off the kitchen, a sunken great room opens to a 29.5' x 14.5' deck and a 10' x 11' gazebo. There's also a powder room, laundry, and access to the attached heated double garage (24' x 22.5' with 9'7" ceilings). Upstairs, four more bedrooms share a bathroom, and one has a wood accent wall. The basement is fully finished with a rec room (painted in 2026), barn-door storage, a projector setup, a fifth bedroom with a walkout to the river, and another shared bath. Outside, you've got a fenced dog area, a 16' x 24' detached garage, and a 10' x 20' greenhouse. Metal roof (2023), asphalt roundabout driveway (2023), and black fencing (2022). Boiler and hot water tank are from 2021. Priced at $699,000, well above the nearby median of $494k, but you're getting a lot of house, plus two garages and riverfront. Only a couple of active listings in the area, so this one stands out.
About 64 Kimberly Drive, Kapuskasing — Property Score
* This property score is an approximate estimate based on publicly available data, nearby comparable listings, and automated analysis. Scores are for informational purposes only and should not be relied upon as professional appraisals or investment advice. Actual property values may vary. We recommend consulting a licensed real estate professional for accurate assessments.
Full Listing Description
All Property Details
Neighbourhood Census Data
Kapuskasing, Ontario