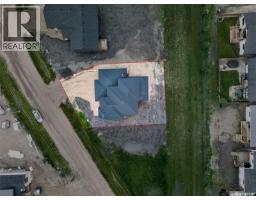
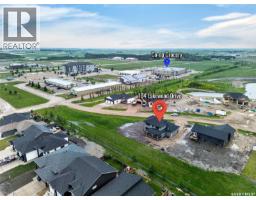
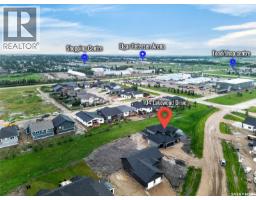
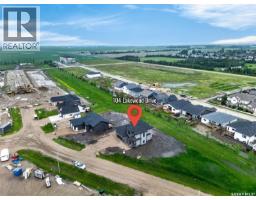
104 Lakewood Drive, Humboldt
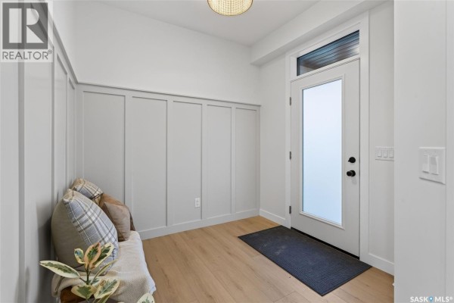
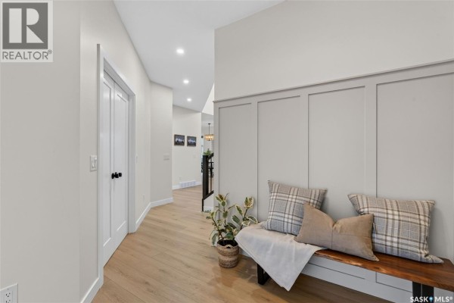
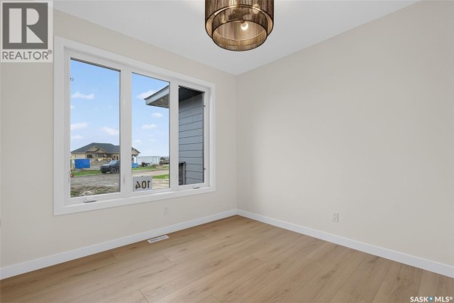
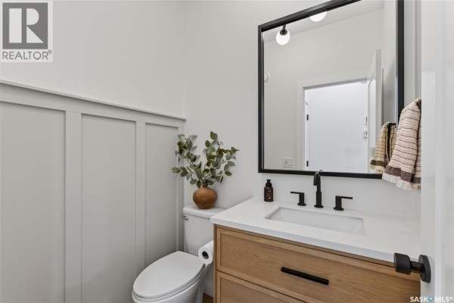
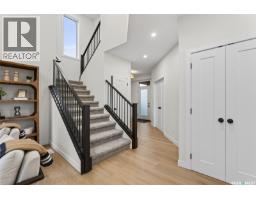
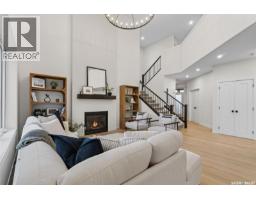
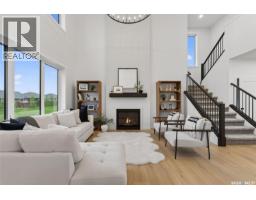
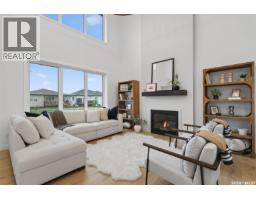
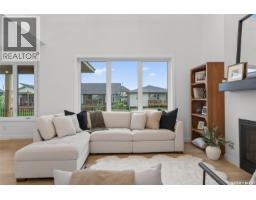
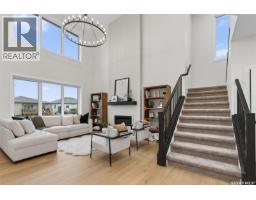
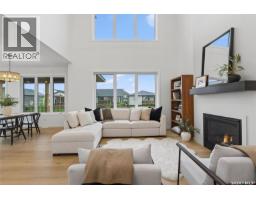
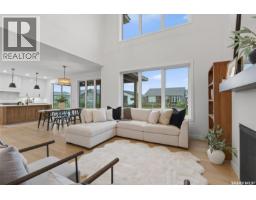
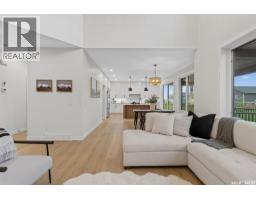
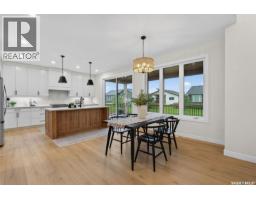
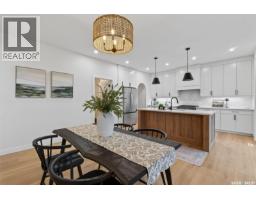
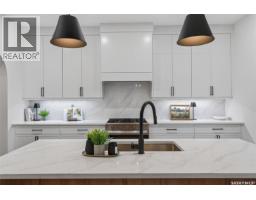
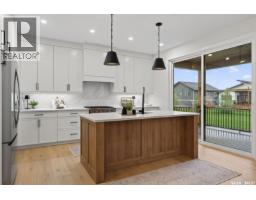
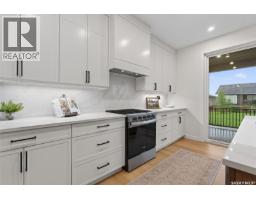
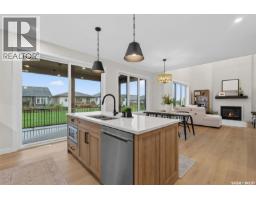
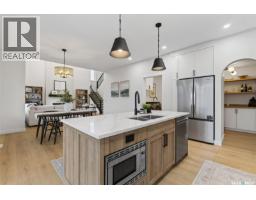
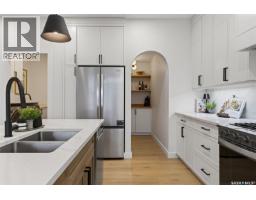
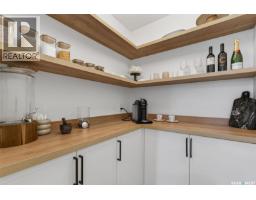
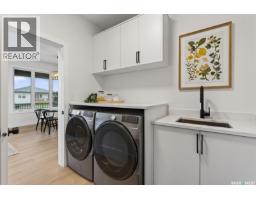
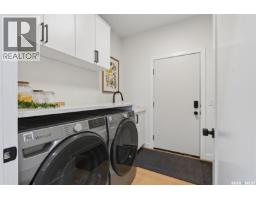
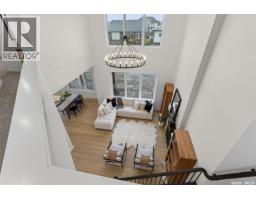
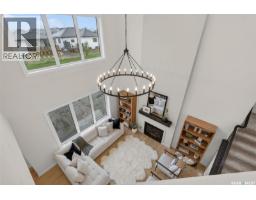
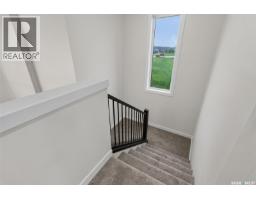
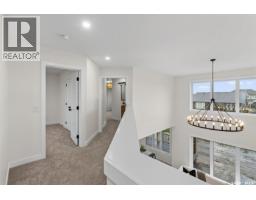
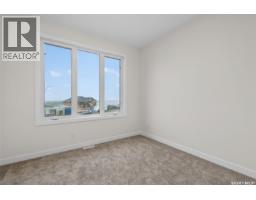
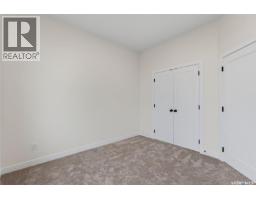
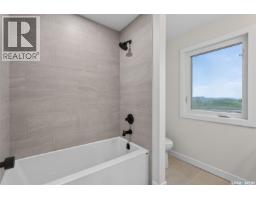
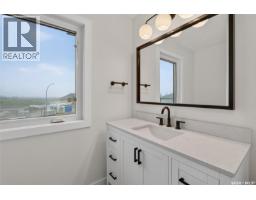
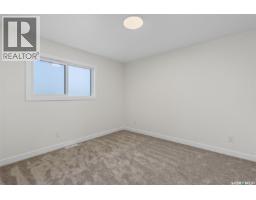
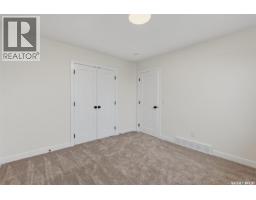
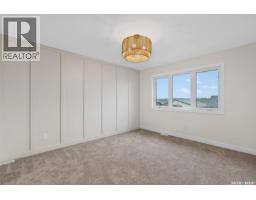
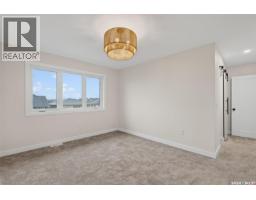
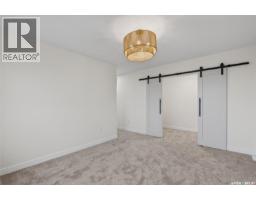
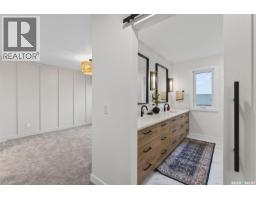
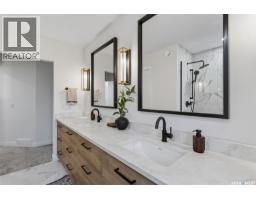
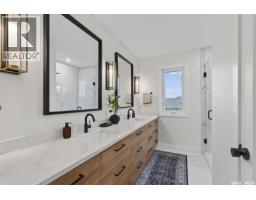
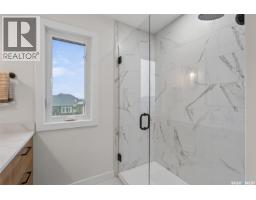
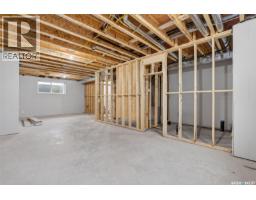
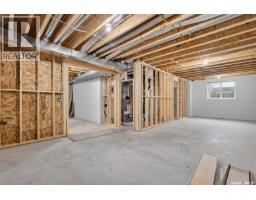
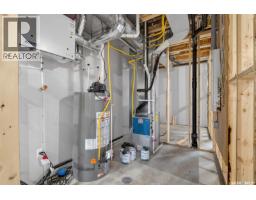
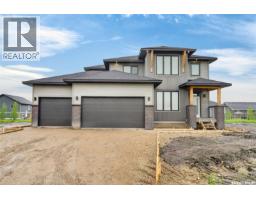
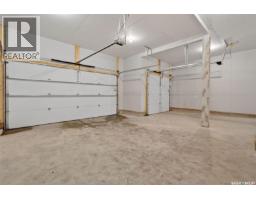
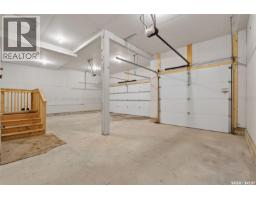
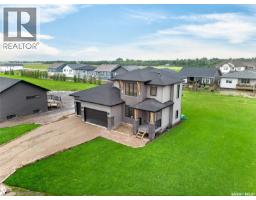
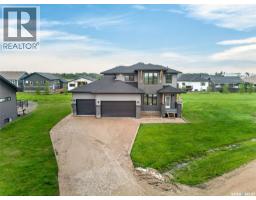
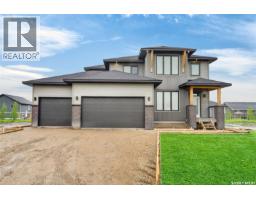
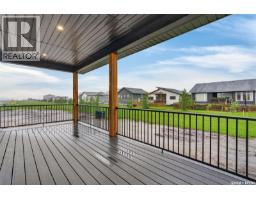
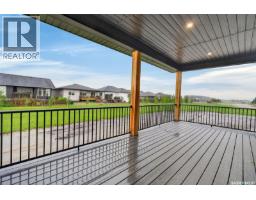
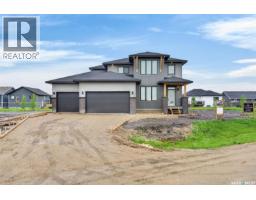
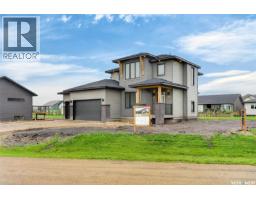
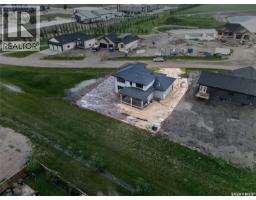
Experience refined luxury in this exceptional two-storey show home, perfectly situated in Humboldt's newest premier development. Designed with uncompromising attention to detail and built with superior craftsmanship, this stunning residence showcases an elegant blend of concrete board siding, brick, and metal accents, creating timeless curb appeal that sets it apart. Inside, sophisticated design meets everyday comfort. The grand living room features soaring 18ft ceilings, an impressive wall of windows, and a striking natural gas fireplace that creates a warm yet dramatic focal point. 9ft ceilings throughout the main level enhance the home's bright, open feel, while a private office offers the ideal working space from home. At the heart of this home is a beautifully appointed designer kitchen, crafted to impress with premium Quartz counters, a gas range, an expensive butler's pantry, and thoughtfully curated finishes that elevate both everyday living and entertaining. Convenient main floor laundry adds effortless functionality. The upper level offers a full bath plus three spacious bedrooms, including a luxurious primary retreat with breathtaking views and a spa inspired en suite, creating the perfect sanctuary to begin and end each day. Step outside to the covered rear deck, and inviting extension of the home's living space, ideal for relaxing or entertaining in every season. The lower level provides an exceptional opportunity to create a space uniquely tailored to your lifestyle, whether you envision a home theatre, fitness area, additional bedrooms or large recreational area. Completing this remarkable home is a triple attached garage equipped with 220-volt plug and gas line offering endless possibilities for future heating, hobbies, or workshop needs. This extraordinary home is a showcase of elevated design , exceptional quality, and modern luxury- a rare opportunity to own a residence that is as impressive as it is inviting. (id:1945)

This listing content provided by
REALTOR.ca
has been licensed by REALTOR®
members of The Canadian Real Estate Association
members of The Canadian Real Estate Association
Property details for 104 Lakewood Drive, Humboldt
- Type
- Residential
- Style
- 2 Level
- Bedrooms
- 3
- Bathrooms
- 4
- Living Area
- 1,982 square feet
- Lot Size
- 0.26
- Stories
- 2
- Basement
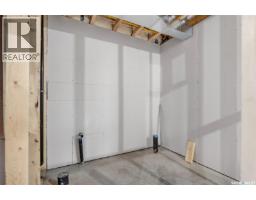
- Partially finished, Full
- Parking
- Attached Garage, Parking Space(s)
- Heating
- Forced air, Natural gas
- Cooling
- Central air conditioning, Air exchanger
- Ownership
- Freehold
- Annual Taxes
- $1,969 (2026)
Nearby Listings Stat
Estimated price and comparable properties near 104 Lakewood Drive
Active Listings
1
Min Price
$889,000
Max Price
$889,000
Avg Price
$889,000
Days on Market
75
days
Sold Listings
0
Min Sold Price
$N/A
Max Sold Price
$N/A
Avg Sold Price
$N/A
Days until Sold
N/A
days
Neighbourhood Census Data
Humboldt, Saskatchewan
Population
922
Median Age
47.4
Median Income
$47,936
Dwelling Value
$348,977
Housing Tenure
Owners 96%
Age Distribution
Dwelling Types
Commute Mode
Education Level
Housing Age
Commute Duration
Avg Household Size: 2.5
Pop. Density: 153.0/km²
Avg Shelter Cost: $1,178/mo
Owners with Mortgage: 50.7%
Owners Spending 30%+: 0%
Tenants Spending 30%+: 0%
English only: 97.3%
English and French: 2.2%
Neither: 0.5%
Median Household Income: $104,576
Median Employment Income: $37,504
Price History
Listed
July 4, 2026
by Century 21 Fusion - Humboldt
Current Price
$889,000
Type
Residential
For Sale