$ 355,000

Wrap-around porch charmer on quiet Cayuga street

Property details for 305 North Cayuga Street W, Haldimand

Type
Residential
Bedrooms
3
Bathrooms
2
Lot Size
39 x 145 FT ; Lot size provided by seller
Stories
1.5
Basement
Crawl space
Parking
No Garage
Heating
Radiant heat, Natural gas
Cooling
None
Exterior
Vinyl siding
Ownership
Freehold
Annual Taxes
$2,049

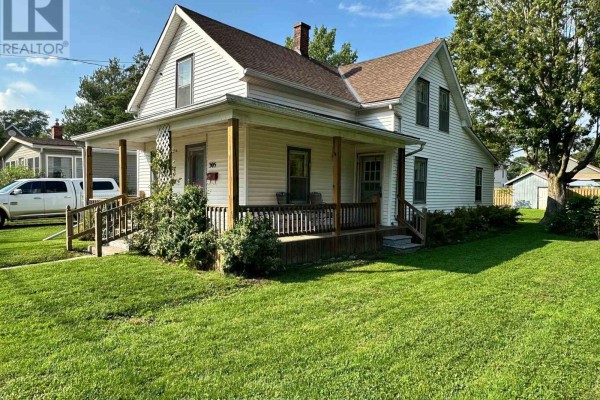
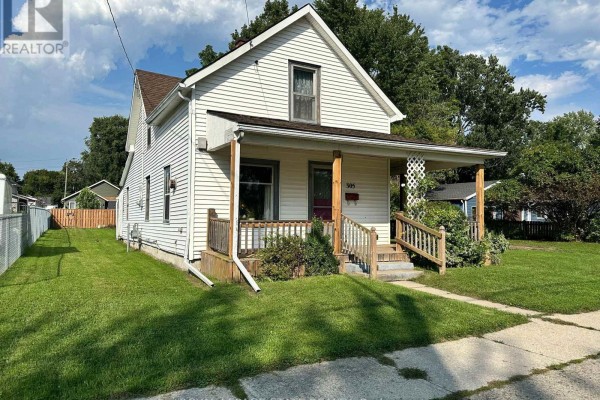
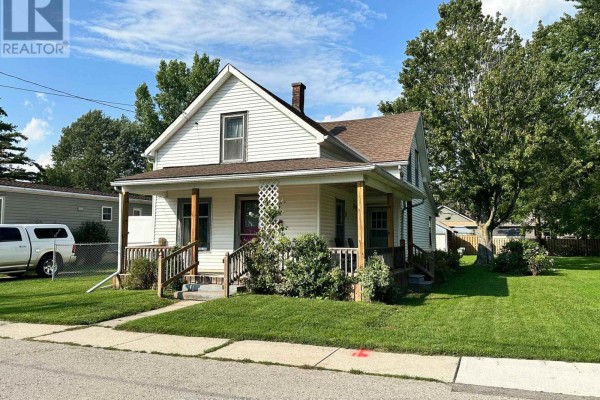
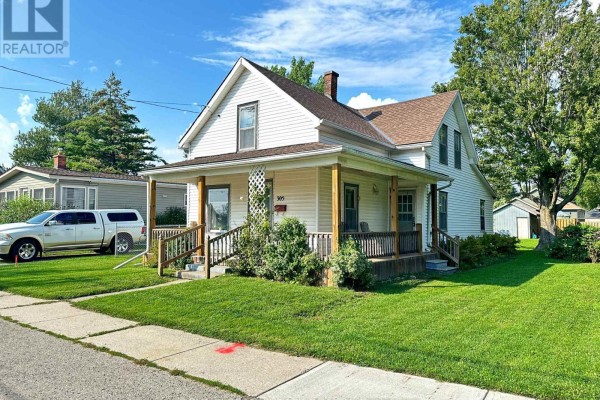
This is a 1.5-storey house with 3 beds and 2 baths, sitting on a 39.9 x 134.4 ft lot. Exterior's white vinyl siding and covered porch give it classic curb appeal, but step inside and you'll find original details like hardwood floors and wood trim. Main floor has a living room, dining room, kitchen, sunroom, and a bedroom with a full bath. Upstairs, there are two more bedrooms, a sitting room, and another bath. Kitchen is a blast from the past with green cabinets, a red diner table, and retro chairs. Condition is dated throughout, so you'll want to update. There's a shed in the back for storage, and the yard has room for a swing set. With radiant heat and no cooling, it's a cozy spot. Priced at $355,000, which is in line with the median for nearby listings. Just 8.6 km from Rock Point Provincial Park. Bring your paintbrush and vision.

About 305 North Cayuga Street W, Haldimand — Property Score

68
Great Location Well Priced
Score: 68/100
Value
75
Priced 47% below area median of $669,450 based on 56 comparable properties nearby 100
Stable pricing - no price changes since original listing date 50
Size
70
3 bedrooms - 1 more than similarly priced 2-bedroom homes nearby 72
2 bathrooms - 1 more than similarly priced properties nearby 72
5,363 sqft lot - a standard lot for the area 65
Location
76
$50K median household income - below the Canadian average of $70K 55
56% of residents hold postsecondary credentials - an above-average education level 67
75% homeownership rate - indicating a stable, owner-occupied community 83
63% of residents commute under 30 minutes - excellent commuter accessibility 80
2,559/km² population density - a well-balanced suburban area 96
Market
47
Just listed - area average is 110 days on market 100
-37.6% median price change over 1 month - declining prices in the area 1
44.8 months of housing supply - 179 active listings with 4 sold last month (buyer's market) 40
Features
59
2-car garage - area average is 6.9 spots 80
Crawl space basement 50
premium radiant heating system 85
None 30
No premium extras like pool, waterfront, or view 50
Investment
72
0.56% effective tax rate ($1,985/yr) - very low tax burden 83
25% renter population - primarily owner-occupied area 60
Quality
58
Original hardwood flooring throughout offers classic charm. 65
Durable vinyl siding for exterior protection. 60
Some updating and personal touch recommended. 50
Radiant heat and natural gas heating system. 55
Condition
73
Vinyl siding in good condition, well-maintained. 75
Expansive rear yard with mature trees and storage shed. 70
Charming 2-storey home with inviting wrap-around porch. 75
Listing
83
Listing description quality 70
34 photos provided - below the area average of 40 photos 92
6 of 7 key property details provided (86%) - comprehensive listing with excellent detail 86

This Haldimand property presents a compelling opportunity at $355,000, significantly below the area median price of $669,450. Its charming 2-storey layout features original hardwood floors and a functional design, offering great potential for customization. The expansive rear yard and welcoming wrap...

* This property score is an approximate estimate based on publicly available data, nearby comparable listings, and automated analysis. Scores are for informational purposes only and should not be relied upon as professional appraisals or investment advice. Actual property values may vary. We recommend consulting a licensed real estate professional for accurate assessments.

Full Listing Description

All Property Details

Neighbourhood Census Data

Haldimand County, Ontario

Population
445
Median Age
42.7
Median Income
$26,816
Dwelling Value
$200,387

Housing Tenure

Owners 75%
Renters 25%

Age Distribution

Dwelling Types

Commute Mode

Education Level

Housing Age

Commute Duration

Avg Household Size: 2.3
Pop. Density: 2,558.9/km²
Avg Shelter Cost: $822/mo
Owners with Mortgage: 56.7%
Owners Spending 30%+: 23.3%
Tenants Spending 30%+: 40%
English only: 98.9%
English and French: 1.1%
Median Household Income: $49,664
Median Employment Income: $25,920

Price History

Contact Agent Get in touch about 305 North Cayuga Street W, Haldimand

Isaac Phillips
Isaac Phillips
ROYAL LEPAGE STATE REALTY

Photo Gallery - 305 North Cayuga Street W, Haldimand

Exterior

A view of the front exterior of a two-story house with a covered porch and a grassy lawn.

Original covered front porch white siding lattice detail on porch

A view of the front of a white vinyl-sided house with a covered porch and a well-maintained lawn.

Original covered porch grass lawn siding

A front view of a two-story white house with a covered porch and a well-maintained lawn.

Mixed white vinyl siding covered front porch lattice detail on porch

A white vinyl-sided house with a covered front porch, dormer window, and chimney, set on a green lawn with a sidewalk in front.

Original covered porch lattice detail vinyl siding

A white vinyl-sided house with a covered front porch and wood railings sits on a green lawn with a sidewalk in front and a shed to the side.

Mixed covered front porch wood railings lattice detail

A white, two-story house with a covered front porch and a large tree in the yard, under a partly cloudy sky.

Mixed covered front porch white siding dormer window

A front porch with wooden floorboards, a white railing, and two black metal chairs with a small table.

Original wooden porch metal chairs metal table

Kitchen

A retro kitchen with green cabinetry, a diner table, and a white refrigerator.

Dated green cabinetry red and silver diner table retro chairs

A vintage kitchen features wood paneling, green cabinets, a white stove, and a red table with chairs.

Original white gas stove wood paneling green cabinets

Other

This is a cluttered room with a table, rug, watering can, boxes, and windows overlooking a backyard.

Mixed table rug watering can

An attic room with a sloping ceiling, a single window, wood paneling, and unfinished flooring.

Dated window with blinds sloping ceiling wood paneling

Living Room

A room with carpet flooring, a window with curtains, a floor lamp, and a tall ventilation unit.

Original window curtains floor lamp

Bathrooms

A small bathroom features a vanity, toilet, and a shower stall with a floral shower curtain.

Original vanity toilet shower stall

Bedrooms

A bedroom features a double bed with a patterned comforter, a wooden closet door, blue patterned curtains, and a wall-mounted light fixture.

Dated double bed patterned comforter wooden closet door

Yard

A green metal shed with a rusted roof sits in a grassy yard next to a wooden fence, garden tools, and a wheelbarrow.

Mixed shed wheelbarrow garden tools