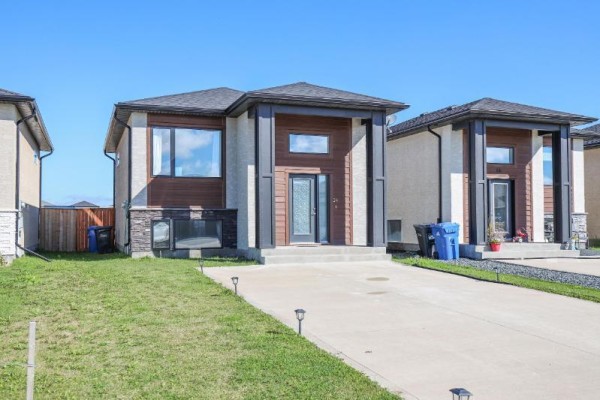
430 Centre Street, Niverville
R07//Niverville/Under construction! This fantastic family home is conveniently located close to the school and rec centre. A welcoming foyer with coat closet leads to a bright, functional layout. The kitchen features quartz countertops, soft-close cabinetry and a walk-in pantry, with an adjacent dining area offering patio door access to backyard. The living room is highlighted by a 9' tray ceiling. The primary bedroom includes a walk-in closet and 3 piece ensuite, while two additional bedrooms and a 4 piece main bathroom complete the main level. Stackable laundry hook-up conveniently located on the main floor. Full basement ready for future development. Double attached garage (25x22/24) with concrete driveway. Additional features include triple-pane windows, black front-facing windows, composite siding on all four sides, hard surface flooring throughout and a 5 year Manitoba New Home Warranty. (id:1945)

This listing content provided by
REALTOR.ca
has been licensed by REALTOR®
members of The Canadian Real Estate Association
members of The Canadian Real Estate Association
Property details for 430 Centre Street, Niverville
- Type
- Residential
- Style
- Bi-level
- Bedrooms
- 3
- Bathrooms
- 2
- Living Area
- 1,320 square feet
- Parking
- Attached Garage
- Heating
- Forced air, Heat Recovery Ventilation (HRV), Natural gas
- Cooling
- Central air conditioning
- Ownership
- Freehold
Nearby Listings Stat
Estimated price and comparable properties near 430 Centre Street
Active Listings
5
Min Price
$379,900
Max Price
$549,900
Avg Price
$483,900
Days on Market
29
days
Sold Listings
1
Min Sold Price
$344,900
Max Sold Price
$344,900
Avg Sold Price
$344,900
Days until Sold
15
days
Price History
Listed
October 2, 2026
by RE/MAX Performance Realty
Current Price
$514,900
+312.2% from last change
Type
Residential
For Sale
Price Changes
2
| Date | Price | Change |
|---|---|---|
| Current | $514,900 | +$390,000 (+312.2%) |
| Oct 2, 2026 | $124,900 | $10,000 (-7.4%) |
| Apr 24, 2026 | $134,900 | Listed |