115 Atkinson Street, North Middlesex
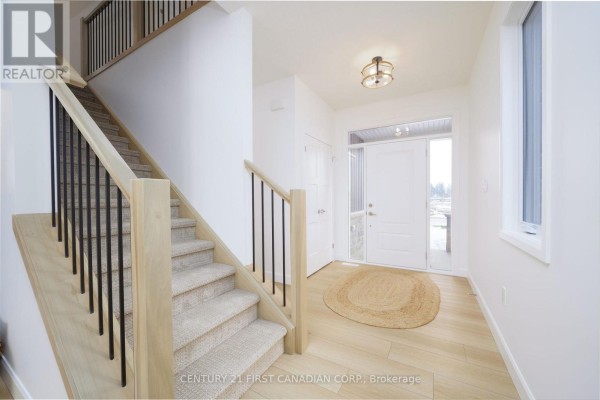
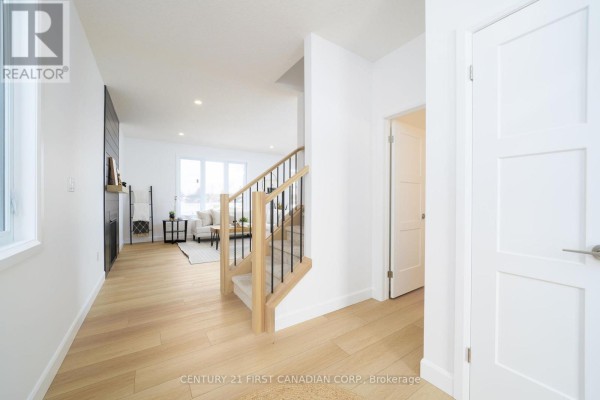
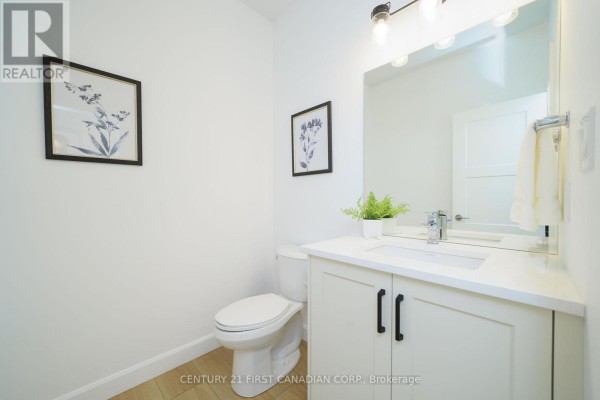
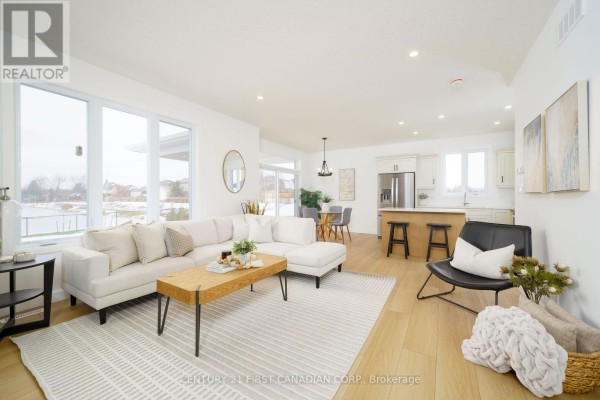
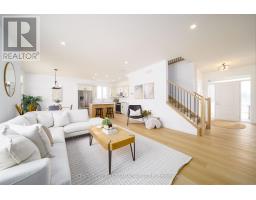
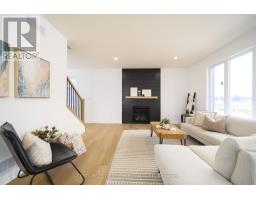
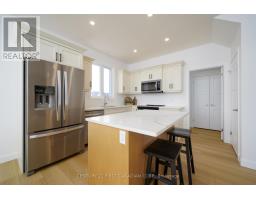
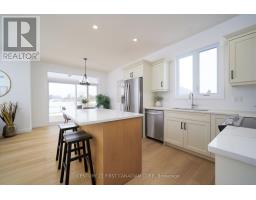
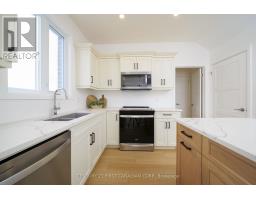
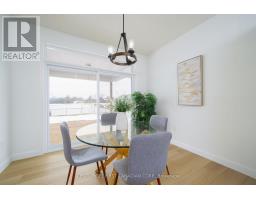
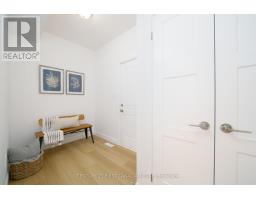
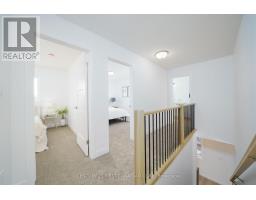
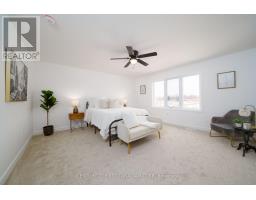
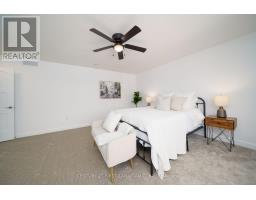
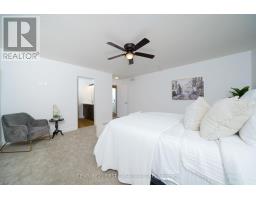
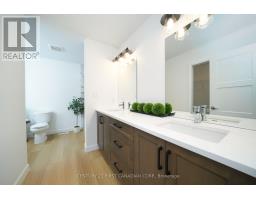
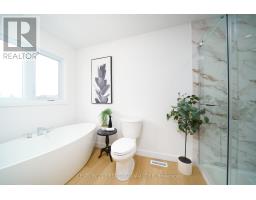
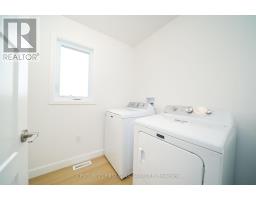
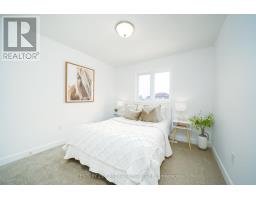
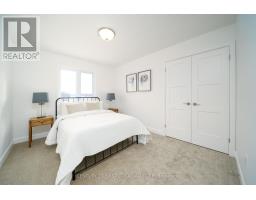
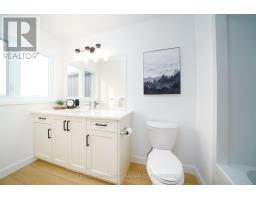
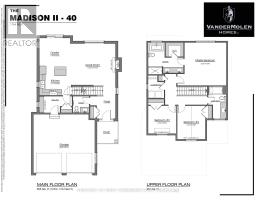
HST REBATE PRICING // UNDER CONSTRUCTION - The Madison II by VanderMolen Homes Inc. Located in the charming community of Ailsa Craig, this thoughtfully designed two-storey home offers 1,764 sq.ft. of bright, open-concept living space with a layout that balances style and everyday functionality. Large windows throughout flood the home with natural light, creating a warm and welcoming atmosphere. The main floor features a spacious great room seamlessly connected to the dinette and kitchen-perfect for both daily living and entertaining. This model includes a gas fireplace with surround upgrade. The kitchen with upgraded cabinetry, is complete with a central island, quartz countertops, and a window over the sink offering natural light and outdoor views. Direct access to the mudroom makes grocery drop-offs and daily routines simple and efficient. A convenient 2-piece powder room completes the main level. Upstairs, you'll find three generously sized bedrooms, including a primary suite designed as a private retreat. The primary bedroom features a walk-in closet and a luxurious 5-piece ensuite with a soaker tub, double vanity, and separate shower. Two additional bedrooms share a full 4-piece bathroom, while a second-floor laundry room adds everyday convenience. Additional upgrades to this home include luxury plank flooring added to the second floor, and a 12'x12' covered back deck. Situated in the desirable Ausable Bluffs, this location offers easy access to surrounding communities-approximately 25 minutes north of London, 20 minutes east of Strathroy, and 30 minutes to the stunning shores of Lake Huron. Photos are from a previously built model and are for illustration purposes only - Some finishes & upgrades shown may not be included in standard specs. Taxes & Assessed value yet to be determined. List price reflects the Government HST rebate. Purchase price is subject to buyer qualification for applicable rebates. (id:1945)

This listing content provided by
REALTOR.ca
has been licensed by REALTOR®
members of The Canadian Real Estate Association
members of The Canadian Real Estate Association
Property details for 115 Atkinson Street, North Middlesex
- Type
- Residential
- Bedrooms
- 3
- Bathrooms
- 3
- Lot Size
- 42.4 x 147.6 FT
- Stories
- 2
- Basement
- Unfinished, Full
- Parking
- Attached Garage, Garage
- Heating
- Forced air, Natural gas
- Cooling
- Central air conditioning
- Exterior
- Brick, Vinyl siding
- Ownership
- Freehold
Nearby Listings Stat
Estimated price and comparable properties near 115 Atkinson Street
Active Listings
13
Min Price
$584,900
Max Price
$737,965
Avg Price
$632,891
Days on Market
44
days
Sold Listings
4
Min Sold Price
$596,372
Max Sold Price
$737,965
Avg Sold Price
$656,745
Days until Sold
93
days
Neighbourhood Census Data
North Middlesex, Ontario
Population
436
Median Age
41.2
Median Income
$36,736
Dwelling Value
$224,321
Housing Tenure
Owners 91%
Renters 12%
Age Distribution
Dwelling Types
Commute Mode
Education Level
Housing Age
Commute Duration
Avg Household Size: 2.6
Pop. Density: 101.8/km²
Avg Shelter Cost: $1,224/mo
Owners with Mortgage: 82.8%
Owners Spending 30%+: 13.8%
Tenants Spending 30%+: 0%
English only: 94.3%
English and French: 4.6%
Neither: 1.1%
Median Household Income: $82,773
Median Employment Income: $31,472
Price History
Listed
October 1, 2026
by CENTURY 21 FIRST CANADIAN CORP.
Current Price
$684,900
+2.7% from last change
Type
Residential
For Sale
Price Changes
2
| Date | Price | Change |
|---|---|---|
| Current | $684,900 | +$17,732 (+2.7%) |
| Oct 1, 2026 | $667,168 | $62,732 (-8.6%) |
| May 7, 2026 | $729,900 | Listed |