Freshly Renovated Backsplit on Quiet Amherstview Cul-de-Sac
Property details for 47 Henry Crescent, Loyalist
- Type
- Residential
- Bedrooms
- 3
- Bathrooms
- 1
- Lot Size
- 60 x 130 FT
- Basement
- Finished, Partial
- Parking
- No Garage
- Heating
- Forced air, Natural gas
- Cooling
- Central air conditioning
- Exterior
- Brick
- Ownership
- Freehold
- Annual Taxes
- $3,361
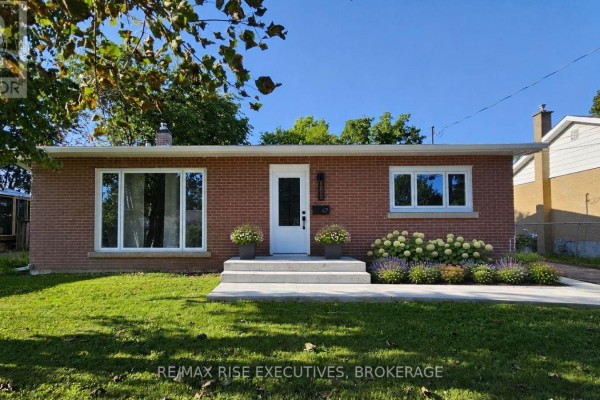
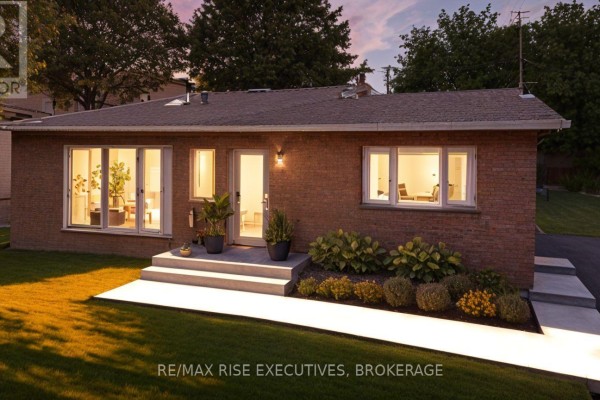
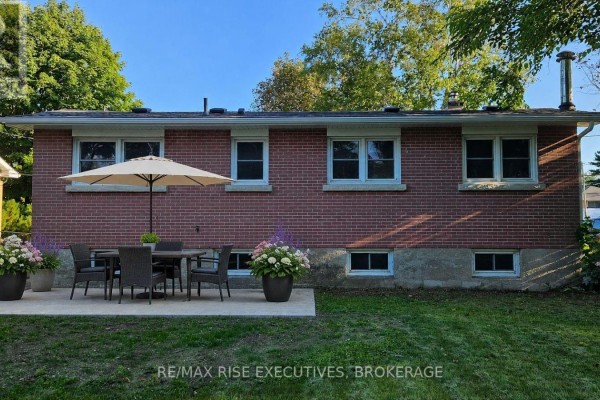
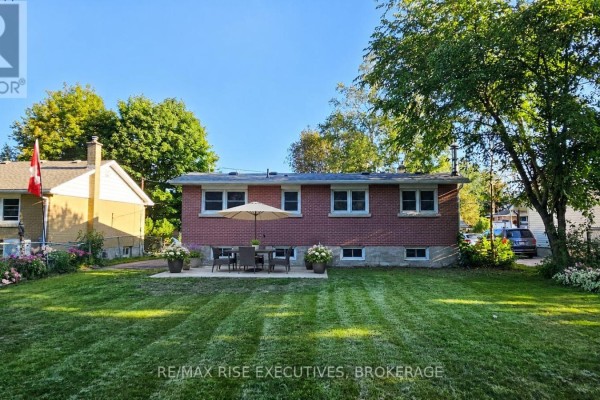
Amherstview's a solid, family-friendly pocket of Loyalist, and this spot on Henry Crescent is right in the thick of it. You're a quick 200-metre walk to Amherstview Public School, and about a 4-minute drive to the 401 or Kingston's west end. The house itself is a 3-bed, 1-bath backsplit that's had every major system replaced in the last year. New roof, windows, furnace, electrical panel, eavestroughs, soffit, fascia... all done in 2026. Inside, it's open-concept with luxury vinyl plank flooring throughout and fresh paint. The kitchen is brand new with a big island, and the living room has an electric fireplace. Upstairs, three bedrooms share a renovated 4-piece bath. Downstairs, the rec room and laundry are finished, and there's rough-in space if you want to add a second bathroom. The lot is 60 x 130 feet, mostly fenced, with a concrete patio out back. Six parking spots, no garage. At $524,900, it's priced right for the area, especially with all the updates already handled. If you're looking for a move-in-ready place with zero maintenance on the horizon, this is it.
About 47 Henry Crescent, Loyalist — Property Score
* This property score is an approximate estimate based on publicly available data, nearby comparable listings, and automated analysis. Scores are for informational purposes only and should not be relied upon as professional appraisals or investment advice. Actual property values may vary. We recommend consulting a licensed real estate professional for accurate assessments.
Full Listing Description
All Property Details
Neighbourhood Census Data
Loyalist, Ontario