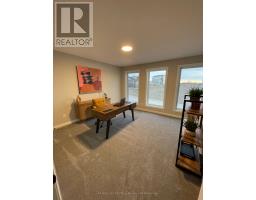
394 Kading Street, Woodstock
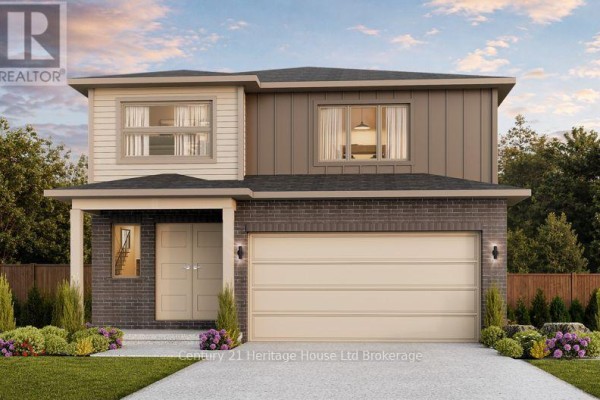
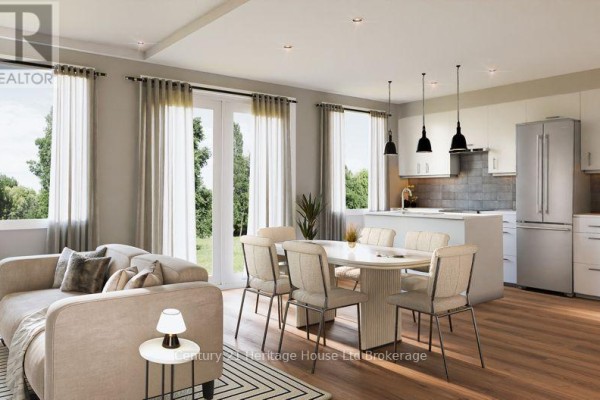
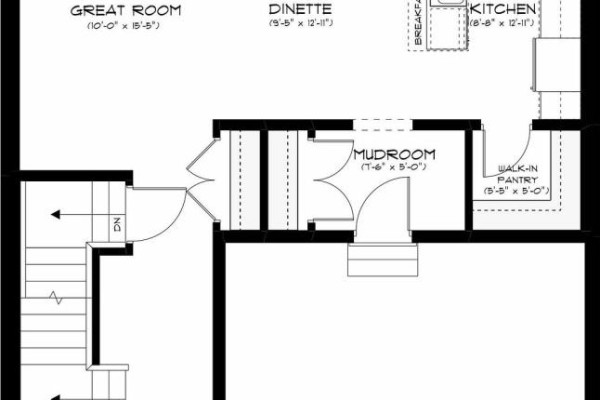
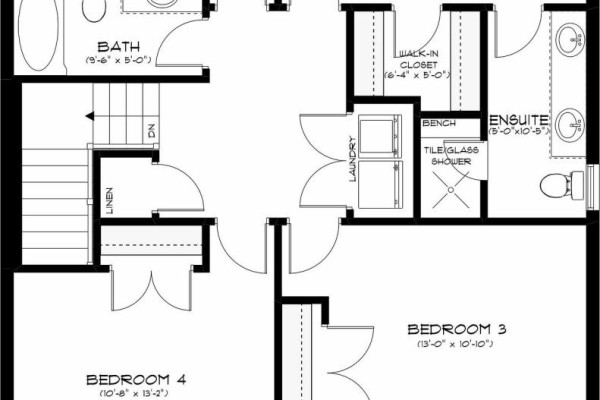
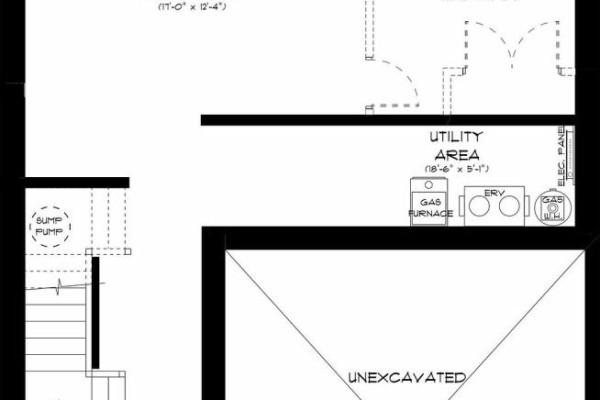
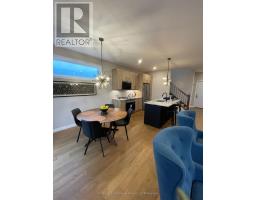
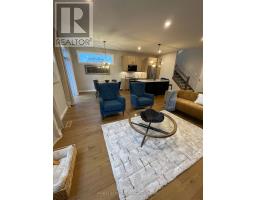
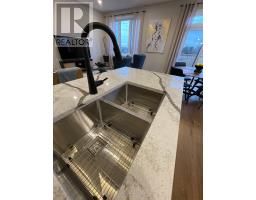
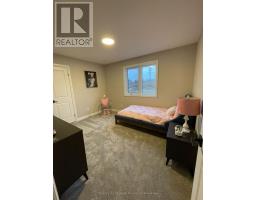
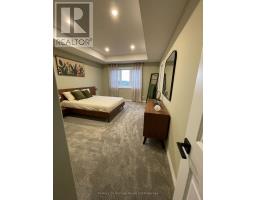
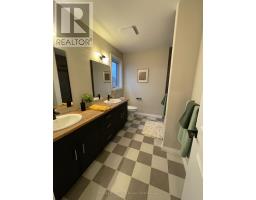
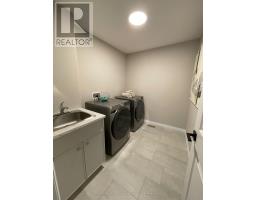
Welcome to The Malahide, an exquisite open-concept, two-story layout featuring 4 bedrooms and second-floor laundry, a generous sized walk in pantry in the gourmet kitchen and a double car garage. A charming covered porch and striking double doors welcome you into a modern, elegant main floor. Designed for effortless entertaining and daily living, the gourmet kitchen boasts quartz countertops, a spacious breakfast bar, a walk-in pantry, and a sunlit dinette with sliding glass doors leading to your back deck. A dedicated mudroom offers seamless indoor access directly from the double-car garage. The upper level is home to a luxurious primary suite complete with a walk-in closet and a 4-piece ensuite, alongside three generously sized bedrooms and laundry. Built by a reputable local craftsman, this home is to be built, offering you the unique opportunity to customize finishes to suit your personal style. Detached homes from the high $600's up to 2,400+ sq. ft. versatile floor plans with flex rooms available. Freehold Urban Townhomes & Walk-Out Basement Townhomes from the mid $500's with 1620-over 2000 sq ft. Premium lots available, including walk-outs, pond views, and no rear neighbors. No Hidden Costs. Visit Our Open House Saturday & Sunday, 1:00 PM - 4:00 PM at our furnished model homes. Conveniently located with easy access to all local amenities and the 401 corridor.Note: Taxes not yet assessed. Price reflects the Enhanced HST Rebate (assigned to Seller) for qualified purchasers; conditions apply. Some interior photos and virtual tours depict existing builder model homes. This home is to be built giving you the freedom to tailor every finish to your unique personal style. (id:1945)

This listing content provided by
REALTOR.ca
has been licensed by REALTOR®
members of The Canadian Real Estate Association
members of The Canadian Real Estate Association
Property details for 394 Kading Street, Woodstock
- Type
- Residential
- Bedrooms
- 4
- Bathrooms
- 3
- Lot Size
- 36.4 x 100.8 FT
- Stories
- 2
- Basement
- Full
- Parking
- Attached Garage, Garage
- Heating
- Forced air, Natural gas
- Cooling
- Central air conditioning
- Exterior
- Brick, Vinyl siding
- Ownership
- Freehold
Nearby Listings Stat
Estimated price and comparable properties near 394 Kading Street
Active Listings
15
Min Price
$599,000
Max Price
$899,900
Avg Price
$745,423
Days on Market
46
days
Sold Listings
5
Min Sold Price
$499,900
Max Sold Price
$869,000
Avg Sold Price
$727,720
Days until Sold
65
days
Neighbourhood Census Data
South-West Oxford, Ontario
Population
661
Median Age
49.1
Median Income
$41,120
Dwelling Value
$276,248
Housing Tenure
Owners 82%
Renters 16%
Age Distribution
Dwelling Types
Commute Mode
Education Level
Housing Age
Commute Duration
Avg Household Size: 2.4
Pop. Density: 49.0/km²
Avg Shelter Cost: $1,117/mo
Owners with Mortgage: 47.8%
Owners Spending 30%+: 8.7%
Tenants Spending 30%+: 0%
English only: 95.5%
English and French: 5.3%
Median Household Income: $78,541
Median Employment Income: $40,064
Price History
Listed
September 24, 2026
by Century 21 Heritage House Ltd Brokerage
Current Price
$792,400
Type
Residential
For Sale