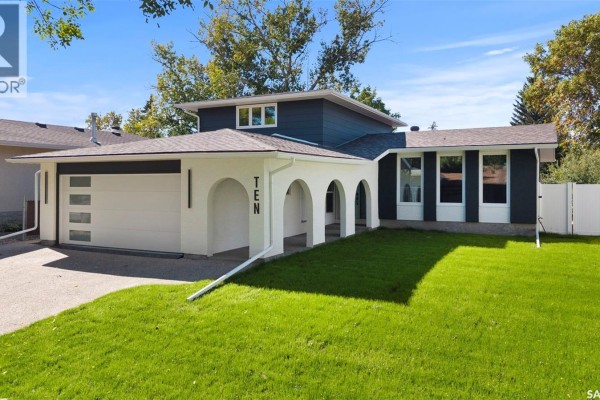
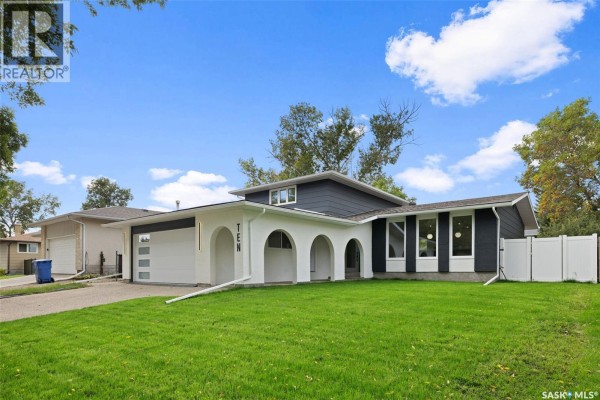
10 Selkirk Crescent, Regina
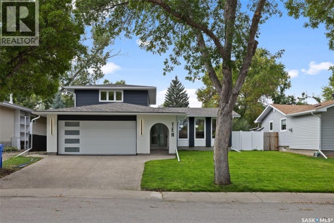
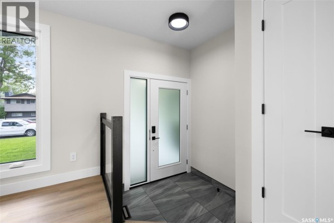
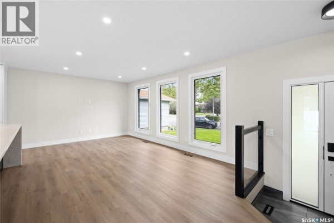
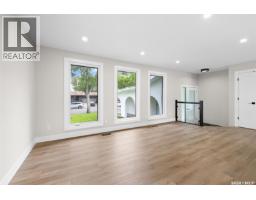
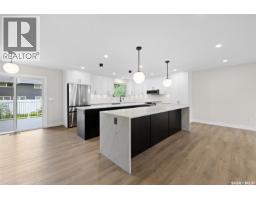
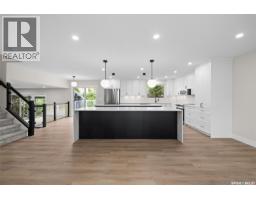
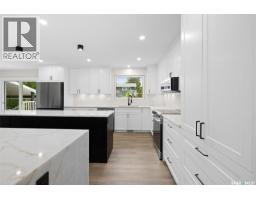
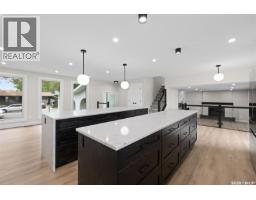
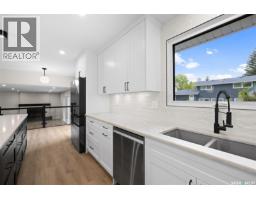
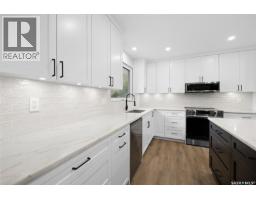
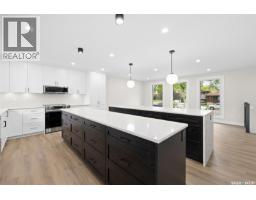
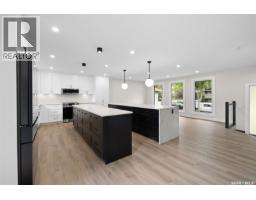
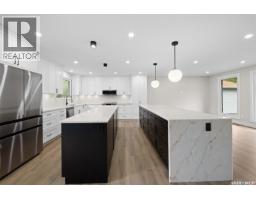
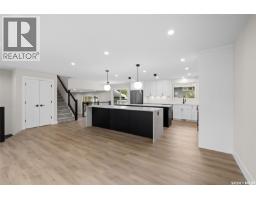
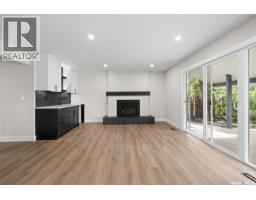
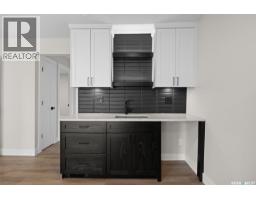
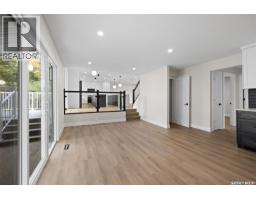
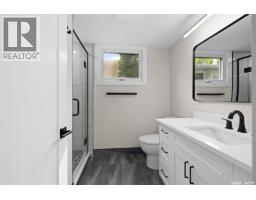
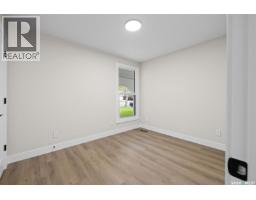
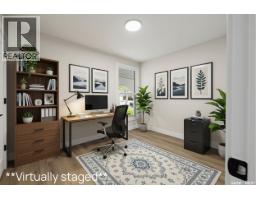
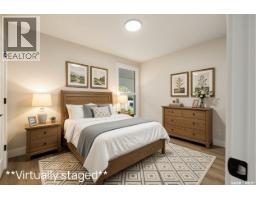
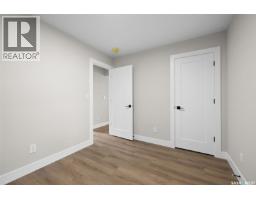
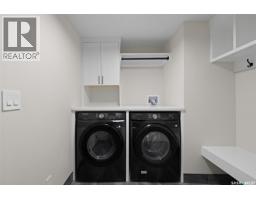
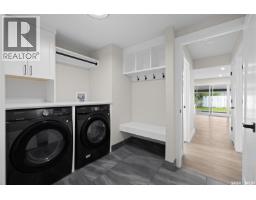
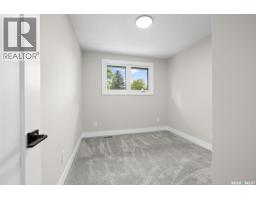
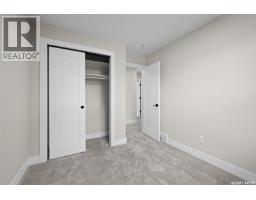
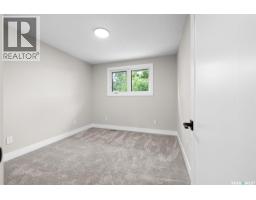
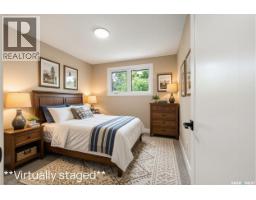
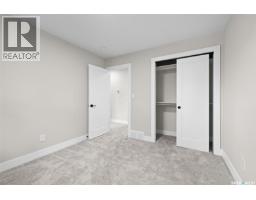
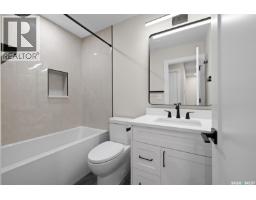
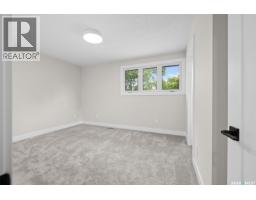
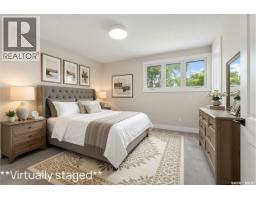
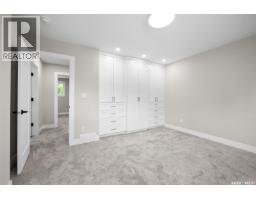
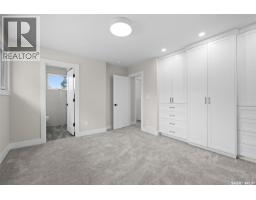
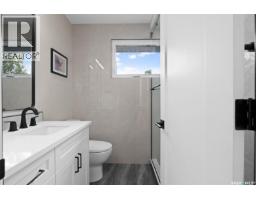
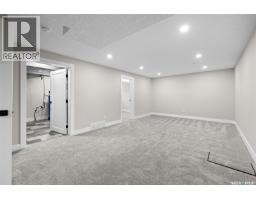
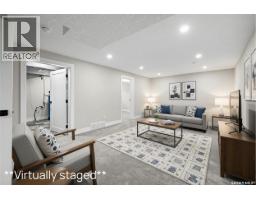
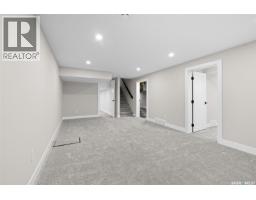
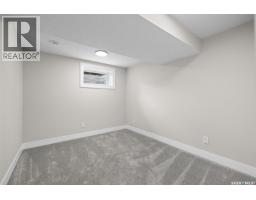
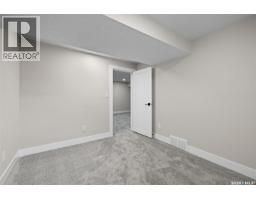
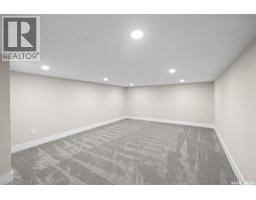
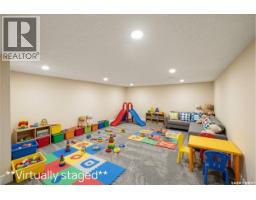
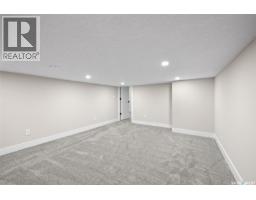
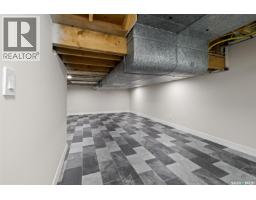
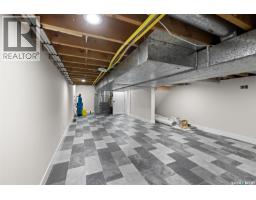
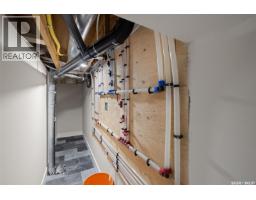
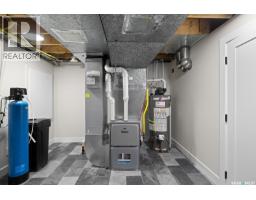
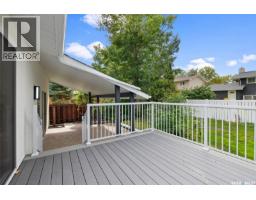
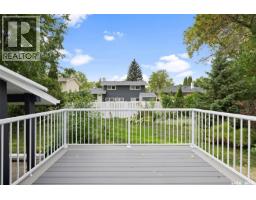
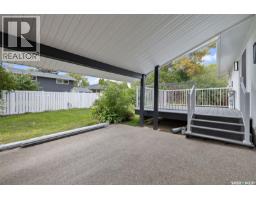
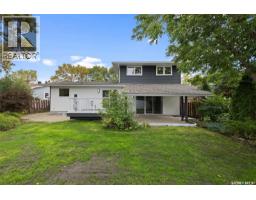
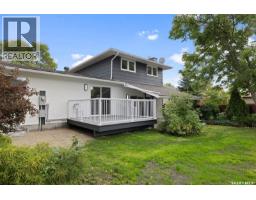
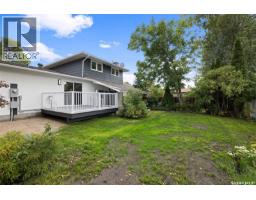
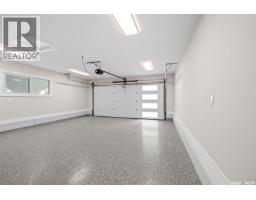
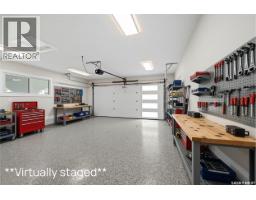
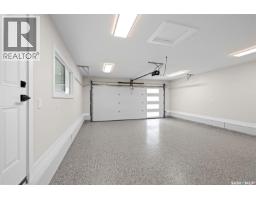
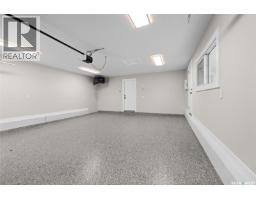
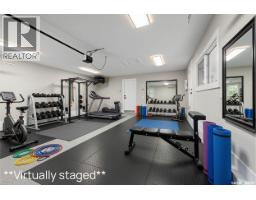
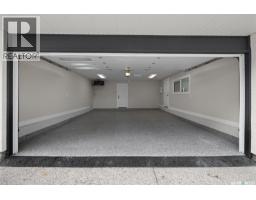
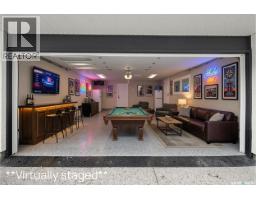
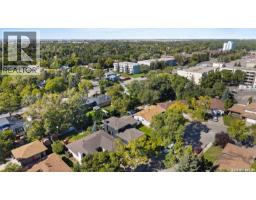
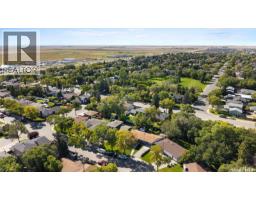
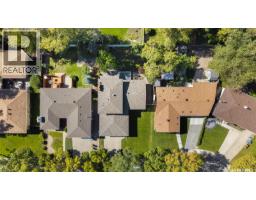
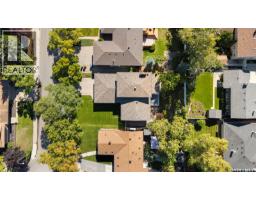
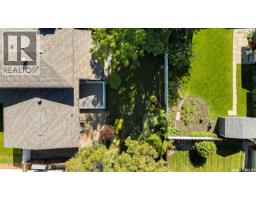
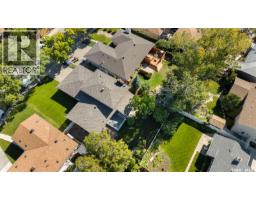
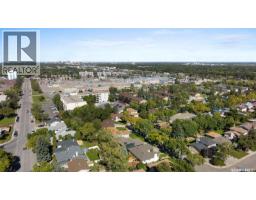
Be the first to live in this completely revitalized, masterfully transformed home! Rebuilt from the ground up and never lived in since its completion, it is an incredibly rare find to experience a home renovated to this elite standard in the highly coveted neighborhood of Albert Park. Delivering the luxury, efficiency, and peace of mind of a new renovation, the extensive transformation includes structural improvements with foundation screw piles, braced walls, a new basement concrete slab, and a complete exterior overhaul featuring new stucco, windows, doors, soffit, fascia, and eaves. Inside, every major system is upgraded and pristine, including all-new electrical wiring with a 200-amp panel, all-new plumbing with a distribution manifold, a water softener, and a new high-efficiency furnace and A/C system. The immaculate interior showcases fresh drywall, knockdown ceilings, a natural gas fireplace, and a main-floor wet bar. The show-stopping chef's kitchen features locally built custom cabinetry and dual 10-foot islands finished with dramatic quartz waterfall edges. With 5 bedrooms total (3 upstairs, 1 main, 1 basement), this home offers exceptional space. The primary suite features custom-built storage and a luxurious 3-piece ensuite with a massive walk-in tile and glass shower. The remaining bathrooms include a main-floor 3-piece layout with a custom tile shower and an upstairs 4-piece bath with a tile tub surround. Additional features include main-floor laundry, a basement playroom, and a large mechanical room for storage. Outdoor living is equally impressive with a new composite deck, a covered concrete patio, and a fully landscaped yard with front underground sprinklers. The detached garage is fully finished, insulated, drywalled, heated by a new gas heater, and includes a separate electrical panel—perfect for a home gym, workshop, or future EV charger. This is a turnkey, unlived-in luxury masterpiece in a prime location. (id:1945)

This listing content provided by
REALTOR.ca
has been licensed by REALTOR®
members of The Canadian Real Estate Association
members of The Canadian Real Estate Association
Property details for 10 Selkirk Crescent, Regina
- Type
- Residential
- Style
- 2 Level
- Bedrooms
- 5
- Bathrooms
- 3
- Living Area
- 1,824 square feet
- Lot Size
- 7071.00
- Stories
- 2
- Basement
- Finished, Full
- Parking
- Attached Garage, Parking Space(s), Heated Garage
- Heating
- Forced air, Natural gas
- Cooling
- Central air conditioning
- Ownership
- Freehold
- Annual Taxes
- $4,924 (2025)
Nearby Listings Stat
Estimated price and comparable properties near 10 Selkirk Crescent
Active Listings
11
Min Price
$374,800
Max Price
$889,900
Avg Price
$577,627
Days on Market
35
days
Sold Listings
4
Min Sold Price
$399,900
Max Sold Price
$449,900
Avg Sold Price
$437,175
Days until Sold
17
days
Price History
Listed
September 18, 2026
by eXp Realty
Current Price
$849,900
+104.8% from last change
Type
Residential
For Sale
Price Changes
1
| Date | Price | Change |
|---|---|---|
| Current | $849,900 | +$435,000 (+104.8%) |
| Sep 18, 2026 | $414,900 | Listed |