4-Bed Retreat Near Trails in Kars
Property details for 6646 Cherrystone Drive N, Ottawa
- Type
- Residential
- Bedrooms
- 4
- Bathrooms
- 3
- Lot Size
- 98.4 x 213.3 FT
- Stories
- 2
- Basement
- Finished, N/A
- Parking
- Attached Garage, Garage, Inside Entry
- Heating
- Forced air, Natural gas
- Cooling
- Central air conditioning
- Exterior
- Brick, Hardboard
- Ownership
- Freehold
- Annual Taxes
- $4,681
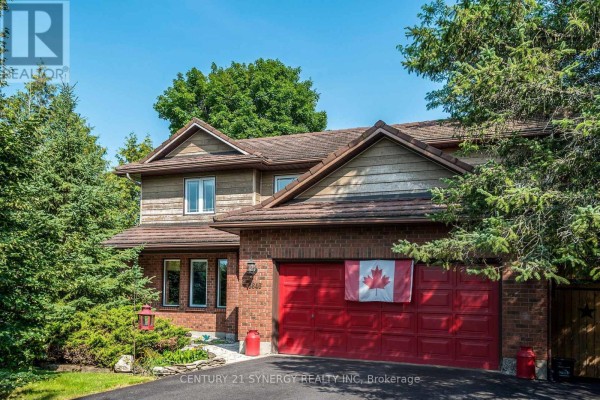
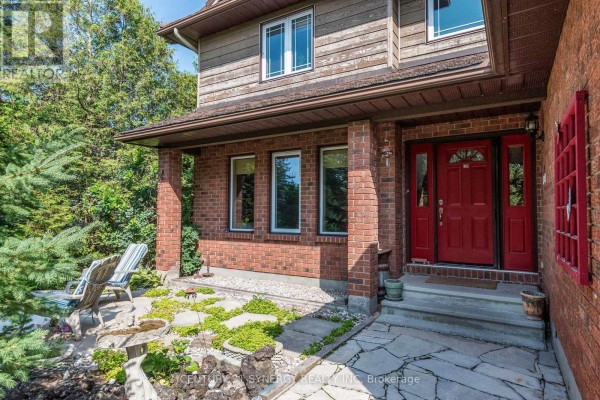
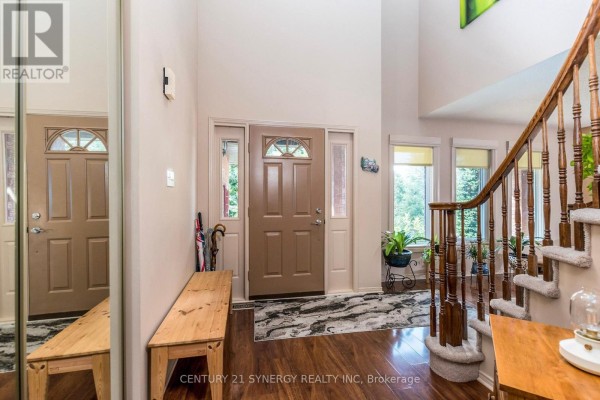
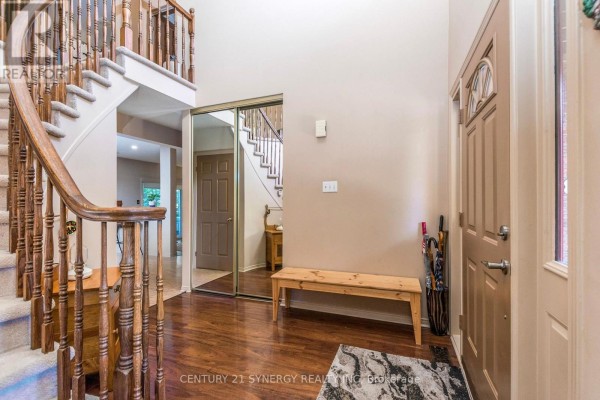
This 2-storey house sits on a 98 by 213 foot lot at the end of a peaceful dead-end street in Kars, with 4 beds and 3 baths across 2,000+ sq ft. The main floor has a formal sitting and eating area with big windows at both ends, plus an open kitchen with fresh cabinets, quartz counters, and bamboo floors. There's a large family room with a wood-burning fireplace and glass doors leading to a private, tree-lined yard. Upstairs, the primary suite is huge, with a walk-in closet and a renovated ensuite featuring his-and-her sinks, a walk-in shower, and heated floors. Three more good-sized bedrooms share a renovated main bath. The finished basement adds a massive rec room with a linear gas fireplace, plus a utility area. Outside, there's a covered patio with a water feature that leads to a hot tub and shed, and mature trees give you total privacy. It's steps from walking trails and 1.4 km to the Swan on the Rideau. Priced at 854,900, this is well below the nearby median sold price of 1.1M, and it's in good shape with central air and a 6-car driveway plus attached garage. Taxes run 4,681 annually. Solid deal for a family wanting space and nature, with an 89 listing score and 81 for features.
About 6646 Cherrystone Drive N, Ottawa — Property Score
* This property score is an approximate estimate based on publicly available data, nearby comparable listings, and automated analysis. Scores are for informational purposes only and should not be relied upon as professional appraisals or investment advice. Actual property values may vary. We recommend consulting a licensed real estate professional for accurate assessments.
Full Listing Description
All Property Details
Neighbourhood Census Data
Ottawa, Ontario