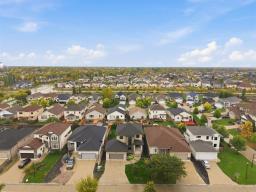
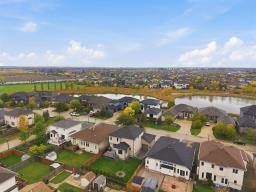
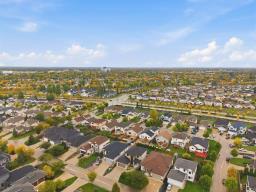
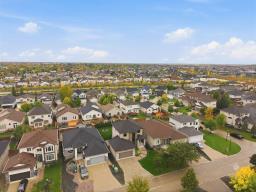
128 Autumnview Drive, Winnipeg
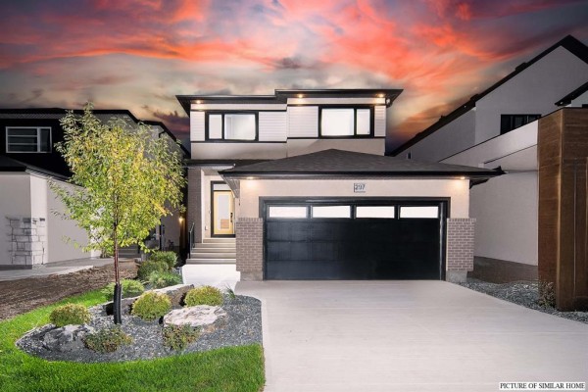
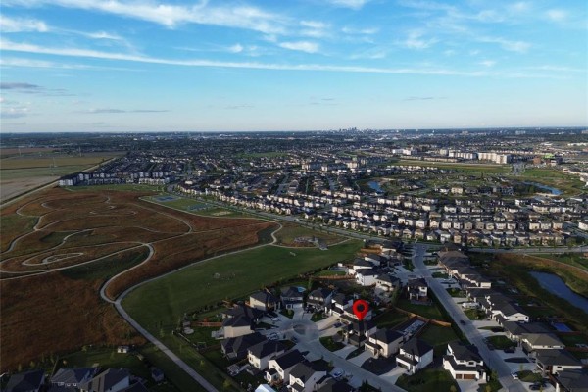
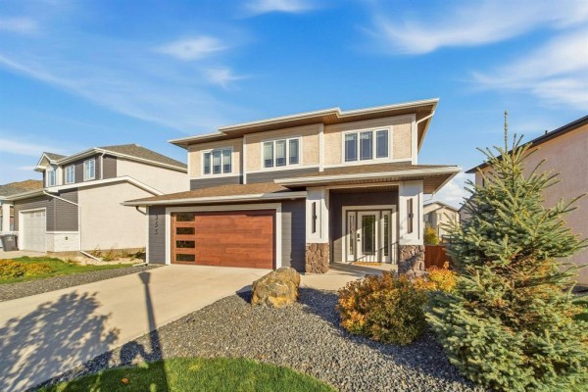
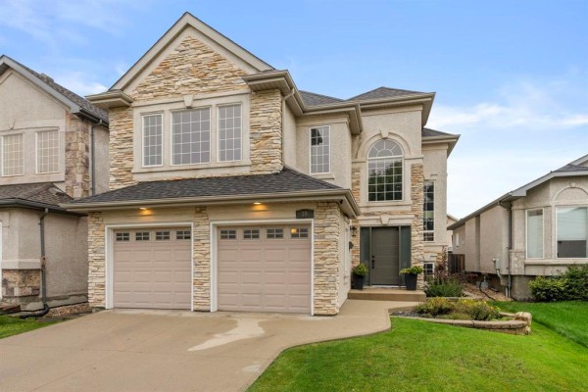
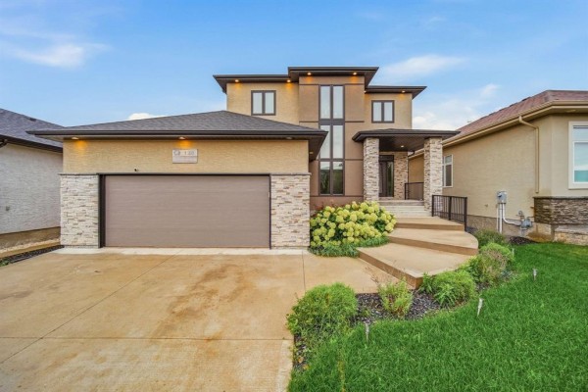
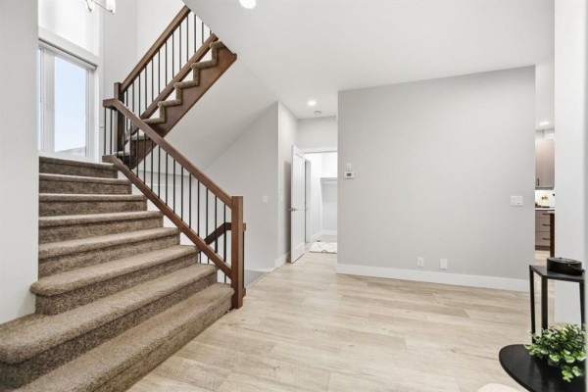
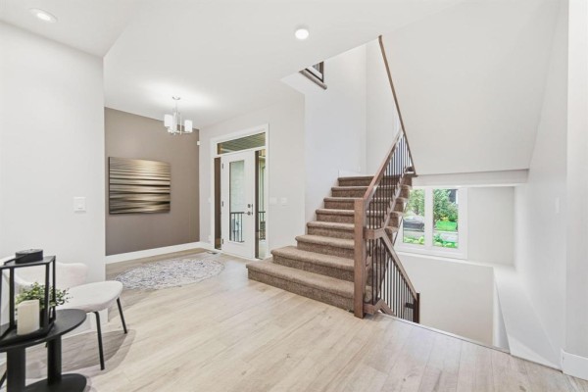
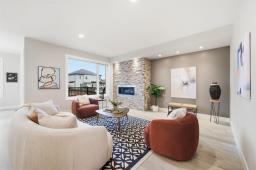
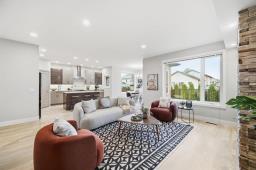
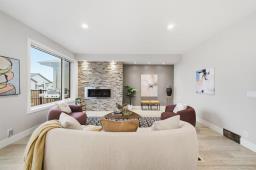
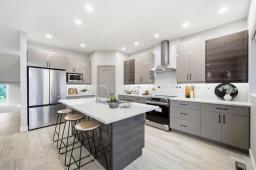
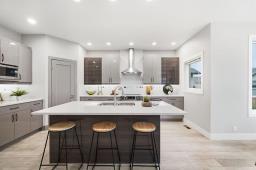
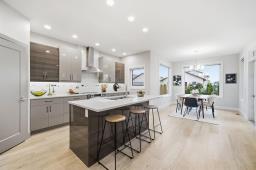
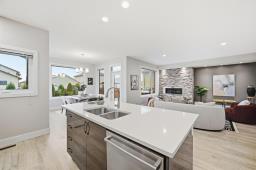
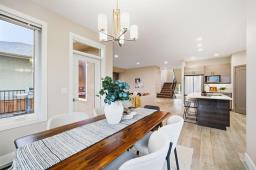
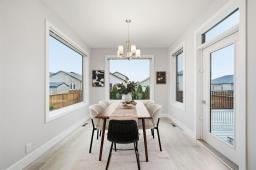
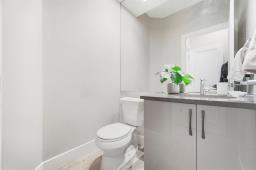
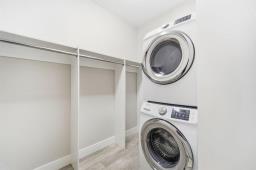
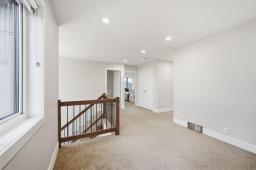
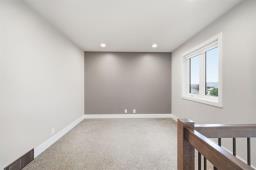
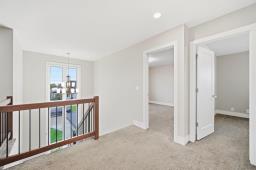
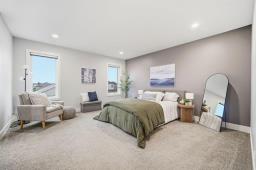
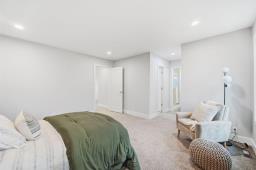
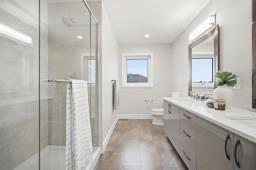
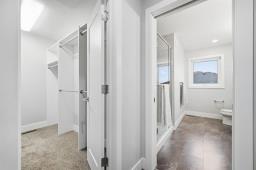
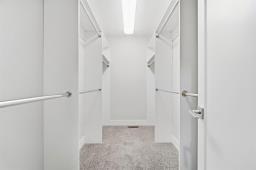
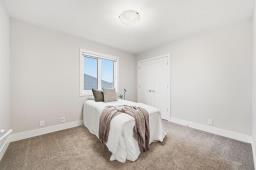
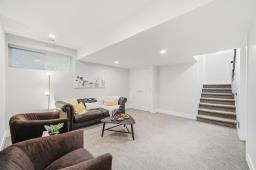
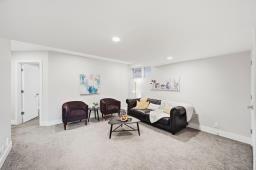
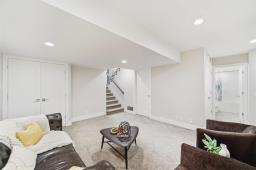
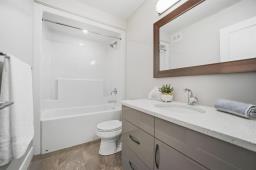
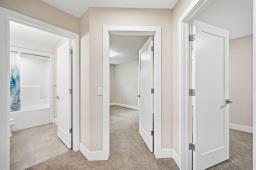
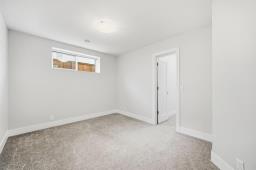
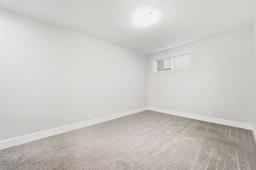
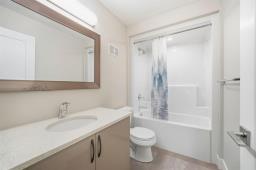
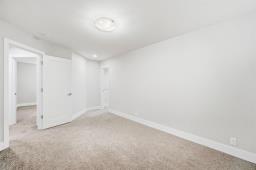
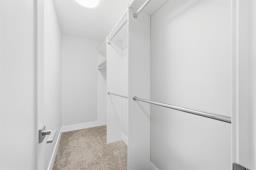
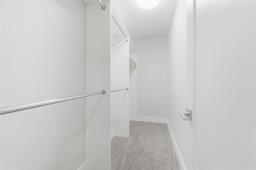
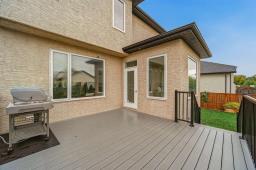
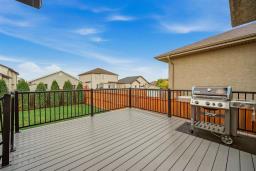
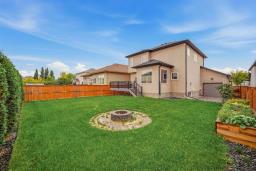
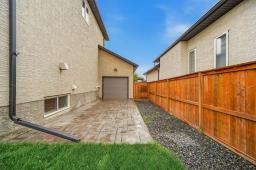
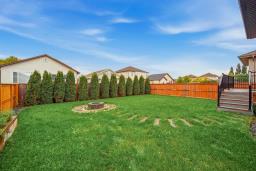
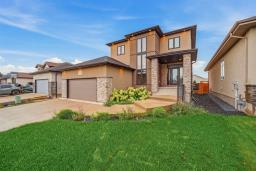
1R//Winnipeg/Offers as Received. Welcome to this stunning 2,000 sq. ft. two-storey, originally built as a Hallmark Homes show home! Located in desirable South Pointe, this beautifully designed home offers exceptional space and quality finishes. The main floor features 9-ft ceilings, an open-concept layout, and spacious great room with gas fireplace and stonework. The impressive kitchen features custom two-toned Italian cabinetry, quartz countertops, tile backsplash, large island with breakfast bar, garburator, and new fridge and stove (2026). Upstairs offers three bedrooms and a versatile loft. The primary suite features his-and-hers closets, including a walk-in and double closet, plus a private 4-piece ensuite with double sinks. The fully finished basement adds a large recreation room, two bedrooms with walk-in closets, and another full bathroom. All bathrooms feature quartz countertops! Additional highlights include central vacuum rough-in, natural gas BBQ connection, and rear overhead garage door with backyard access. With five bedrooms, beautiful finishes, and thoughtful features throughout, this exceptional home offers comfort, style, and functionality for the whole family. (id:1945)

This listing content provided by
REALTOR.ca
has been licensed by REALTOR®
members of The Canadian Real Estate Association
members of The Canadian Real Estate Association
Property details for 128 Autumnview Drive, Winnipeg
- Type
- Residential
- Bedrooms
- 5
- Bathrooms
- 4
- Living Area
- 2,000 square feet
- Lot Size
- 0 x 0
- Stories
- 2
- Parking
- Attached Garage
- Heating
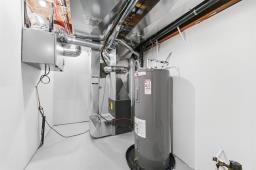
- Forced air, Heat Recovery Ventilation (HRV), High-Efficiency Furnace, Natural gas
- Cooling
- Central air conditioning
- Ownership
- Freehold
- Annual Taxes
- $8,034 (2026)
Nearby Listings Stat
Estimated price and comparable properties near 128 Autumnview Drive
Active Listings
7
Min Price
$529,900
Max Price
$1,225,000
Avg Price
$843,529
Days on Market
34
days
Sold Listings
4
Min Sold Price
$599,900
Max Sold Price
$819,900
Avg Sold Price
$699,075
Days until Sold
45
days
Neighbourhood Census Data
Winnipeg, Manitoba
Population
14,618
Median Age
30.5
Median Income
$34,884
Dwelling Value
$449,699
Housing Tenure
Owners 80%
Renters 20%
Age Distribution
Dwelling Types
Commute Mode
Education Level
Housing Age
Commute Duration
Avg Household Size: 3.1
Pop. Density: 1,112.0/km²
Avg Shelter Cost: $1,958/mo
Owners with Mortgage: 87.9%
Owners Spending 30%+: 30.5%
Tenants Spending 30%+: 59.8%
English only: 88.4%
English and French: 7.2%
Neither: 4.4%
Median Household Income: $94,247
Median Employment Income: $38,468
Price History
Listed
September 29, 2026
by RE/MAX EXECUTIVES REALTY
Current Price
$874,900
-2.8% from last change
Type
Residential
For Sale
Price Changes
1
| Date | Price | Change |
|---|---|---|
| Current | $874,900 | $25,000 (-2.8%) |
| Oct 13, 2026 | $899,900 | Listed |