1064 Chablis Crescent, Russell
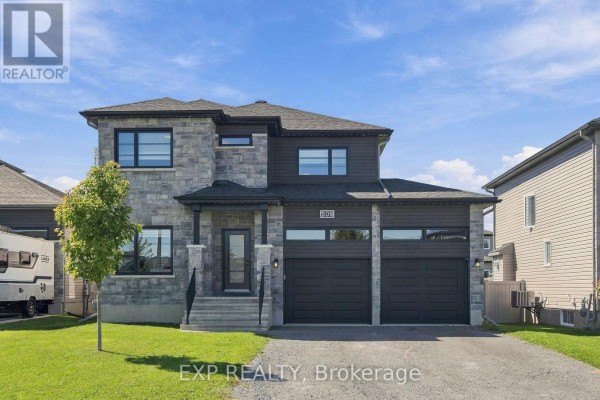
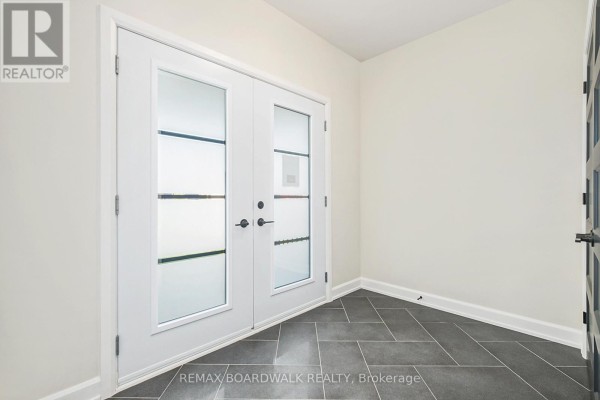
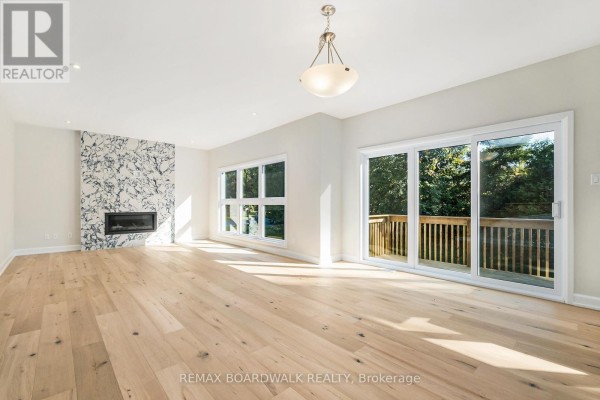
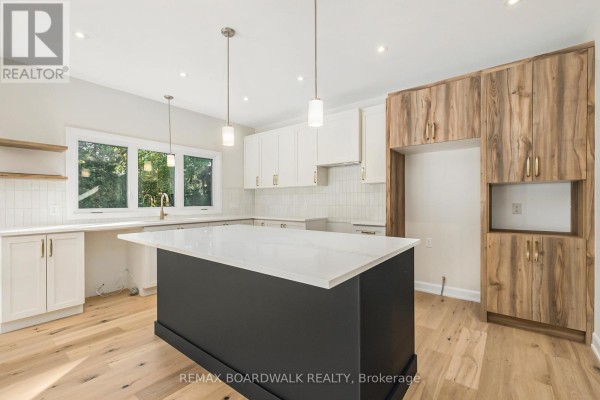
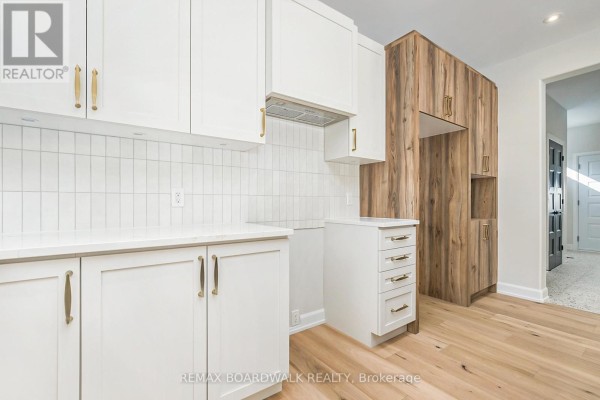
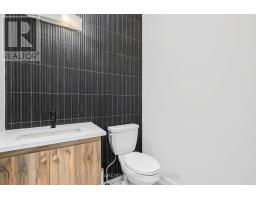
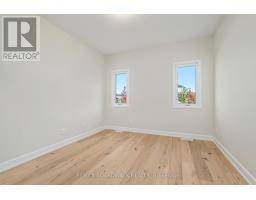
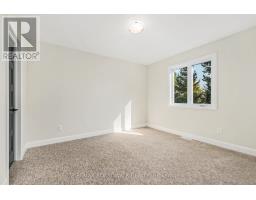
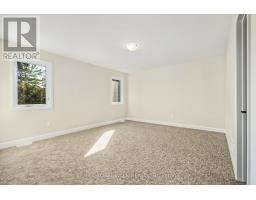
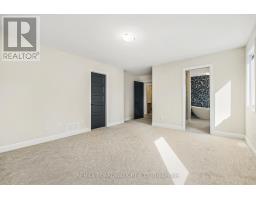
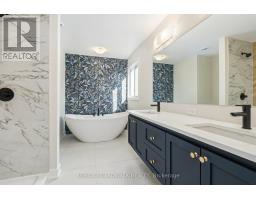
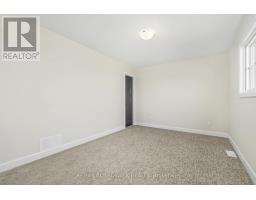
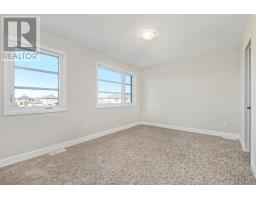
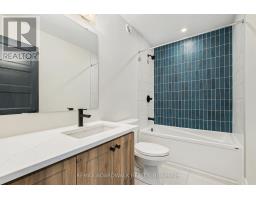
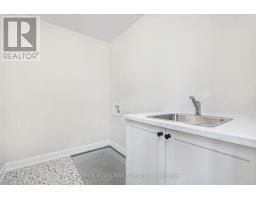
** Price reflects HST rebate credits for qualifying buyers; subject to eligibility. ** Welcome to the stunning Castleview Model by Melanie Construction, a beautifully crafted 2025-built home that showcases exceptional design, premium finishes, and countless upgrades throughout. Previously serving as the builder's model home, this impressive property is move-in ready and offers the perfect blend of luxury, comfort, and functionality. Step inside to a bright and inviting foyer that leads into a spectacular open-concept main floor. The heart of the home is the designer kitchen, featuring a large center island, quartz countertops, custom cabinetry, stylish finishes, and an impressive walk-in pantry offering abundant storage and organization. The spacious dining area flows seamlessly into the family room, highlighted by a striking gas fireplace and large windows that fill the space with natural light. A convenient powder room completes the main level. Upstairs, you'll find generously sized bedrooms designed with comfort in mind. The spacious primary suite is a true retreat, offering a large walk-in closet and a luxurious 5-piece ensuite featuring double sinks, a relaxing soaker tub, and a separate glass shower enclosure. The second-floor laundry room adds everyday convenience and is equipped with built-in cabinetry and a deep utility sink. Every detail of this home reflects quality craftsmanship, from the elegant flooring and designer lighting to the beautifully appointed bathrooms and upgraded finishes throughout. The oversized 3-car garage provides exceptional space for vehicles, storage, hobbies, or a workshop. Located in a desirable family-friendly community, this exceptional home offers the rare opportunity to own a builder's showcase property without the wait of new construction. Simply move in and enjoy luxury living from day one. (id:1945)

This listing content provided by
REALTOR.ca
has been licensed by REALTOR®
members of The Canadian Real Estate Association
members of The Canadian Real Estate Association
Property details for 1064 Chablis Crescent, Russell
- Type
- Residential
- Bedrooms
- 4
- Bathrooms
- 3
- Lot Size
- 49.2 x 154.2 FT ; 0
- Stories
- 2
- Basement
- Unfinished, Full
- Parking
- Attached Garage, Garage, Inside Entry
- Heating
- Forced air, Natural gas
- Cooling
- Air exchanger, None
- Exterior
- Stone
- Ownership
- Freehold
Nearby Listings Stat
Estimated price and comparable properties near 1064 Chablis Crescent
Active Listings
16
Min Price
$639,900
Max Price
$979,900
Avg Price
$807,178
Days on Market
63
days
Sold Listings
8
Min Sold Price
$562,400
Max Sold Price
$1,099,900
Avg Sold Price
$829,655
Days until Sold
76
days
Neighbourhood Census Data
Russell, Ontario
Population
789
Median Age
39.1
Median Income
$43,392
Dwelling Value
$299,499
Housing Tenure
Owners 65%
Renters 35%
Age Distribution
Dwelling Types
Commute Mode
Education Level
Housing Age
Commute Duration
Avg Household Size: 2.4
Pop. Density: 354.5/km²
Avg Shelter Cost: $1,458/mo
Owners with Mortgage: 81.4%
Owners Spending 30%+: 11.6%
Tenants Spending 30%+: 45.5%
English only: 25.3%
French only: 7%
English and French: 67.7%
Median Household Income: $78,080
Median Employment Income: $42,411
Price History
Listed
June 25, 2026
by REMAX BOARDWALK REALTY
Current Price
$897,256
Type
Residential
For Sale