5224 43 Street, Camrose
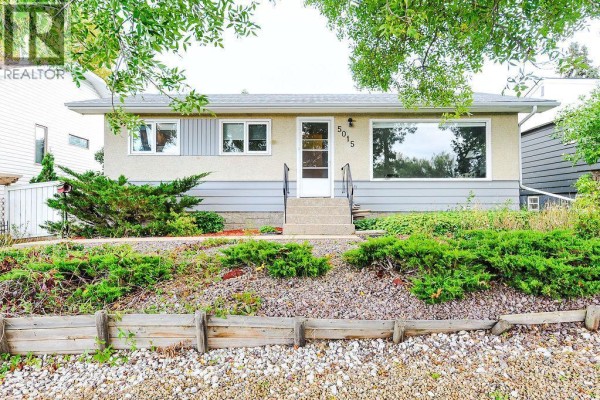
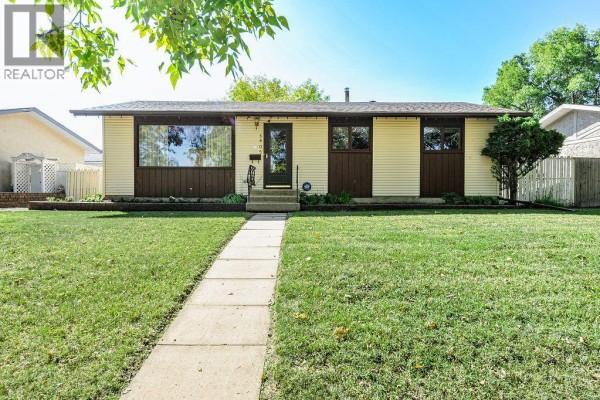
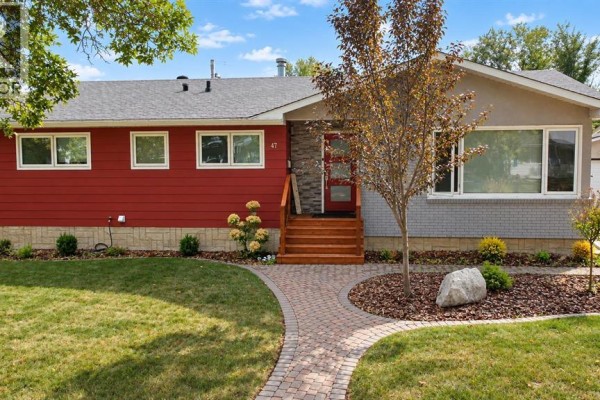
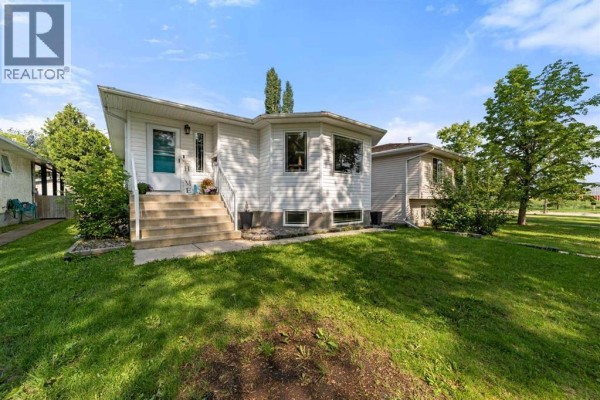
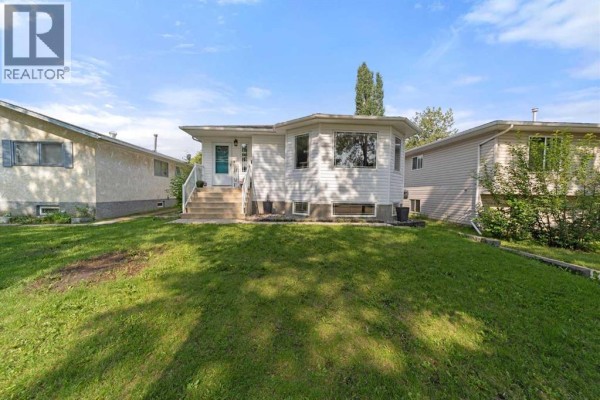
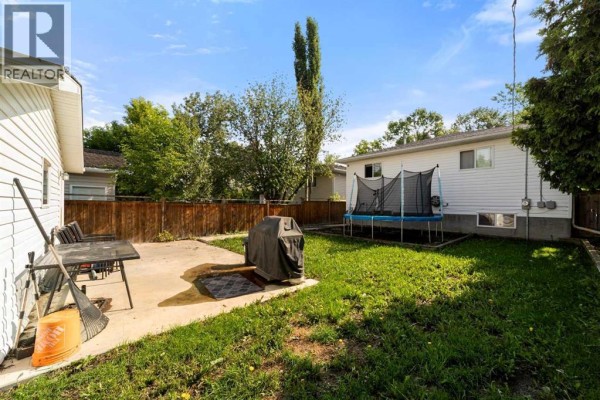
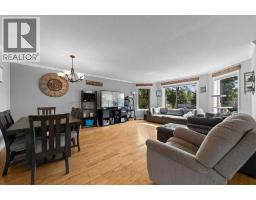
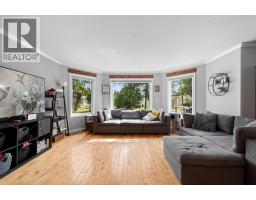
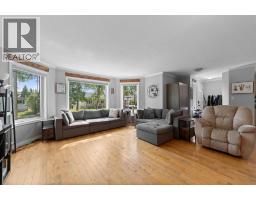
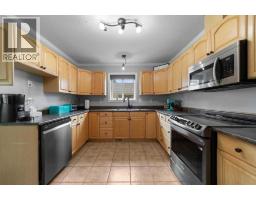
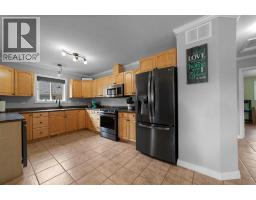
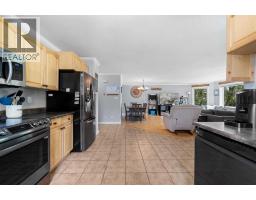
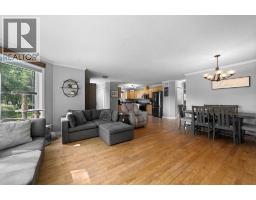
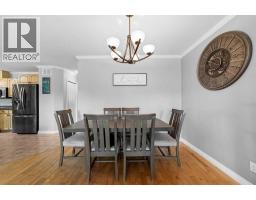
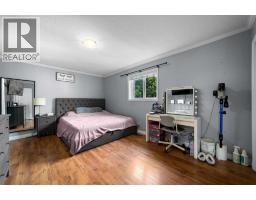
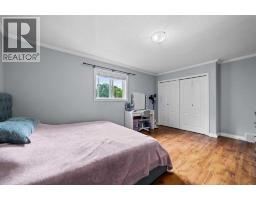
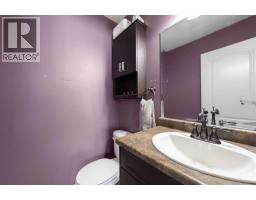
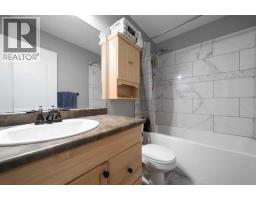
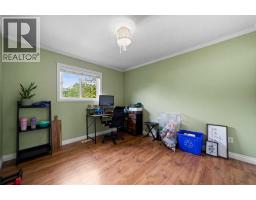
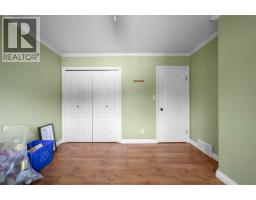
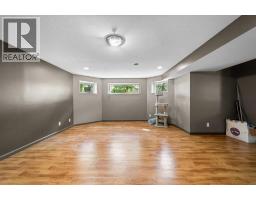
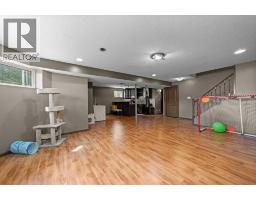
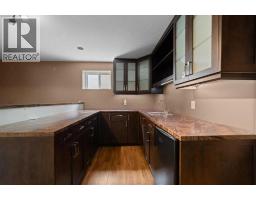
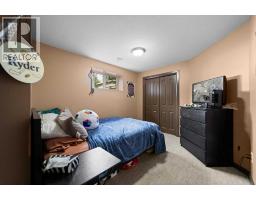
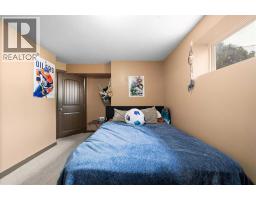
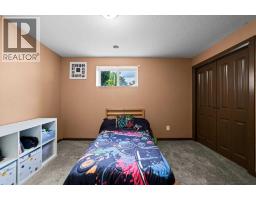
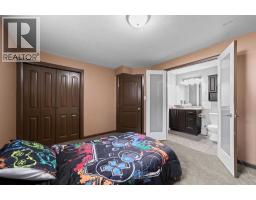
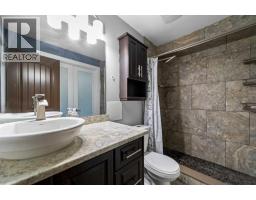
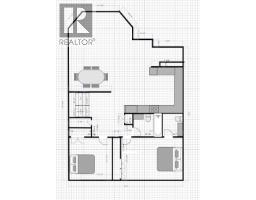
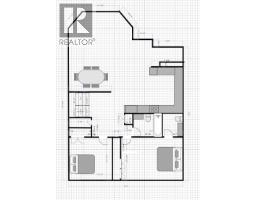
Welcome home to this beautifully designed 2005-built property, where pride of ownership shines through every detail. From the moment you step inside, you will be captivated by the bright and airy open-concept floor plan. Bathed in natural light and accented by warm, inviting finishes, the main floor is perfectly tailored for both relaxed daily living and effortless entertaining. A welcoming entryway sets the stage, seamlessly opening up to a fluid living and dining area that flows directly into the spacious kitchen with newer stainless steel appliances.The main level continues to impress with a massive primary Bedroom, complete with the convenience of a private two-piece ensuite. Just down the hall, the second main-floor bedroom offers excellent space, making it ideal for a child’s room, guest oasis, or a dedicated home office.Heading downstairs, you will discover the ultimate lower-level entertainment hub. The expansive family room is wide open and ready for movie nights, perfectly complemented by a full wet bar that makes hosting friends and family an absolute breeze. The basement also hosts two additional generously sized bedrooms. One of these lower-level rooms features direct, convenient access to the large three-piece bathroom, which boasts a tiled walk-in shower.Step out into the landscaped backyard, which is fully fenced for your privacy and peace of mind. Whether you are barbecuing or just soaking up the sun, the cement patio provides the perfect backdrop for outdoor enjoyment. This incredible property is completed by a spacious double garage and an additional storage shed, ensuring you have all the room you need for your vehicles, tools, and toys. (id:1945)

This listing content provided by
REALTOR.ca
has been licensed by REALTOR®
members of The Canadian Real Estate Association
members of The Canadian Real Estate Association
Property details for 5224 43 Street, Camrose
- Type
- Residential
- Style
- Bungalow
- Bedrooms
- 4
- Bathrooms
- 3
- Living Area
- 1,180 square feet
- Lot Size
- 6011.64
- Stories
- 1
- Basement
- Finished, Full
- Parking
- Detached Garage
- Heating
- Forced air, Natural gas
- Cooling
- None
- Exterior
- Concrete, Vinyl siding
- Ownership
- Freehold
- Annual Taxes
- $3,836 (2026)
Nearby Listings Stat
Estimated price and comparable properties near 5224 43 Street
Active Listings
8
Min Price
$308,000
Max Price
$499,900
Avg Price
$399,336
Days on Market
70
days
Sold Listings
2
Min Sold Price
$489,900
Max Sold Price
$579,000
Avg Sold Price
$534,450
Days until Sold
64
days
Neighbourhood Census Data
Camrose, Alberta
Population
615
Median Age
35.4
Median Income
$28,480
Dwelling Value
$200,467
Housing Tenure
Owners 41%
Renters 60%
Age Distribution
Dwelling Types
Commute Mode
Education Level
Housing Age
Commute Duration
Avg Household Size: 2.1
Pop. Density: 162.8/km²
Avg Shelter Cost: $1,178/mo
Owners with Mortgage: 73.9%
Owners Spending 30%+: 17.4%
Tenants Spending 30%+: 48.6%
English only: 96.7%
English and French: 4.1%
Median Household Income: $46,464
Median Employment Income: $28,832
Price History
Listed
July 3, 2026
by Royal LePage Rose Country Realty
Current Price
$369,900
Type
Residential
For Sale