328 Main Street Of Delhi Street, Delhi
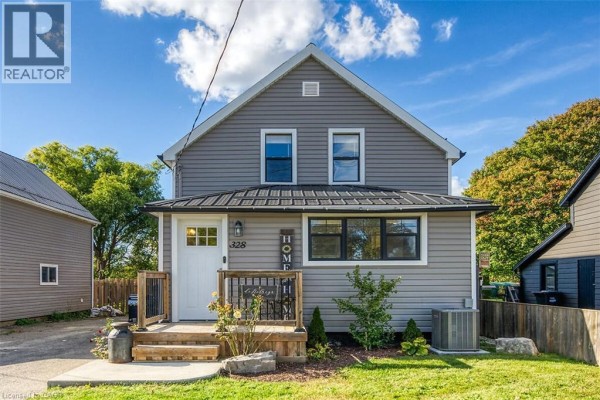
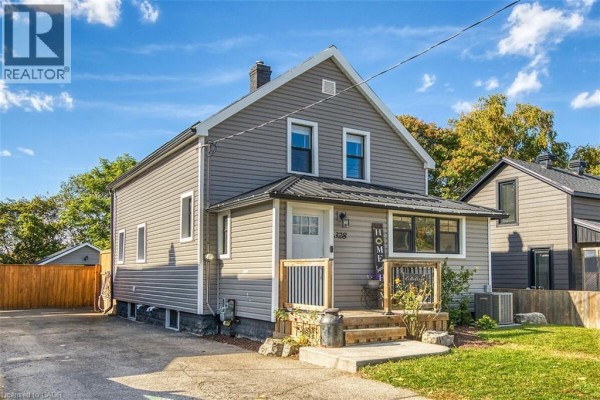
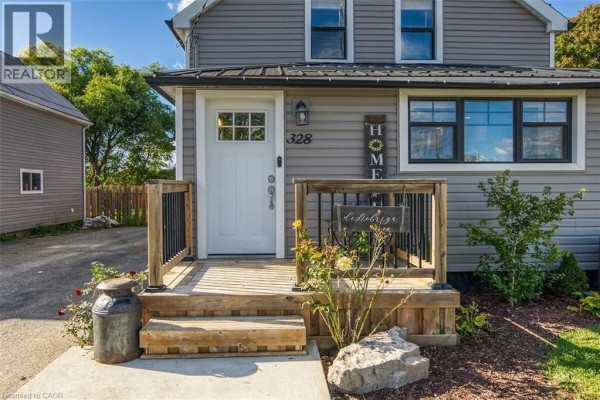
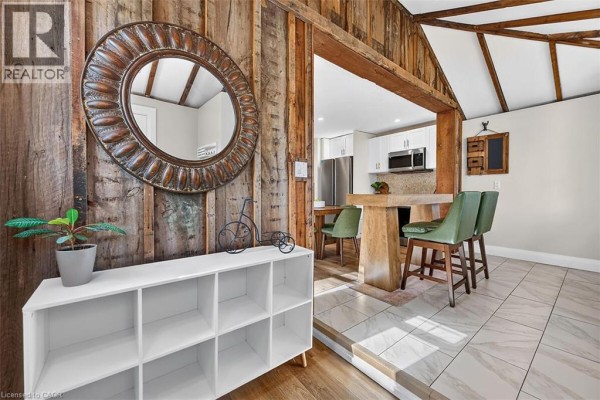
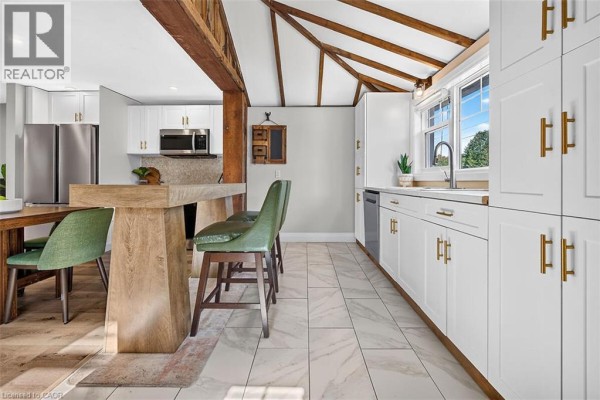
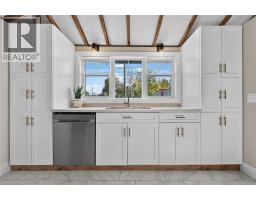
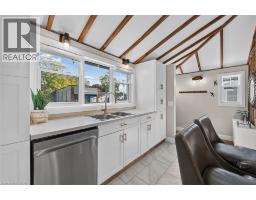
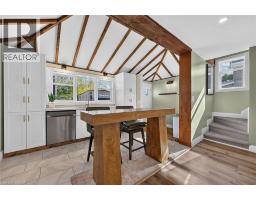
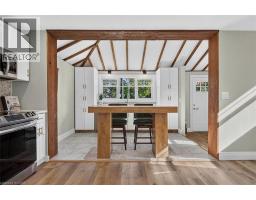
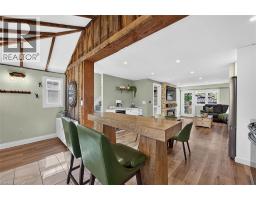
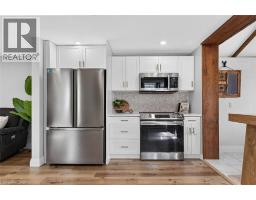
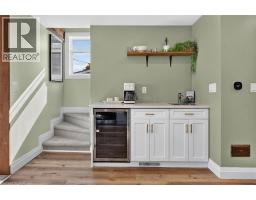
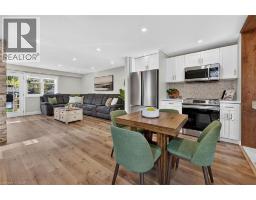
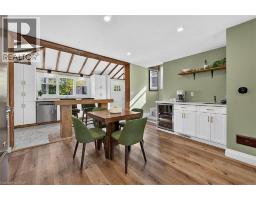
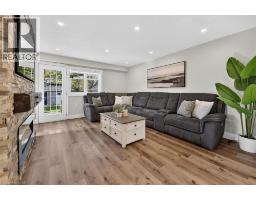
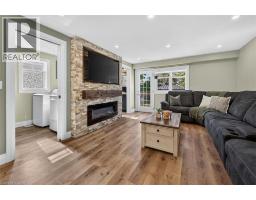
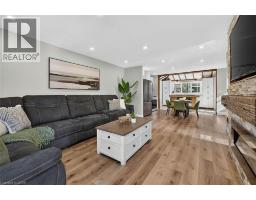
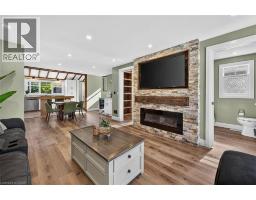
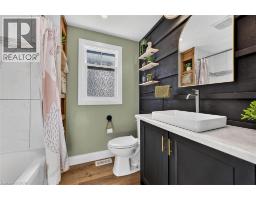
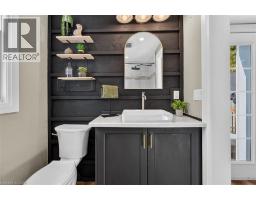
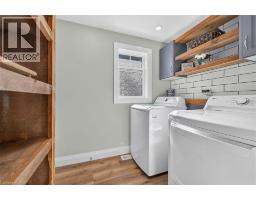
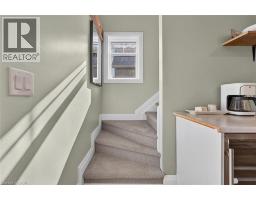
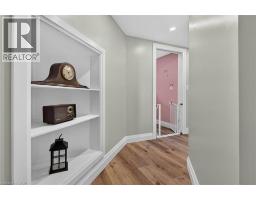
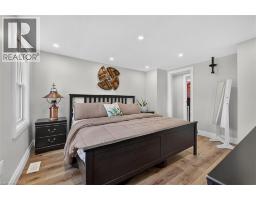
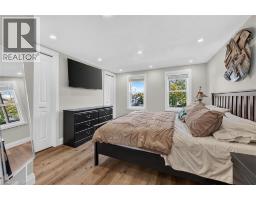
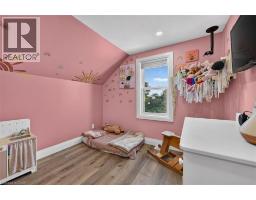
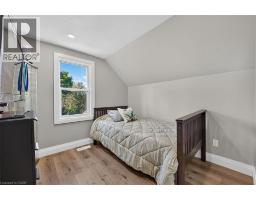
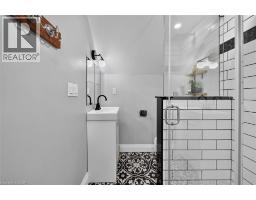
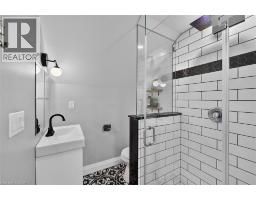
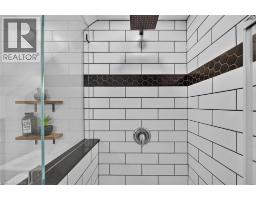
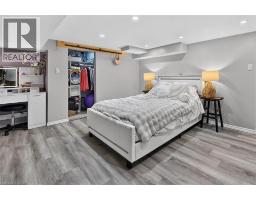
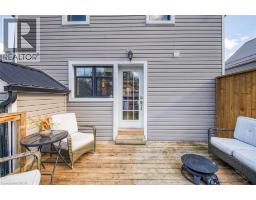
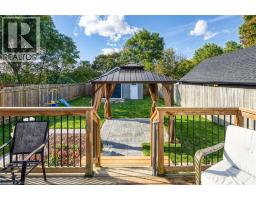
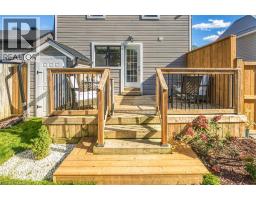
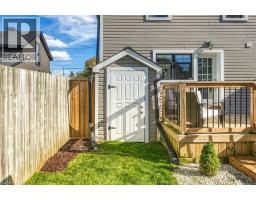
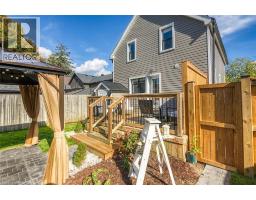
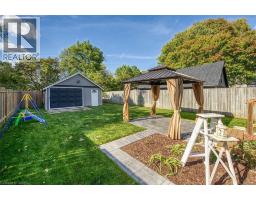
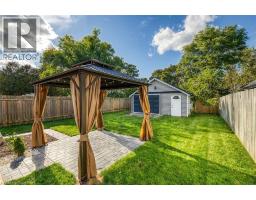
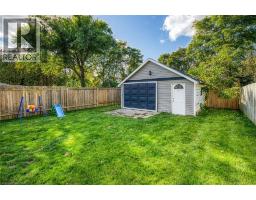
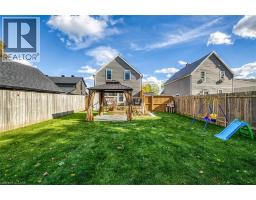
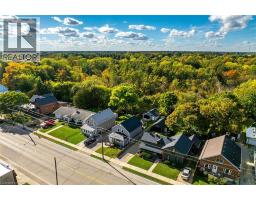
Don't miss your opportunity to live in this updated farmhouse-inspired home in the charming town of Delhi. Close to restaurants, shopping and farm markets showcasing local produce and baked goods. This community offers abundant outdoor activities including the 14-kilometre Delhi Rail Trail and Kinsmen Pool. This open concept home features reclaimed wood accents, wide plank laminate flooring and custom accent walls. The gourmet kitchen has modern white cabinets, updated countertops, stainless steel appliances and a separate bar area complete with bar fridge and sink. Relax in the spacious living/dining area in front of your gorgeous stone fireplace. This level also offers a renovated 4-piece bath and convenient main floor laundry. The 2nd level has a large primary suite plus 2 additional bedrooms. The upper-level bathroom features a frameless glass shower with Spanish style flooring and contrast black and white subway tile in the shower. The basement features an additional bedroom with separate walk-up access to the rear yard. Situated on an extra deep ravine lot, spend evenings and weekends entertaining on the large rear deck overlooking your fully fenced yard. The spacious detached garage is the perfect place for your hobbies. Act now to make this house your new home! (id:1945)

This listing content provided by
REALTOR.ca
has been licensed by REALTOR®
members of The Canadian Real Estate Association
members of The Canadian Real Estate Association
Property details for 328 Main Street Of Delhi Street, Delhi
- Type
- Residential
- Style
- Cape Cod
- Bedrooms
- 4
- Bathrooms
- 2
- Living Area
- 1,208 square feet
- Stories
- 2
- Basement
- Partially finished, Full
- Parking
- Detached Garage
- Heating
- Electric, Natural gas
- Cooling
- Central air conditioning
- Exterior
- Vinyl siding
- Ownership
- Freehold
- Annual Taxes
- $2,554
Nearby Listings Stat
Estimated price and comparable properties near 328 Main Street Of Delhi Street
Active Listings
7
Min Price
$518,000
Max Price
$1,099,000
Avg Price
$688,429
Days on Market
68
days
Sold Listings
2
Min Sold Price
$549,000
Max Sold Price
$1,149,000
Avg Sold Price
$849,000
Days until Sold
52
days
Neighbourhood Census Data
Norfolk County, Ontario
Population
481
Median Age
48.2
Median Income
$24,853
Dwelling Value
$180,207
Housing Tenure
Owners 60%
Renters 43%
Age Distribution
Dwelling Types
Commute Mode
Education Level
Housing Age
Commute Duration
Avg Household Size: 2.1
Pop. Density: 775.9/km²
Avg Shelter Cost: $899/mo
Owners with Mortgage: 55.6%
Owners Spending 30%+: 17.9%
Tenants Spending 30%+: 40%
English only: 96.9%
English and French: 2.1%
Median Household Income: $44,928
Median Employment Income: $26,176
Price History
Listed
October 14, 2026
by RE/MAX Escarpment Realty Inc.
Current Price
$575,000
Type
Residential
For Sale