Former Model Home with Heated Floors in North London
Property details for 766 Eagletrace Drive, London North
- Type
- Residential
- Bedrooms
- 4
- Bathrooms
- 3
- Lot Size
- 66.9 x 119.6 FT
- Stories
- 2
- Basement
- Unfinished, N/A
- Parking
- Attached Garage, Garage
- Heating
- Forced air, Natural gas
- Cooling
- Central air conditioning, Air exchanger
- Exterior
- Brick, Vinyl siding
- Ownership
- Freehold
- Annual Taxes
- $9,874
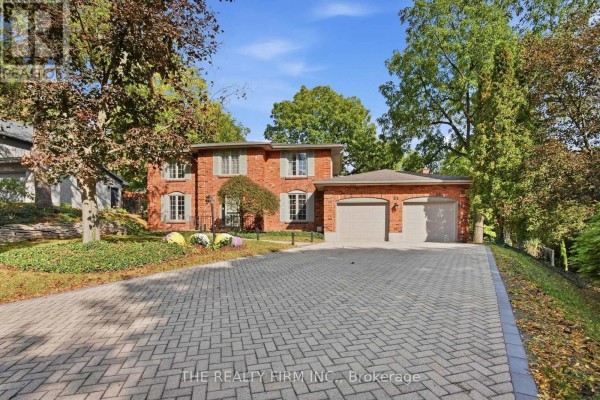
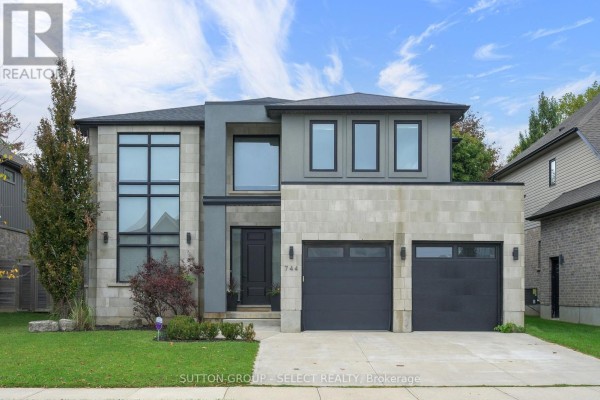
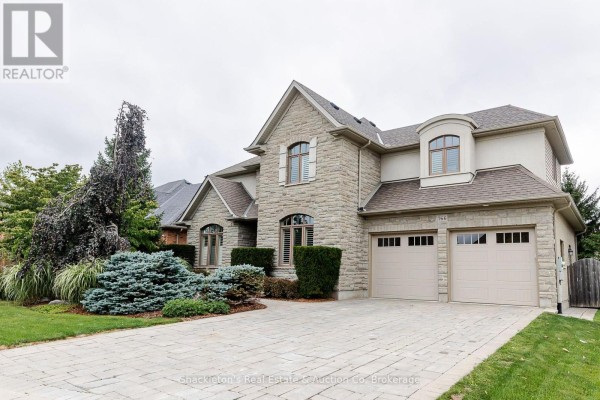
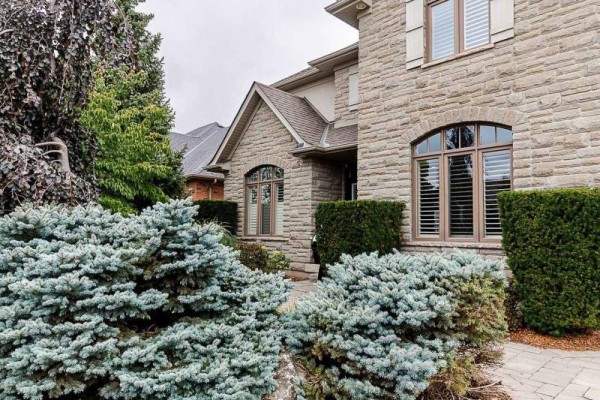
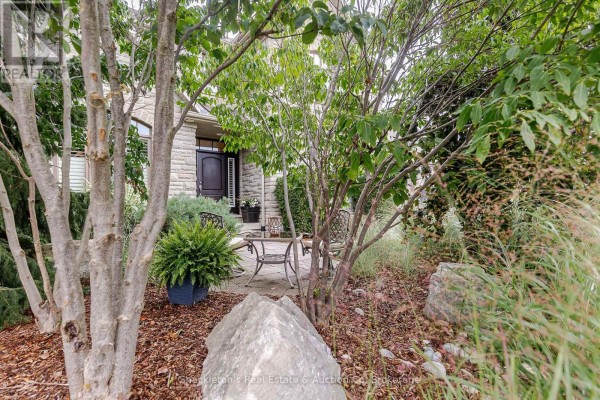
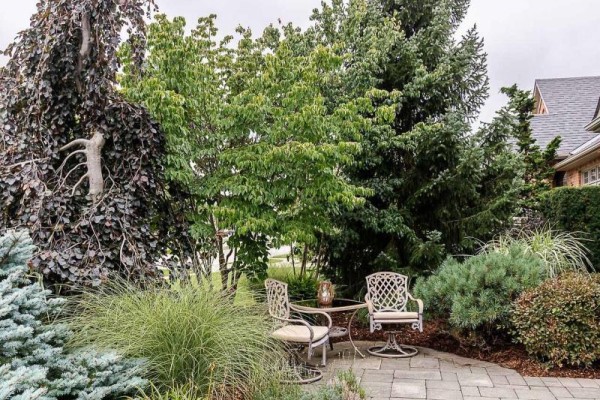
North London's Eagletrace Drive sits minutes from the University of Western Ontario and Masonville Place, and this former Harasym model home is one of the few with a real backyard presence. The lot runs 66.9 by 119.6 feet, with a stone and stucco front that's stood up better than the vinyl-sided neighbours. Inside, the main floor has 9-foot ceilings and a gas fireplace in the family room. Kitchen comes with quartz counters, a gas stove, and a walk-in pantry off the mudroom that connects to the garage. Upstairs, all four bedrooms are true bedrooms, not dens. The primary suite is a genuine retreat: a 5-piece ensuite with granite counters, double sinks, and heated floors. A second full bath also has heated flooring, which is a nice touch for winter mornings. There's California shutters throughout, and the transom windows over the doors let light move through the hallways. The basement is unfinished, but it's dry and clean, with rough-ins ready for a future rec room or home gym. You're paying $1.19M, which is above the current median of $937k, but you're getting a model home with upgrades you won't have to touch. The yard is fully fenced with a gas BBQ hookup, and there's parking for six cars between the driveway and attached garage. Jack Chambers public school is 3.7 km away, and the Museum of Ontario Archaeology is only a 15-minute stroll. This one's been well cared for, and the storage throughout means you can actually keep it that way.
About 766 Eagletrace Drive, London North — Property Score
* This property score is an approximate estimate based on publicly available data, nearby comparable listings, and automated analysis. Scores are for informational purposes only and should not be relied upon as professional appraisals or investment advice. Actual property values may vary. We recommend consulting a licensed real estate professional for accurate assessments.
Full Listing Description
All Property Details
Neighbourhood Census Data
London, Ontario