3-Bed Family Home on Quiet Crescent with Heated Floors
Property details for 825 Rheaume Crescent, Timmins
- Type
- Residential
- Bedrooms
- 3
- Bathrooms
- 3
- Lot Size
- 48.2 x 97.5 FT
- Stories
- 2
- Basement
- Finished, N/A
- Parking
- Garage, Carport
- Heating
- Forced air, Natural gas
- Cooling
- Central air conditioning
- Exterior
- Brick Facing
- Ownership
- Freehold
- Annual Taxes
- $4,076
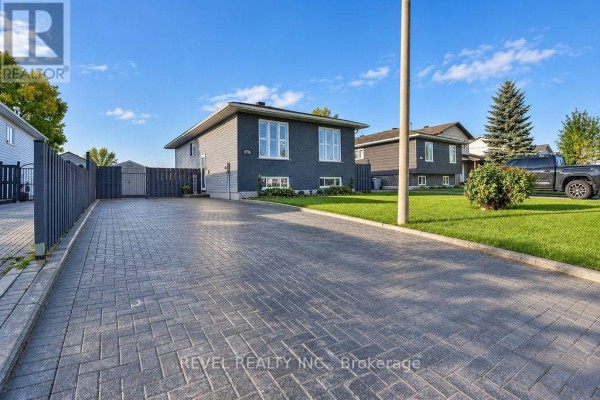
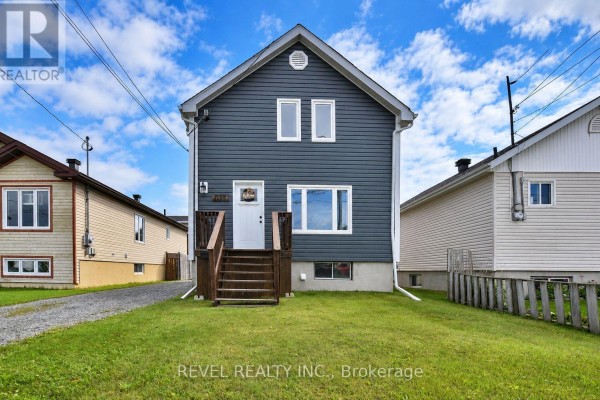
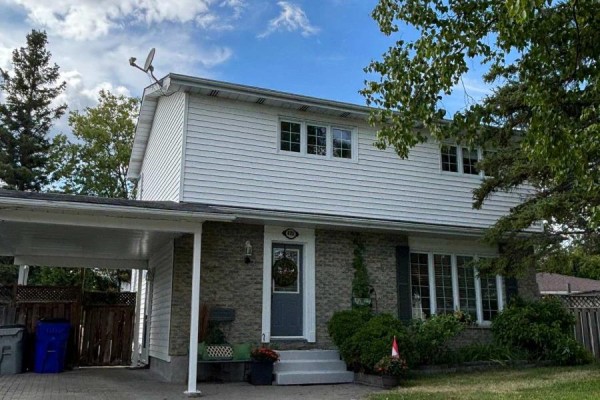
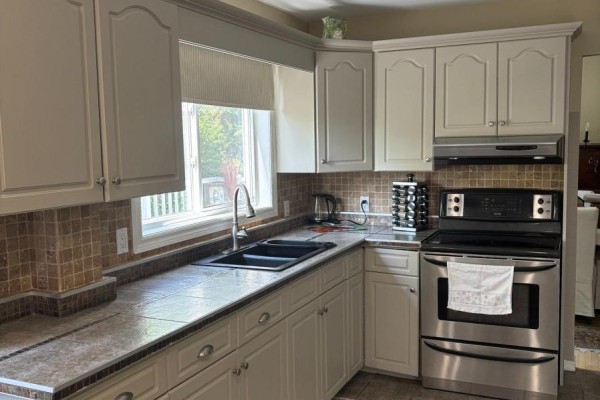
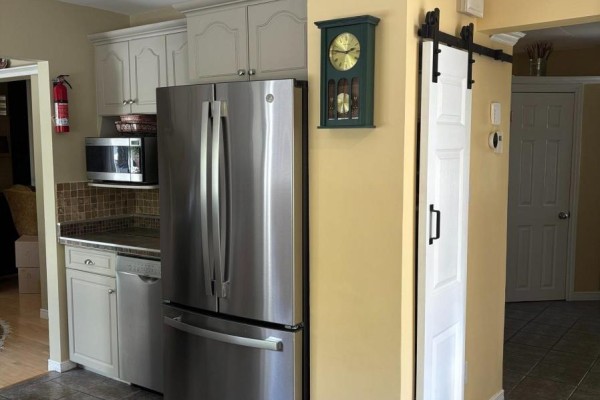
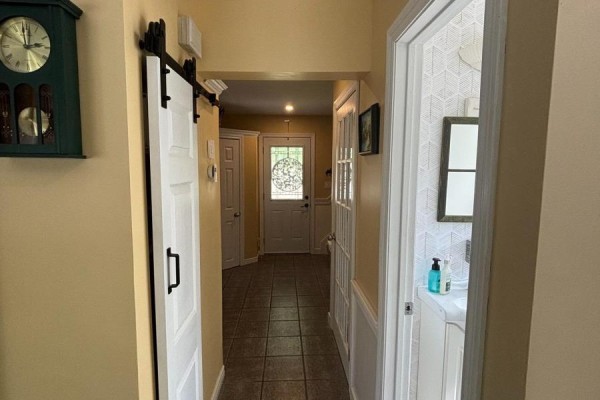
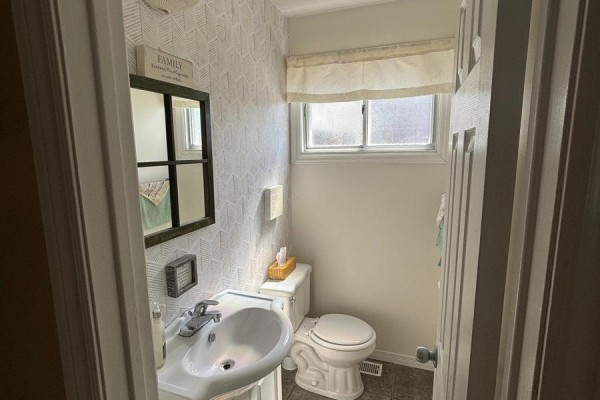
You're on a peaceful crescent in Timmins, about a kilometre from O'Gorman High School and two and a half from the hospital. This two-storey brick house gives you just under 1,700 square feet above grade plus a finished basement with a rec room and a separate office down there. Three bedrooms upstairs, three bathrooms total, and the laundry is on the second floor so you're not hauling baskets down two flights. The main level has hardwood throughout, warm floors in the foyer, kitchen, and main bath, and a gas fireplace in the living room. Photos show a carpet-free layout with a dining room that fits a full table. Outside there's a carport plus a double-wide interlock drive, parking for six total, a private deck, a five-person hot tub, and a shed. The lot is 48 by 97 feet with a fully fenced backyard. Big-ticket stuff is already done: new furnace, 200-amp panel, tankless hot water in 2026, roof in 2021, upgraded windows. Taxes run $4,076 a year. At $499,000 it's priced above the nearby median of $399,900, but you're getting the basement, the parking, and the upgrades for that gap.
About 825 Rheaume Crescent, Timmins — Property Score
* This property score is an approximate estimate based on publicly available data, nearby comparable listings, and automated analysis. Scores are for informational purposes only and should not be relied upon as professional appraisals or investment advice. Actual property values may vary. We recommend consulting a licensed real estate professional for accurate assessments.
Full Listing Description
All Property Details
Neighbourhood Census Data
Timmins, Ontario