$ 635,000

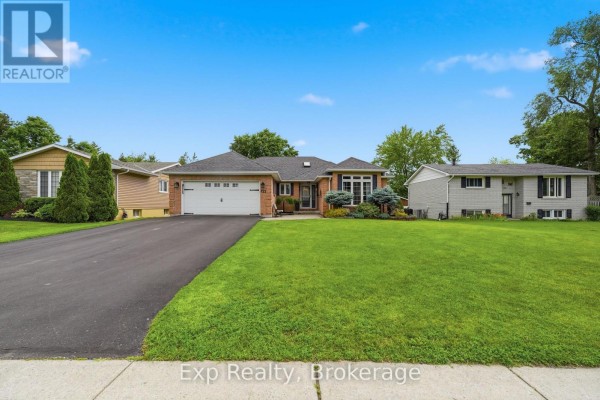
Mature all-brick bungalow with basement suite on large lot

Property details for 121 Simcoe Street, Greater Napanee

Type
Residential
Style
Bungalow
Bedrooms
4
Bathrooms
3
Lot Size
71.5 x 132.1 FT
Stories
1
Basement
Full
Parking
Attached Garage, Garage
Heating
Forced air, Natural gas
Cooling
Central air conditioning
Exterior
Brick
Ownership
Freehold
Annual Taxes
$4,936

This 4-bed, 3-bath brick bungalow sits on a 71.5 x 132.1 ft lot in downtown Napanee. The main floor has three bedrooms, including a primary with walk-in closet and ensuite, plus a second full bath. There's main-floor laundry and a mudroom off the attached two-car garage. The finished basement adds a fourth bedroom, another full bath, a rec/games room, and a utility room with storage potential. Kitchen has an island and stainless steel fridge, and it opens to a breakfast nook and living room that leads to a big deck with a hot tub in the backyard. There's also a shed and established garden beds. The house shows some original touches but is in solid shape. It's walking distance to downtown and the Fox Motor Inn, about 1.6 km to Algonquin and Lakeshore Catholic schools, and a quick drive to Tim Hortons. Listed at $635,000, below the area's median of $702,400, and it's been on the market for 52 days.

About 121 Simcoe Street, Greater Napanee — Property Score

68
Well Maintained Great Location
Score: 68/100
Value
62
Priced 2.3% below area median of $649,900 based on 71 comparable properties nearby 73
Stable pricing - no price changes since original listing date 50
Size
70
4 bedrooms - typical for similarly priced homes 60
3 bathrooms - 1 more than similarly priced properties nearby 72
9,445 sqft lot - a generous lot for the area 78
Location
76
$52K median household income - below the Canadian average of $70K 56
71% of residents hold postsecondary credentials - a highly educated neighbourhood 81
64% homeownership rate - a balanced mix of owners and renters 75
62% of residents commute under 30 minutes - excellent commuter accessibility 80
1,838/km² population density - a well-balanced suburban area 88
Market
47
Just listed - area average is 41 days on market 100
-25.9% median price change over 1 month - declining prices in the area 1
93 months of housing supply - 93 active listings with 1 sold last month (buyer's market) 40
Features
74
6-car garage - area average is 7.3 spots 95
Full basement 55
efficient gas forced air heating 80
Central air conditioning - whole-home cooling 90
No premium extras like pool, waterfront, or view 50
Investment
50
0.78% effective tax rate ($4,936/yr) - below the Canadian average of ~1% 77
-21.9% area price change year-over-year - significant price correction in Greater Napanee 1
36% renter population - moderate rental market 73
Quality
74
Well-maintained finishes with thoughtful interior layout 75
Durable all-brick exterior construction 80
Includes central vacuum and central air conditioning 70
Natural gas heating provides efficient climate control 70
Condition
80
Excellent condition all-brick bungalow exterior 85
Mature and well-kept lawn with decorative shrubs 75
Attractive street presence with a classic bungalow design 80
Listing
86
Listing description quality 80
49 photos provided - 14% more than the area average of 43 photos 92
6 of 7 key property details provided (86%) - comprehensive listing with excellent detail 86

This Napanee all-brick bungalow is priced competitively at $635,000, slightly below the area median of $649,900. The property boasts a well-maintained interior with ample living space and an attached garage, offering excellent value in this market.

* This property score is an approximate estimate based on publicly available data, nearby comparable listings, and automated analysis. Scores are for informational purposes only and should not be relied upon as professional appraisals or investment advice. Actual property values may vary. We recommend consulting a licensed real estate professional for accurate assessments.

Full Listing Description

All Property Details

Neighbourhood Census Data

Greater Napanee, Ontario

Population
420
Median Age
52.1
Median Income
$30,144
Dwelling Value
$250,079

Housing Tenure

Owners 64%
Renters 36%

Age Distribution

Dwelling Types

Commute Mode

Education Level

Housing Age

Commute Duration

Avg Household Size: 2.2
Pop. Density: 1,838.1/km²
Avg Shelter Cost: $1,158/mo
Owners with Mortgage: 52%
Owners Spending 30%+: 28%
Tenants Spending 30%+: 61.5%
English only: 90.5%
English and French: 9.5%
Median Household Income: $51,584
Median Employment Income: $24,192

Price History

Contact Agent Get in touch about 121 Simcoe Street, Greater Napanee

Kaylee Kimmett
Kaylee Kimmett
EXP REALTY

Photo Gallery - 121 Simcoe Street, Greater Napanee

Exterior

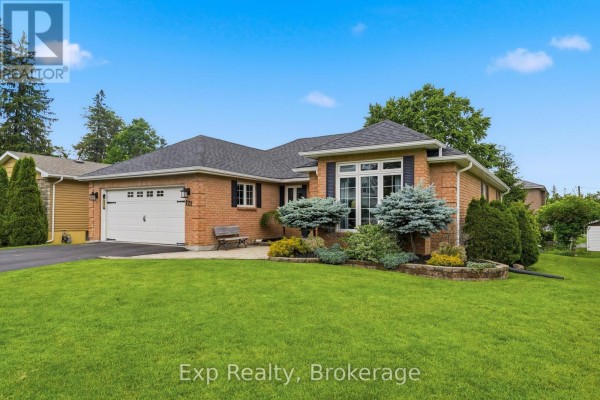
A well-maintained brick bungalow with an attached garage, paved driveway, and neat landscaping under a clear blue sky.

Original brick facade attached garage paved driveway

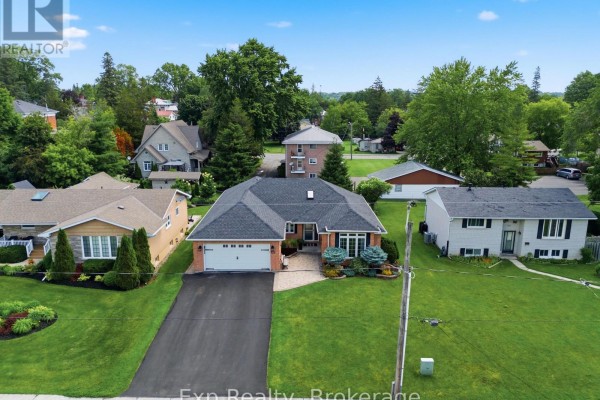
Aerial view of a single-family ranch-style home with an attached garage, manicured lawn, and mature trees.

Mixed attached garage paved driveway manicured lawn

Aerial view of a residential neighbourhood with multiple homes, yards, and trees under a clear blue sky.

Mixed large backyard deck garden beds

A well-maintained ranch-style home with a brick facade, a double-car garage, and a spacious front lawn under a clear blue sky.

Mixed two-car garage double-wide driveway manicured lawn

A wide asphalt driveway leads to a brick home with a two-car garage, set against a backdrop of lush green lawns and mature trees.

Mixed two-car garage asphalt driveway brick exterior

Aerial view of a suburban neighborhood with residential houses, tree-lined streets, and roads under a partly cloudy sky.

Mixed suburban neighborhood tree-lined streets residential houses

Hallway

A bright entryway hallway features a glass panel door, decorative shelving, a coat rack, and wainscoting.

Mixed glass panel door overhead light fixture coat rack

A hallway features a wall of open closets filled with coats and baskets, a shoe rack, a window, and an interior door.

Mixed open closet with hanging coats wall shelves with baskets shoe rack

A carpeted room with a wooden staircase leading up, a desk, and a chair.

Original wooden staircase desk chair

Dining Room

A dining area with a round wooden table and chairs is situated in a bay window, adjacent to a kitchen area with wood cabinets and a mosaic tile backsplash.

Mixed bay window chandelier wooden dining table

Kitchen

An open concept kitchen and living area features a kitchen island, stainless steel refrigerator, and adjacent dining room.

Mixed stainless steel refrigerator kitchen island wood cabinets

Laundry

A laundry room featuring a white washer and dryer set, a utility sink, and overhead storage cabinets.

Original white washer and dryer utility sink storage cabinets

Living Room

This finished basement living area features neutral carpeting, beige walls, a leather sofa, an armchair, a coffee table, a television, and access to a bathroom.

Mixed sofa armchair coffee table

Yard

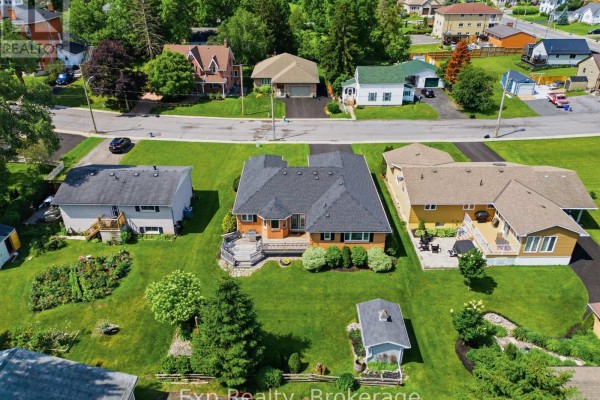
Aerial view showcasing multiple homes with large green yards, mature trees, gardens, sheds, and driveways.

Mixed deck hot tub garden beds

Floor Plan

This is a floor plan of a house with a primary bedroom, two additional bedrooms, living room, dining area, family room, kitchen, laundry room, deck, and garage.

Mixed primary bedroom walk-in closet en-suite bathroom