Compound-Style In-Law Suite on Oversized Lot in Osgoode
Property details for 3378 Bramble Lane, Ottawa
- Type
- Residential
- Bedrooms
- 5
- Bathrooms
- 4
- Lot Size
- 139.8 x 193.9 FT
- Basement
- Finished, N/A
- Parking
- Attached Garage, Garage
- Heating
- Forced air, Natural gas
- Cooling
- Central air conditioning
- Exterior
- Brick
- Ownership
- Freehold
- Annual Taxes
- $6,249 (2025)
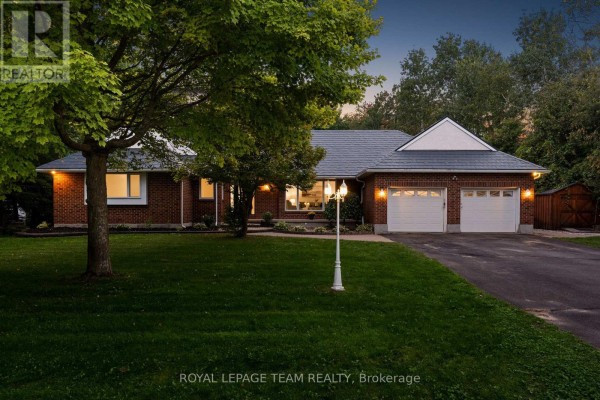
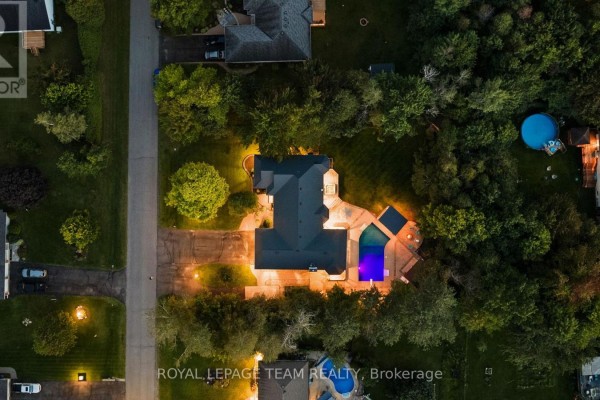
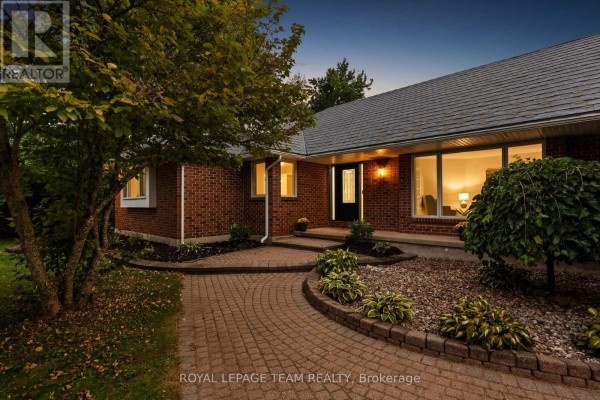
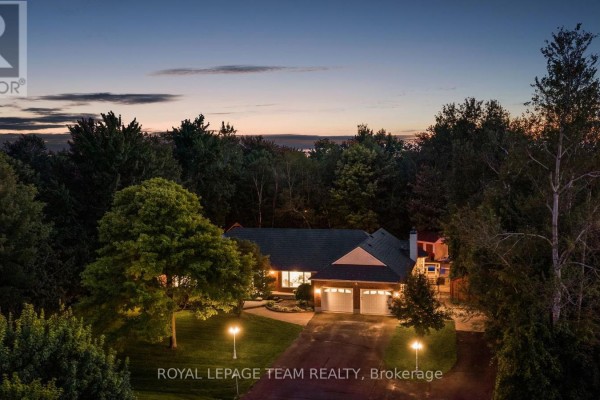
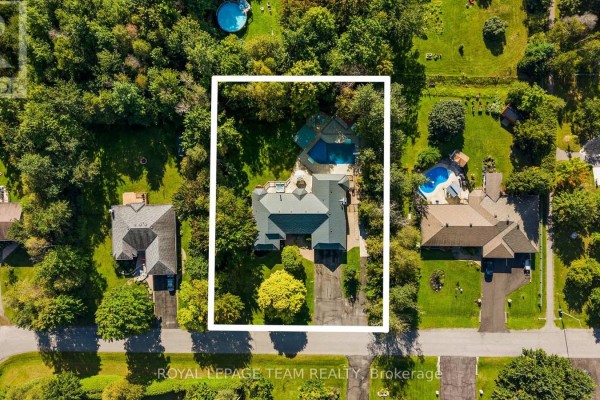
This sprawling bungalow at 3378 Bramble Lane is a full family compound, with more than 4,400 sq ft across two levels. Main floor holds 4 bedrooms, including a primary suite with a renovated ensuite, plus a brand-new family bath. Downstairs, the finished basement adds a 5th bedroom, a gym, a bathroom, and two staircases so it can split into separate zones. The standout is the attached in-law suite-private entrance, its own kitchen, and even a separate outdoor space. It's got two extra appliances (two stoves, two fridges) to handle double meal prep. Outside, the backyard is loaded: an inground saltwater pool with custom stonework, a gazebo with electrical, an outdoor kitchen and drinks station, a hot tub, and a treehouse. Sliding doors from the dining room and main bedroom open right to it. The lot is massive at 139.8 x 193.9 ft, fully fenced, with plenty of room for kids and pets. Parking's a non-issue: a huge driveway for 14 vehicles, plus a double attached garage and a shed. Recent updates include a metal roof that lasts, newer windows, a hard-wired security system, and a Level 2 EV charger with GenerLink backup. It sits just two doors from a renovated playground, and nearby you'll find Red Dot Cafe about 1 km away. Taxes run $6,249 annually. Priced at $1,198,000, it's in line with the one other active listing nearby-they're not lying about the median. This one's got everything, including room for grandma.
About 3378 Bramble Lane, Ottawa — Property Score
* This property score is an approximate estimate based on publicly available data, nearby comparable listings, and automated analysis. Scores are for informational purposes only and should not be relied upon as professional appraisals or investment advice. Actual property values may vary. We recommend consulting a licensed real estate professional for accurate assessments.
Full Listing Description
All Property Details
Neighbourhood Census Data
Ottawa, Ontario