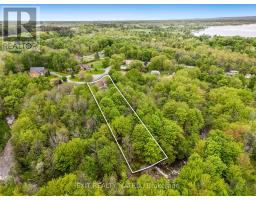
5 - 64 Radstock Lane, East Hawkesbury
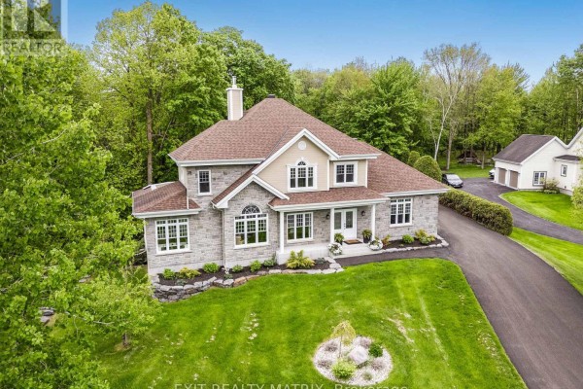
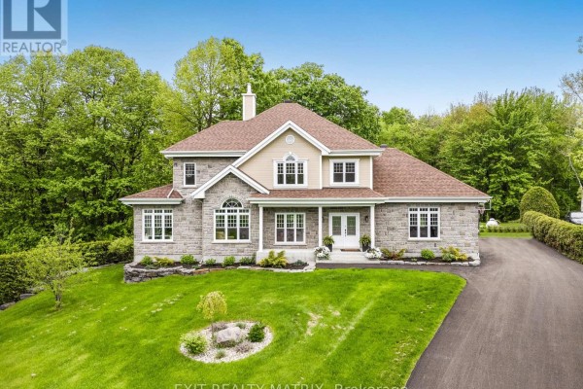
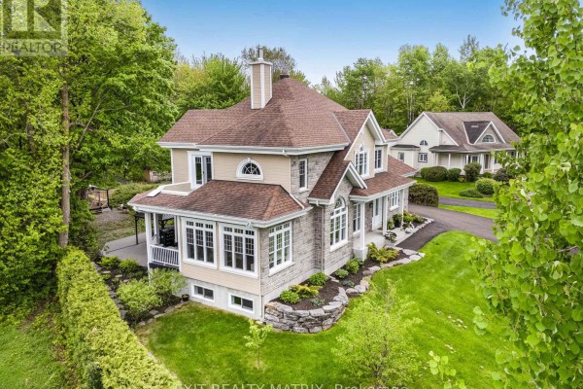
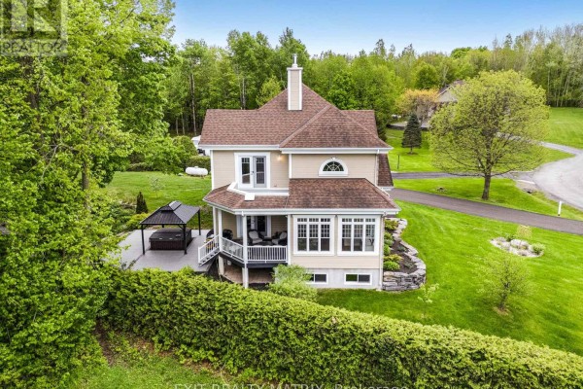
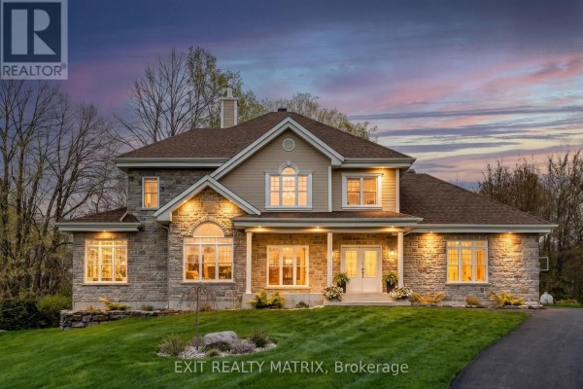
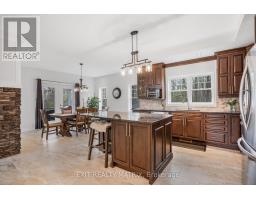
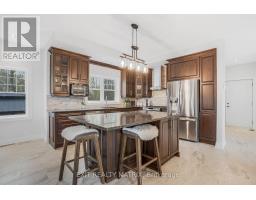
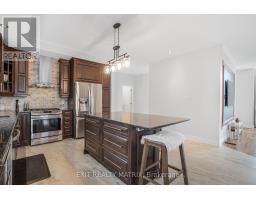
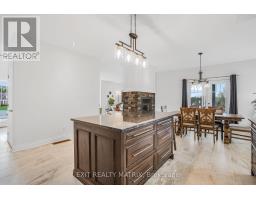
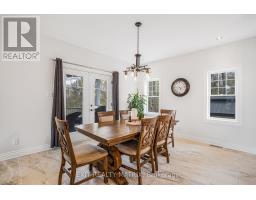
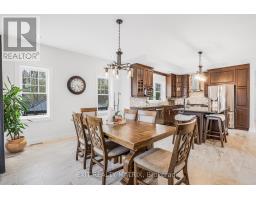
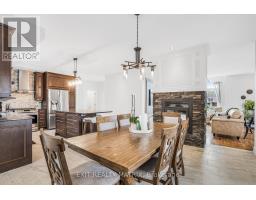
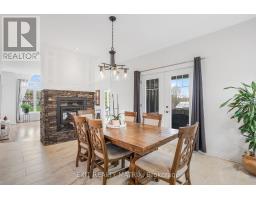
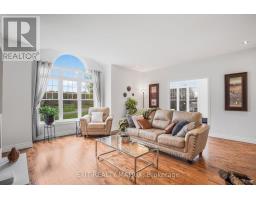
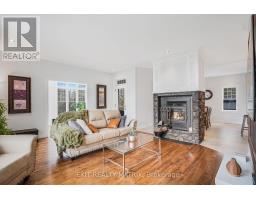
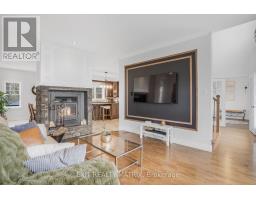
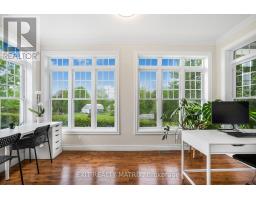
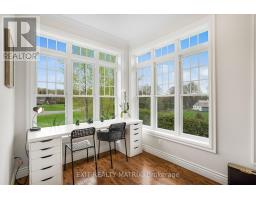
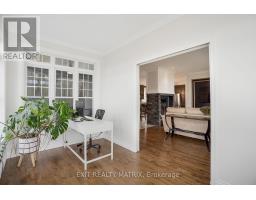
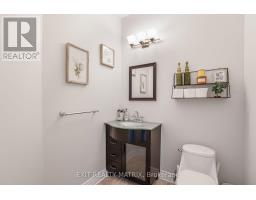
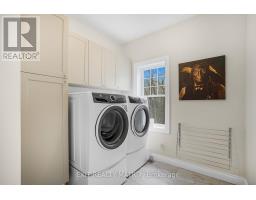
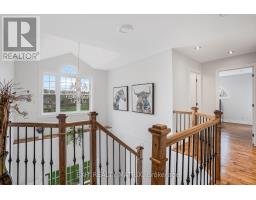
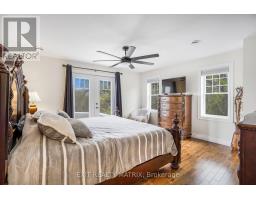
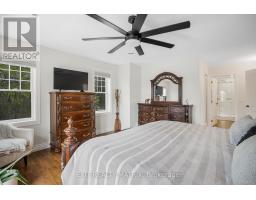
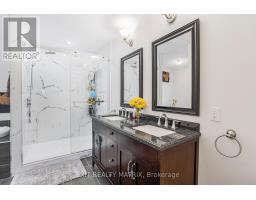
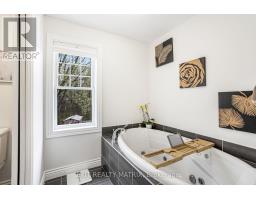
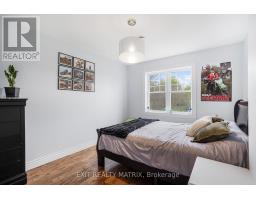
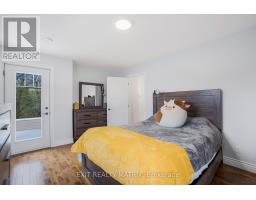
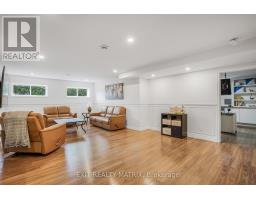
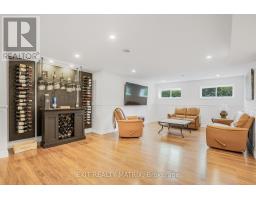
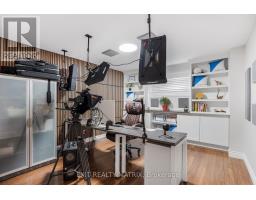
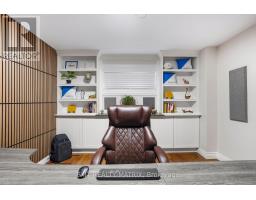
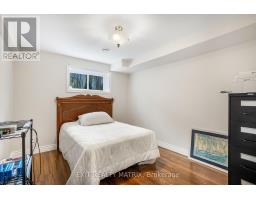
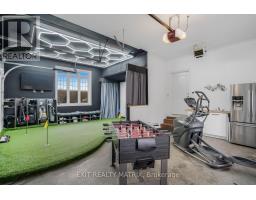
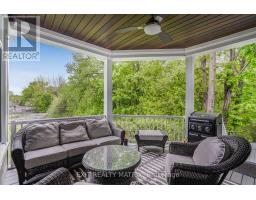
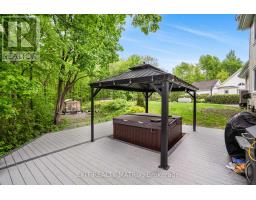
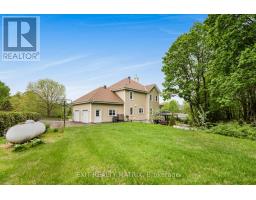
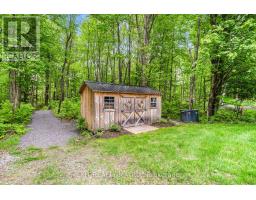
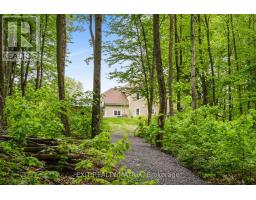
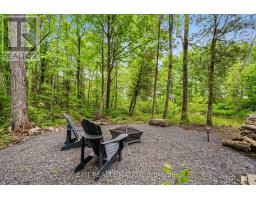
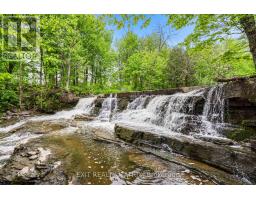
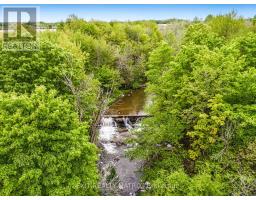
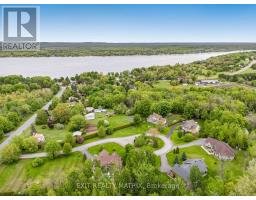
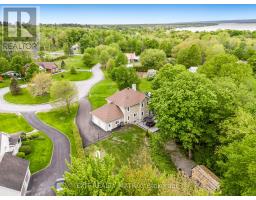
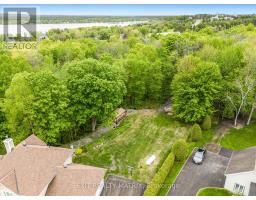
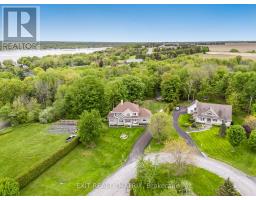
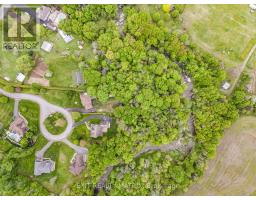
Welcome to this exceptional property, situated within a private and exclusive gated community in Hawkesbury, conveniently located across from the renowned Hawkesbury Golf & Curling Club. This executive residence offers refined living and features a breathtaking 30ft waterfall on its grounds, providing a serene and enchanting atmosphere. The spacious open-concept main floor includes a chefs kitchen equipped with granite countertops, cherry wood cabinetry, and a large center island, ideal for both entertaining and culinary endeavors. A striking double-sided wood-burning fireplace enhances the warmth and charm of the living and dining areas, creating an inviting ambiance. A dedicated laundry room and a stylish partial bathroom are also conveniently located on this level. The upper level comprises three well-appointed bedrooms, two of which provide direct access to a private balcony, perfect for enjoying morning coffee or evening sunsets. The luxurious primary suite features a spa-inspired ensuite with a deep, jetted tub, an elegant tiled shower, and an oversized walk-in closet. The fully finished basement expands the living space with two additional bedrooms, including a custom professionally built home studio and office, suitable for content creators or remote professionals. Furthermore, the basement includes a custom entertainment bar area with a 72 bottle capacity. The garage offers a professional golf simulator with a 20' x 24' four-hole putting green for golf enthusiasts. The exterior of the property offers a backyard oasis featuring a covered porch leading to a relaxing hot tub under a metal gazebo, meticulously manicured landscaping, a scenic path to the impressive Rideau Falls located on the property, and a cozy firepit area, providing a private retreat for all seasons. Over 3500 sq ft of finished living space. This exceptional offering combines executive comfort, natural beauty, and a prime location. (id:1945)

This listing content provided by
REALTOR.ca
has been licensed by REALTOR®
members of The Canadian Real Estate Association
members of The Canadian Real Estate Association
Property details for 5 - 64 Radstock Lane, East Hawkesbury
- Type
- Residential
- Bedrooms
- 5
- Bathrooms
- 3
- Lot Size
- 113.5 x 433.4 FT
- Stories
- 2
- Basement
- Finished, Full
- Parking
- Attached Garage, Garage
- Heating
- Forced air, Propane
- Cooling
- Central air conditioning, Air exchanger
- Exterior
- Stone, Vinyl siding
- Ownership
- Freehold
- Annual Taxes
- $5,487
Nearby Listings Stat
Estimated price and comparable properties near 5 - 64 Radstock Lane
Active Listings
1
Min Price
$1,175,000
Max Price
$1,175,000
Avg Price
$1,175,000
Days on Market
0
days
Sold Listings
0
Min Sold Price
$N/A
Max Sold Price
$N/A
Avg Sold Price
$N/A
Days until Sold
N/A
days
Neighbourhood Census Data
East Hawkesbury, Ontario
Population
867
Median Age
53.2
Median Income
$35,285
Dwelling Value
$299,057
Housing Tenure
Owners 88%
Renters 12%
Age Distribution
Dwelling Types
Commute Mode
Education Level
Housing Age
Commute Duration
Avg Household Size: 2.3
Pop. Density: 36.3/km²
Avg Shelter Cost: $1,134/mo
Owners with Mortgage: 50%
Owners Spending 30%+: 15.6%
Tenants Spending 30%+: 71.4%
English only: 12.8%
French only: 12.8%
English and French: 74.4%
Median Household Income: $73,216
Median Employment Income: $29,952
Price History
Listed
September 22, 2026
by EXIT REALTY MATRIX
Current Price
$1,175,000
Type
Residential
For Sale