2021 Custom Bungalow with Screened Gazebo on a Cul-de-sac in East Ferris
Property details for 61 Astor Street S, East Ferris
- Type
- Residential
- Style
- Raised bungalow
- Bedrooms
- 3
- Bathrooms
- 2
- Lot Size
- 125 x 155 FT
- Stories
- 1
- Basement
- Full
- Parking
- Attached Garage, Garage
- Heating
- Forced air, Natural gas
- Cooling
- Central air conditioning
- Exterior
- Vinyl siding
- Ownership
- Freehold
- Annual Taxes
- $3,701 (2025)
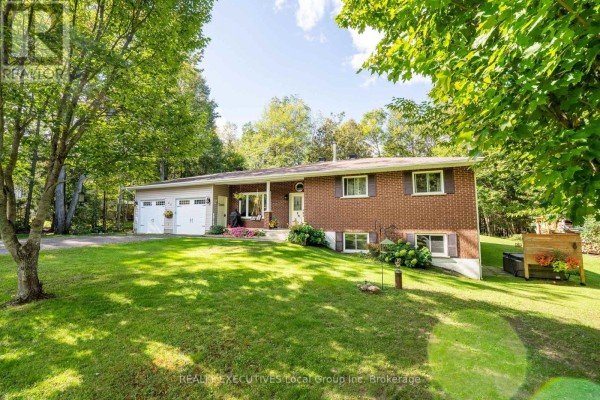
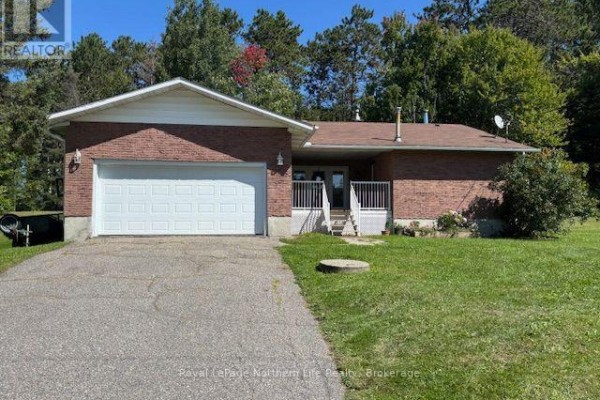
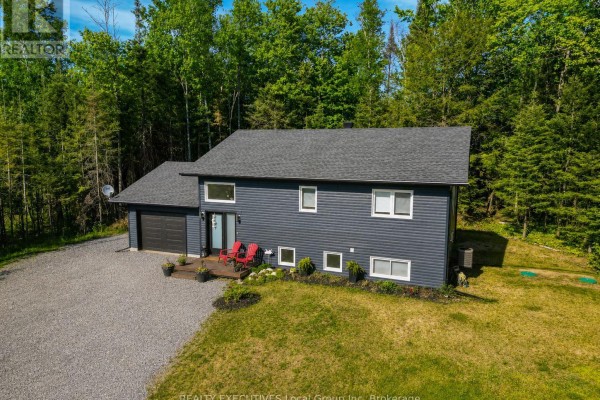
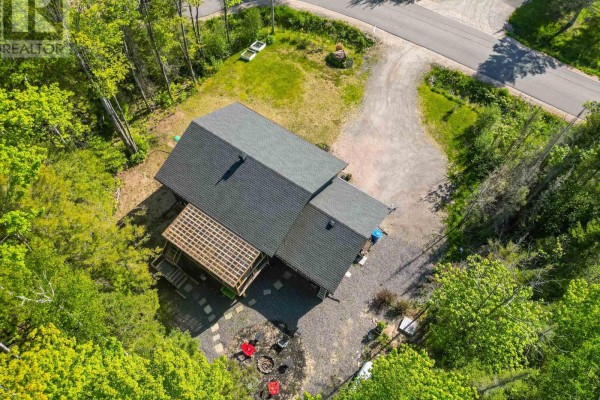
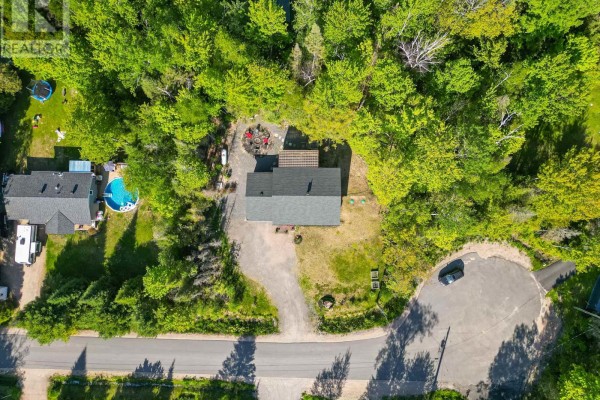
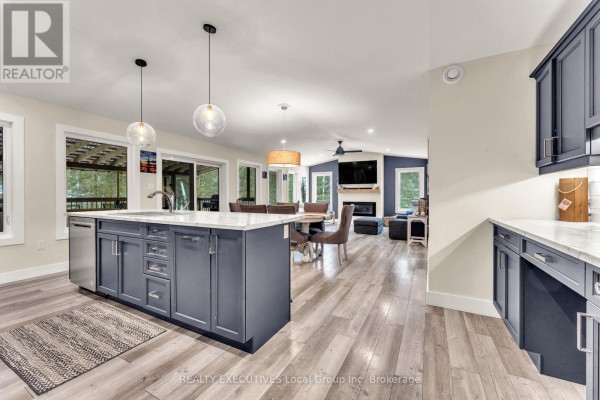
This is a 2021 custom-built raised bungalow with 3 beds and 2 baths, sitting on a 125 by 155 foot lot. Photos show vinyl siding outside and an open-concept main floor with vaulted ceilings and a fireplace. There's a kitchen island that has two sinks and a built-in coffee bar. Patio doors open to an 11'7" by 23' fully screened composite deck or gazebo. The main floor has a primary bedroom with double closets plus a mudroom. Downstairs is a finished basement with a rec room, two more bedrooms, and a 5-piece bathroom that includes two sinks. It's on a paved cul-de-sac in Astorville, just a quick walk to a grocery store and arena. North Bay Mall is under 20 minutes away. Heating is forced air propane with central AC. Parking includes an attached single-car garage and space for 4 total. Taxes run $3,701 annually. Priced at $729,900, it's above the nearby median of $614,900 but has high listing and location scores.
About 61 Astor Street S, East Ferris — Property Score
* This property score is an approximate estimate based on publicly available data, nearby comparable listings, and automated analysis. Scores are for informational purposes only and should not be relied upon as professional appraisals or investment advice. Actual property values may vary. We recommend consulting a licensed real estate professional for accurate assessments.
Full Listing Description
All Property Details
Neighbourhood Census Data
East Ferris, Ontario