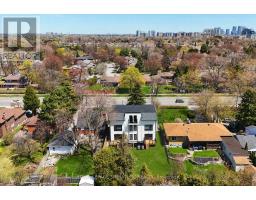
3 - 2052 Pharmacy Avenue, Toronto
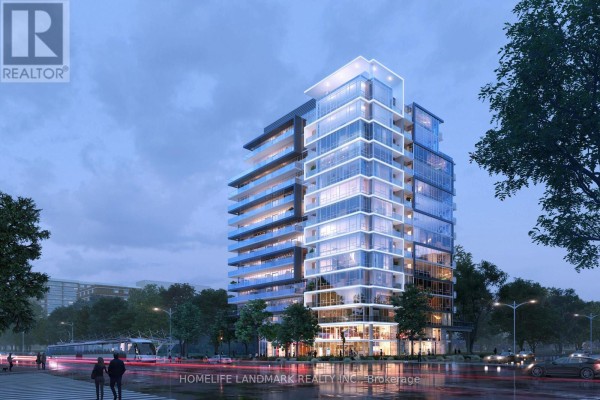
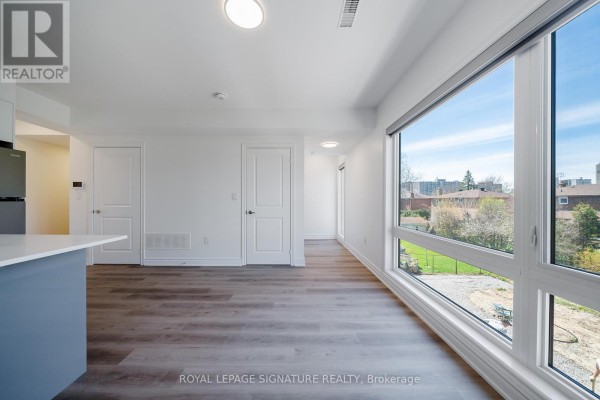
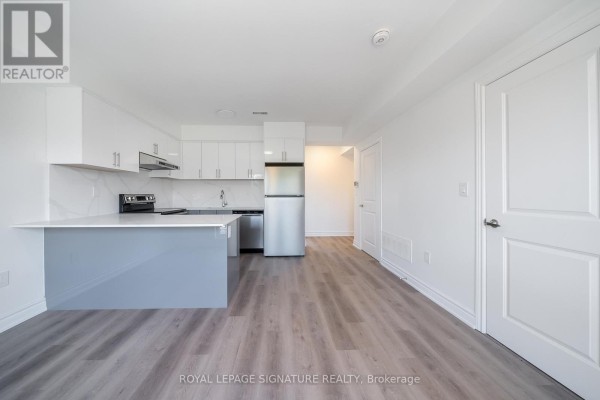
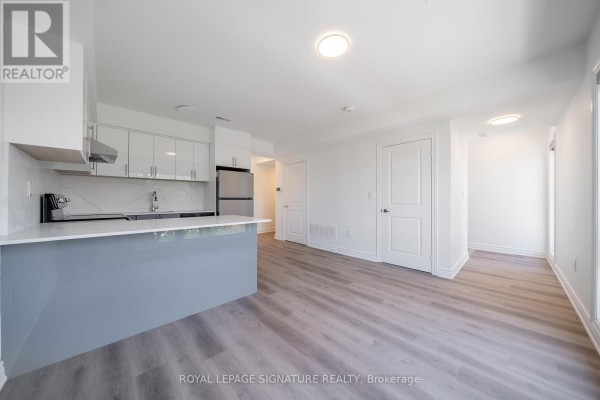
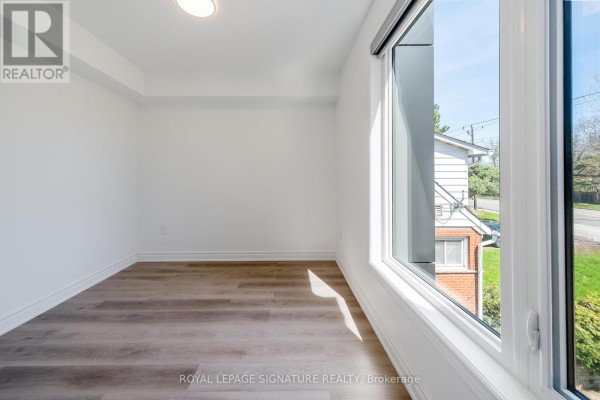
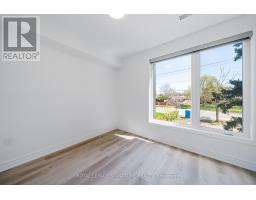
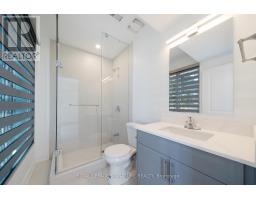
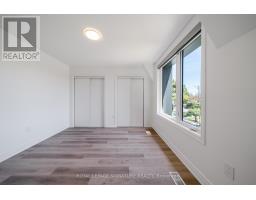
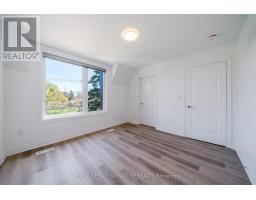
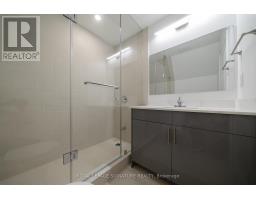
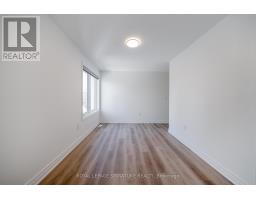
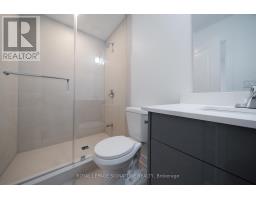
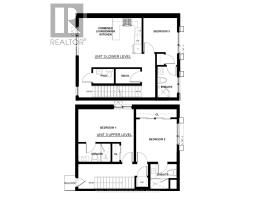
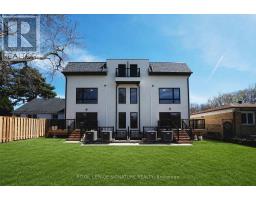
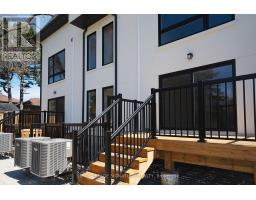
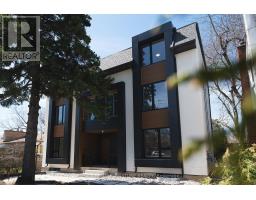
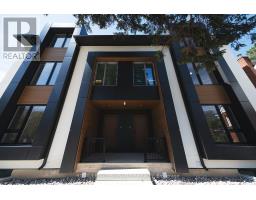
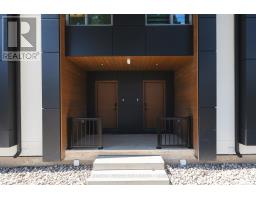
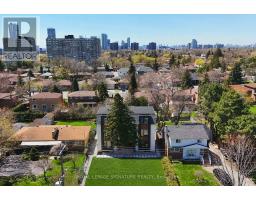
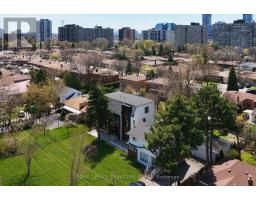
A beautifully newly built above-grade residence spanning the second and third floors, offering an exceptional blend of privacy, space, and modern comfort. Featuring a private separate entrance, this thoughtfully designed unit offers 3 bedrooms and 3.5 bathrooms, with one bedroom on the main level and two bedrooms on the upper level. Each bedroom is complemented by its own private ensuite bathroom, delivering a rare level of convenience and privacy ideal for families, professionals, or shared living arrangements.The main level features a bright, open-concept living, dining, and kitchen area, filled with natural light from large windows. The contemporary kitchen is finished with sleek cabinetry, quality countertops, and ample storage, seamlessly connecting to the living space for effortless everyday living and entertaining.Upstairs, you will find access to a private balcony, perfect for enjoying fresh air and outdoor relaxation. A standout feature is the additional powder room on the main level, providing extra functionality for guests. Located near Sir John A. Macdonald High School, TTC transit, subway access, and a variety of shopping and daily amenities, with convenient connections to Highways 401 & 404. 1 parking space included, along with water and high-speed internet, providing unbeatable value. (id:1945)

This listing content provided by
REALTOR.ca
has been licensed by REALTOR®
members of The Canadian Real Estate Association
members of The Canadian Real Estate Association
Property details for 3 - 2052 Pharmacy Avenue, Toronto
- Type
- Multi-family
- Bedrooms
- 3
- Bathrooms
- 4
- Lot Size
- 60.4 x 160 FT
- Stories
- 2
- Basement
- None
- Parking
- No Garage
- Heating
- Forced air, Natural gas
- Cooling
- Central air conditioning
- Exterior
- Wood, Stucco
Nearby Listings Stat
Estimated price and comparable properties near 3 - 2052 Pharmacy Avenue
Active Listings
2
Min Price
$3,000
Max Price
$4,200
Avg Price
$3,600
Days on Market
46
days
Sold Listings
1
Min Sold Price
$3,200
Max Sold Price
$3,200
Avg Sold Price
$3,200
Days until Sold
35
days
Neighbourhood Census Data
Toronto, Ontario
Population
3,178
Median Age
44
Median Income
$18,816
Dwelling Value
$450,294
Housing Tenure
Owners 16%
Renters 84%
Age Distribution
Dwelling Types
Commute Mode
Education Level
Housing Age
Commute Duration
Avg Household Size: 2.2
Pop. Density: 16,691.2/km²
Avg Shelter Cost: $1,256/mo
Owners with Mortgage: 46.7%
Owners Spending 30%+: 33.3%
Tenants Spending 30%+: 49.2%
English only: 82.4%
French only: 0.6%
English and French: 6.4%
Neither: 10.4%
Median Household Income: $34,842
Median Employment Income: $23,872
Price History
Listed
September 8, 2026
by ROYAL LEPAGE SIGNATURE REALTY
Current Price
$3,000
-6.3% from last change
Type
Multi-family
For Rent
Price Changes
3
| Date | Price | Change |
|---|---|---|
| Current | $3,000 | $200 (-6.3%) |
| Sep 8, 2026 | $3,200 | $100 (-3%) |
| Jun 26, 2026 | $3,300 | $200 (-5.7%) |
| May 9, 2026 | $3,500 | Listed |