$ 548,000

1937 Lakeside Camp with 180-Degree Bobs Lake Views

Property details for 148b Oak Shores Lane, Frontenac

Type
Residential
Bedrooms
3
Bathrooms
1
Lot Size
340 x 232 FT
Stories
2
Basement
None
Parking
No Garage
Heating
Wood, Other
Cooling
None
Exterior
Vinyl siding, Shingles
Ownership
Freehold
Annual Taxes
$2,488

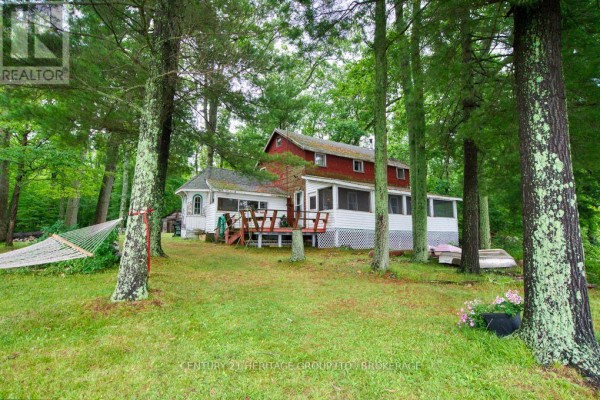
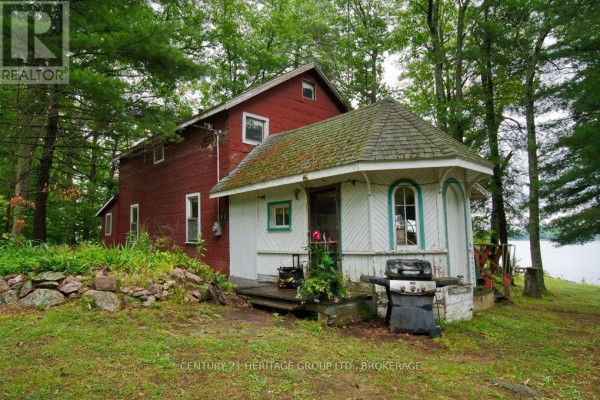
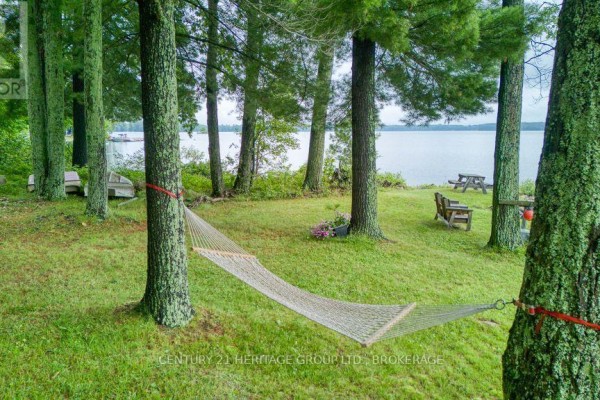
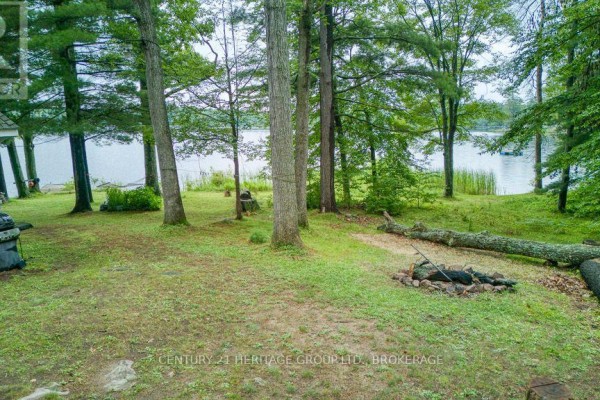
This 1937 seasonal camp on Bobs Lake is a raw, five-generation family compound that's all about the water. It's a 180-degree view from a level 1.5-acre point, with a small crescent beach and a dock that's seen better days but still functional. The camp itself is original, and I mean that sincerely: wood-paneled walls, a vintage wringer washer in the laundry, and an antique wood-burning stove in the kitchen. It needs work, and it's being sold as-is, where-is. But the bones are real, and the potential is huge. The screened-in porch runs the full lake-facing side, and that's where you'll live. Three tiny bedrooms upstairs, one bath, and a main floor that's open enough for family chaos. There's a fire pit, a hammock, and a rustic shed with an 'El Rancho' sign. At $548,000, you're paying for the land and the view, not the cottage. It's on a prime point, with the town of Sydenham about 9 km away for supplies. Bobs Lake has bass, walleye, and trout, plus over 120 islands to explore. If you're looking for a finished home, this isn't it. But if you want a project with a million-dollar view, this is your spot.

About 148b Oak Shores Lane, Frontenac — Property Score

65
Hot Market
Score: 65/100
Value
53
Priced 9.6% above area median of $499,900 based on 33 comparable properties nearby 56
Stable pricing - no price changes since original listing date 50
Size
70
3 bedrooms - typical for similarly priced homes 60
1 bathroom - typical for similarly priced properties 60
78,880 sqft lot - an oversized lot for the area 90
Location
71
$70K median household income - near the Canadian average of $70K 65
80% of residents hold postsecondary credentials - a highly educated neighbourhood 88
94% homeownership rate - indicating a stable, owner-occupied community 96
29% of residents commute under 30 minutes - longer average commute times 53
6/km² population density - a rural or semi-rural setting 55
Market
80
Just listed - area average is 63 days on market 100
+42.5% median price change over 1 month - rising prices in the area 100
46 months of housing supply - 138 active listings with 3 sold last month (buyer's market) 40
Features
62
8-car garage - more than the area average of 6.7 spots 95
None basement 30
Wood, Other 60
None 30
1 fireplace - a desirable feature for Canadian winters 75
Waterfront, View - premium features that add significant value 80
Investment
62
0.45% effective tax rate ($2,487/yr) - very low tax burden 87
5% renter population - primarily owner-occupied area 36
Quality
50
Seasonal cottage with original finishes, requiring updates. 50
Vinyl siding and shingles on exterior, interior materials not specified. 50
Property being sold 'as is', no major upgrades noted. 50
Heating by wood, no central cooling specified. 50
Condition
65
Vinyl siding and shingles noted, condition requires assessment. 50
Mature trees and natural shoreline with beach, fire pits. 75
Idyllic waterfront setting with mature trees and lake views. 70
Listing
83
Listing description quality 70
43 photos provided - 5% more than the area average of 41 photos 92
6 of 7 key property details provided (86%) - comprehensive listing with excellent detail 86

This Frontenac property offers a unique opportunity with 1.5 acres of waterfront on Bobs Lake, priced at $548,000. The lot boasts a prime point of land with 180-degree views and a natural shoreline, ideal for a family retreat or investment. It is a rare chance to own a piece of Bobs Lake known for e...

* This property score is an approximate estimate based on publicly available data, nearby comparable listings, and automated analysis. Scores are for informational purposes only and should not be relied upon as professional appraisals or investment advice. Actual property values may vary. We recommend consulting a licensed real estate professional for accurate assessments.

Full Listing Description

All Property Details

Neighbourhood Census Data

South Frontenac, Ontario

Population
713
Median Age
58.7
Median Income
$32,192
Dwelling Value
$300,446

Housing Tenure

Owners 94%

Age Distribution

Dwelling Types

Commute Mode

Education Level

Housing Age

Commute Duration

Avg Household Size: 2.1
Pop. Density: 6.0/km²
Avg Shelter Cost: $914/mo
Owners with Mortgage: 46.7%
Owners Spending 30%+: 21.7%
Tenants Spending 30%+: 0%
English only: 91.6%
English and French: 7.7%
Median Household Income: $69,760
Median Employment Income: $24,256

Price History

Contact Agent Get in touch about 148b Oak Shores Lane, Frontenac

KIM TELFORD
KIM TELFORD
CENTURY 21 HERITAGE GROUP LTD., BROKERAGE

Photo Gallery - 148b Oak Shores Lane, Frontenac

Exterior

A rustic cottage-style home is surrounded by mature trees and lush greenery, with a hammock and a boat visible in the yard.

Original hammock deck screened porch

A two-story red and white house with a rounded addition and a lake view surrounded by mature trees.

Original red siding white siding rounded turret-like addition

A rustic cottage is nestled among mature trees with a deck, hammock, and fire pit on the property.

Mixed hammock deck fire pit

A rustic wooden shed with an 'El Rancho' sign, a stop sign, and a ladder, set amongst lush green trees.

Original wooden shed El Rancho sign stop sign

A wooded yard with a picnic table, hammock, and waterfront access leads to a small house.

Original picnic table hammock waterfront access

An old wooden dock extends into the water with a hammock and lawn chairs visible on the tree-lined shore.

Original dock lakefront trees

A rustic wooden bench sits on the lawn in front of a white-sided cottage surrounded by mature trees.

Original wooden outdoor bench deck boat

Yard

A tranquil yard with a hammock, outdoor seating, and mature trees overlooking a serene lake.

Original hammock lake view waterfront

A waterfront yard with a hammock strung between two trees, picnic table, benches, and several small boats resting on the grass.

Original hammock waterfront view picnic table

A grassy yard with a grill, fire pit, fallen logs, and a view of the lake.

Original grill fire pit fallen logs

Deck & Patio

A screened-in porch with a grill overlooks a serene lake surrounded by pine trees.

Original grill lake view screened porch

Dining Room

A rustic dining room features a large wooden table and chairs, a vintage dresser with a mirror, and wood-paneled walls and ceiling.

Original wooden ceiling wooden walls dining table

Bathrooms

A bathroom vanity with a yellow sink, oval mirror, wooden medicine cabinet, and a towel ring with a checkered towel.

Dated oval mirror wooden medicine cabinet yellow sink

Laundry

A laundry room featuring a vintage wringer washing machine next to a modern dryer, with a window overlooking trees.

Original vintage wringer washing machine modern dryer wire shelving

Kitchen

A vintage kitchen features an antique wood-burning stove with a red roaster on top, next to water jugs and stacked boxes.

Original antique wood-burning stove red roaster water jugs