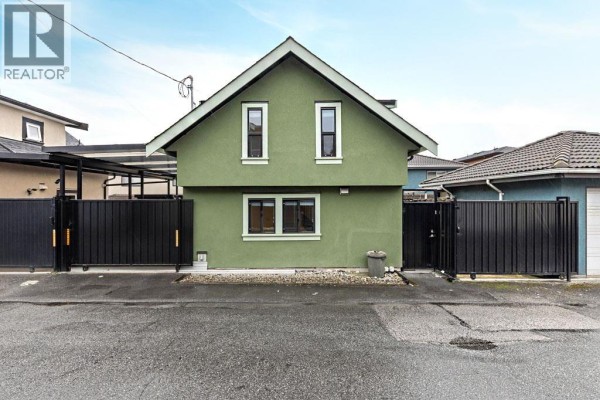
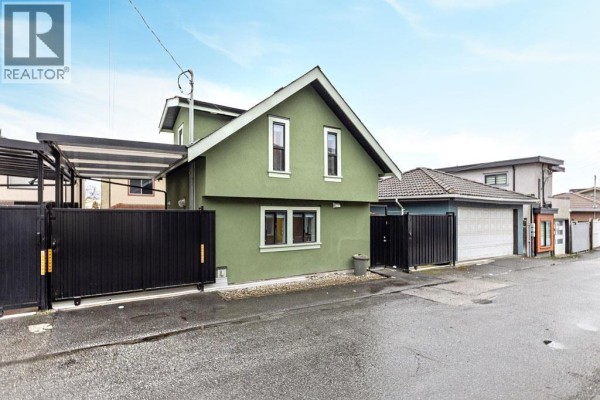
1477 E 61st Avenue, Vancouver
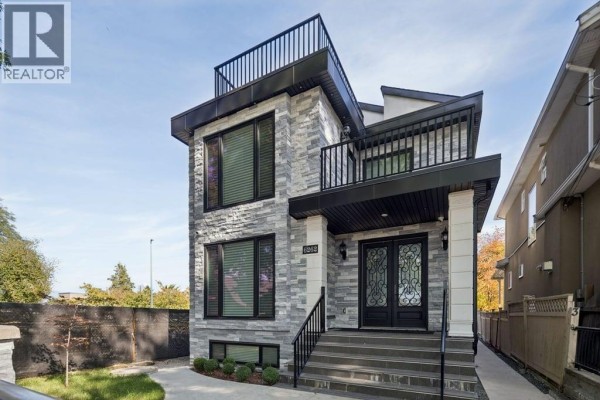
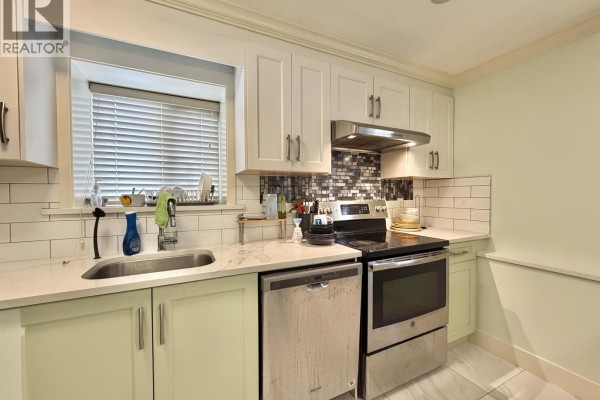
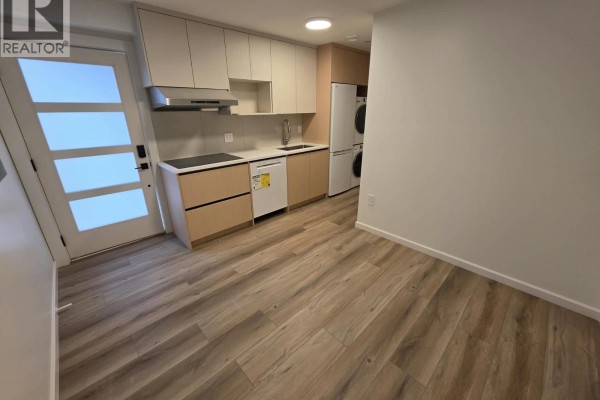
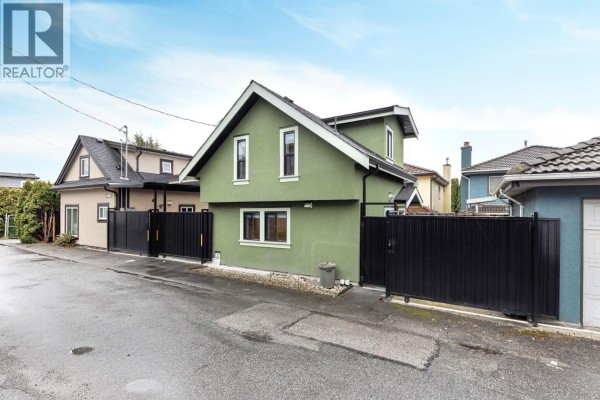
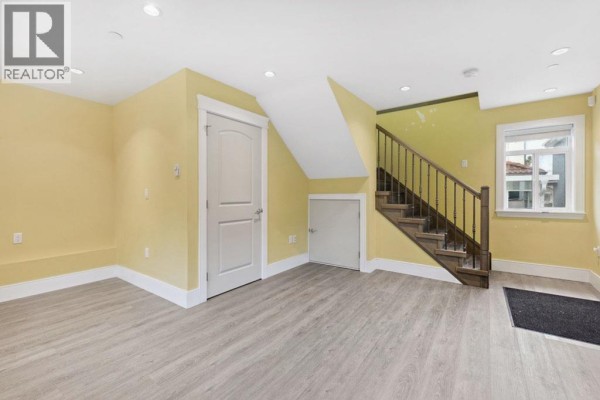
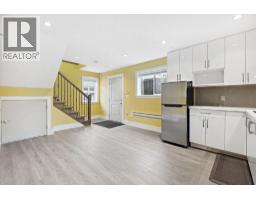
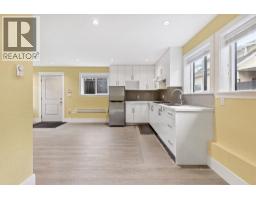
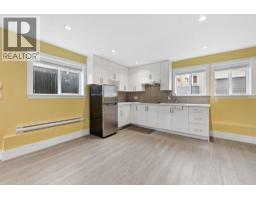
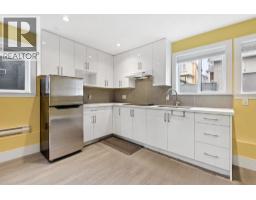
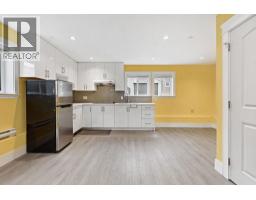
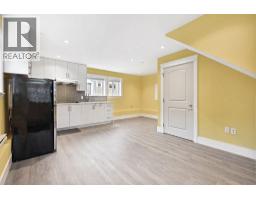
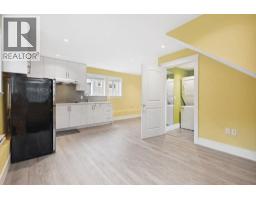
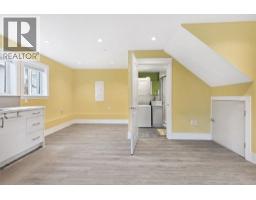
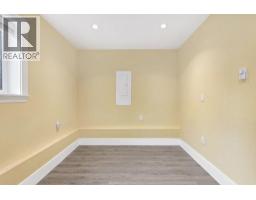
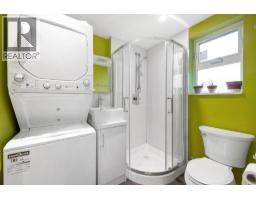
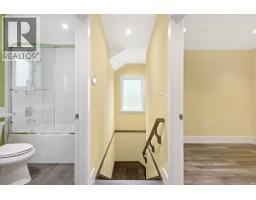
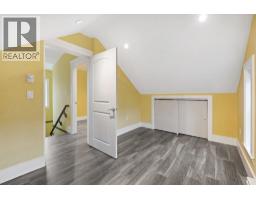
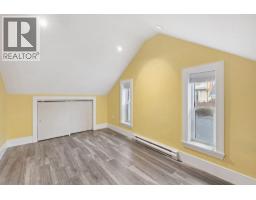
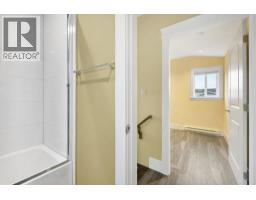
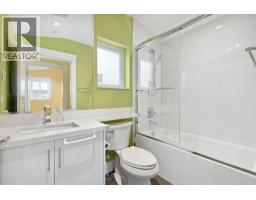
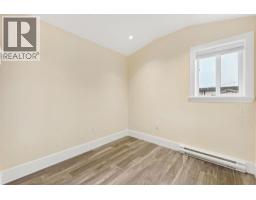
This is a 2-level, ~600sf, 2 bedrooms, 2 bathrooms laneway house with laminate floors throughout. The floor plan is excellent, and the layout is spacious and functional. The main floor is a huge open space with proper living and dining areas, highlighted by an open kitchen in the middle and large windows on three sides. The kitchen has two rows of white cabinets, engineered stone countertops, tiled backsplash, an undermount steel sink, an electric cooktop and a stainless steel fridge. There is a 3 pcs bathroom with a shower and stacked washer and dryer on this floor. Upstairs are two bedrooms and the 4 pcs bathroom with a tub & shower. The homeowners live in the main house. NOTE: No more than two unrelated occupants are allowed for insurance restrictions reasons. (id:1945)

This listing content provided by
REALTOR.ca
has been licensed by REALTOR®
members of The Canadian Real Estate Association
members of The Canadian Real Estate Association
Property details for 1477 E 61st Avenue, Vancouver
- Type
- Residential
- Bedrooms
- 2
- Bathrooms
- 2
- Living Area
- 600 square feet
Nearby Listings Stat
Estimated price and comparable properties near 1477 E 61st Avenue
Active Listings
3
Min Price
$1,750
Max Price
$3,500
Avg Price
$2,367
Days on Market
66
days
Sold Listings
5
Min Sold Price
$1,800
Max Sold Price
$3,000
Avg Sold Price
$2,430
Days until Sold
43
days
Price History
Listed
May 16, 2026
by Sunstar Realty Ltd.
Current Price
$1,850
-7% from last change
Type
Residential
For Rent
Price Changes
5
| Date | Price | Change |
|---|---|---|
| Current | $1,850 | $140 (-7%) |
| Oct 5, 2026 | $1,990 | $60 (-2.9%) |
| Aug 22, 2026 | $2,050 | $40 (-1.9%) |
| Jul 26, 2026 | $2,090 | $100 (-4.6%) |
| Jul 4, 2026 | $2,190 | $100 (-4.4%) |
| Jun 12, 2026 | $2,290 | Listed |