283 Spruce Street, London East
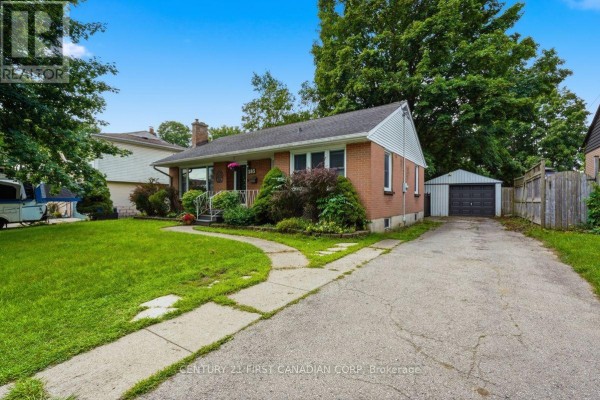
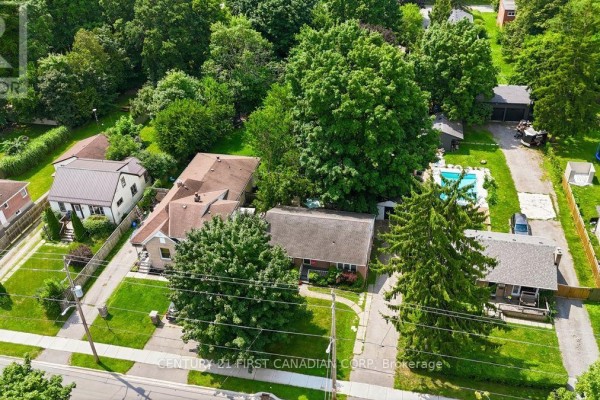
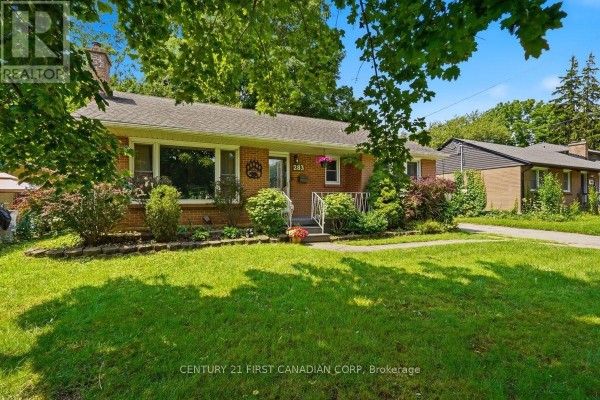
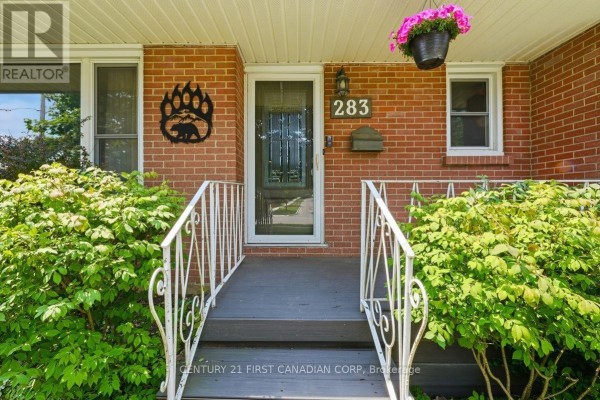
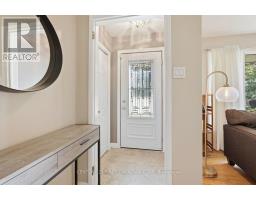
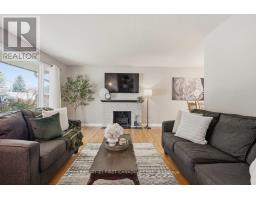
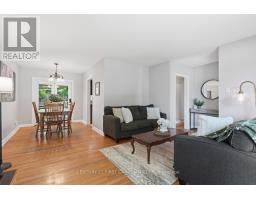
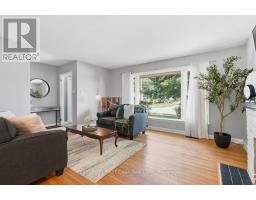
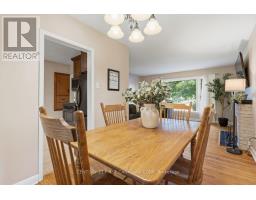
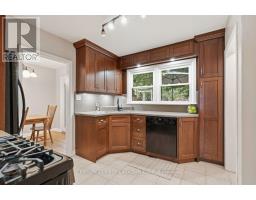
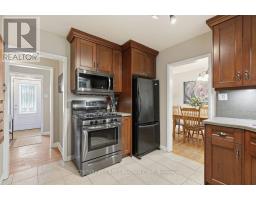
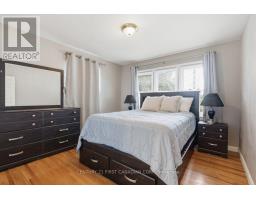
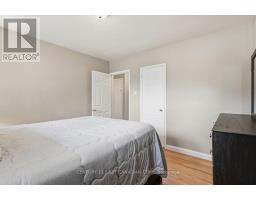
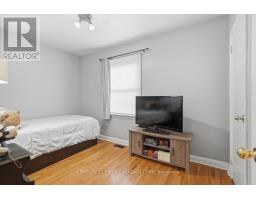
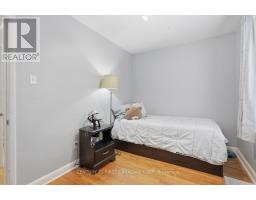
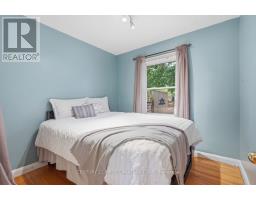
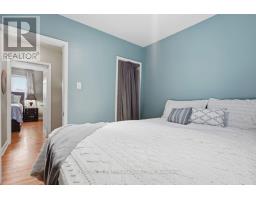
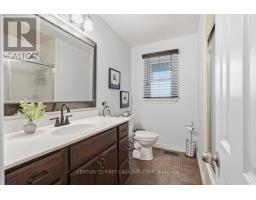
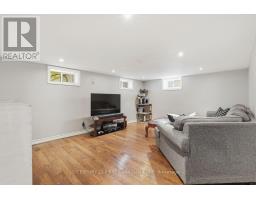
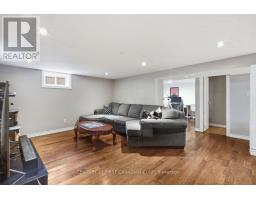
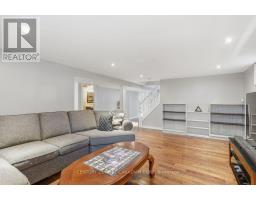
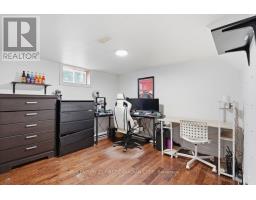
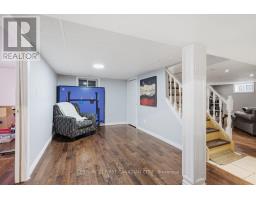
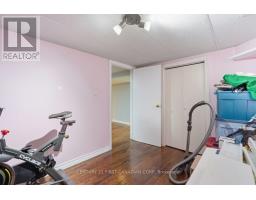
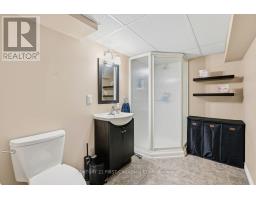
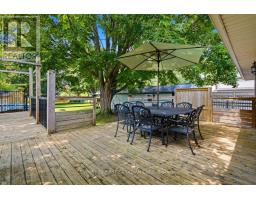
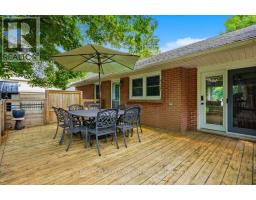
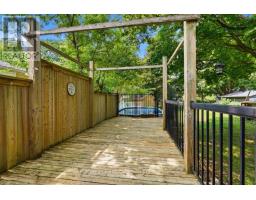
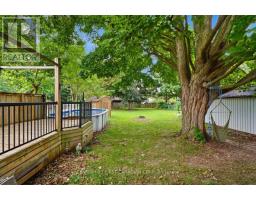
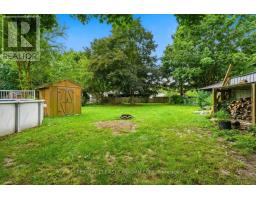
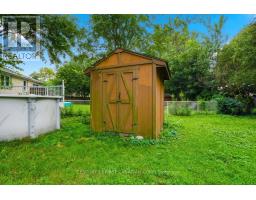
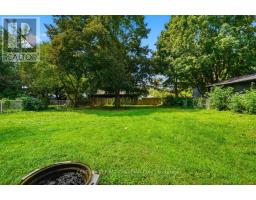
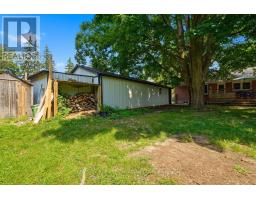
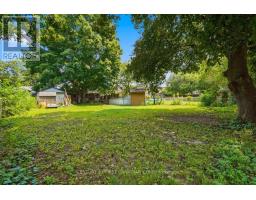
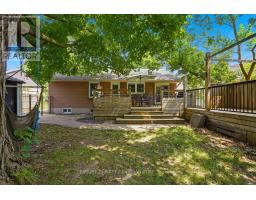
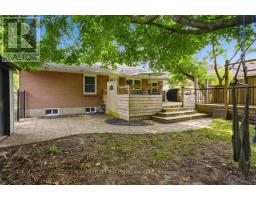
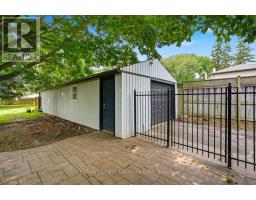
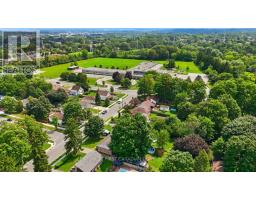
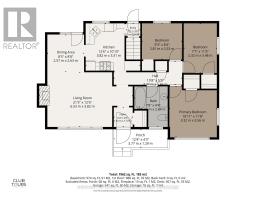
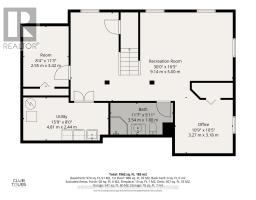
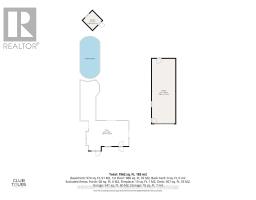
Steps from an elementary school and minutes from shopping, amenities, Fanshawe College and highway access, this 3-bedroom, 2-bathroom raised ranch offers the space, location and extras that are hard to find at this price. Step inside to a bright living room that flows into the dining area and kitchen, both overlooking the large, park-like backyard. Hardwood flooring runs throughout the main level, with three bedrooms and a 3-piece bathroom tucked away from the main living space. Downstairs, a huge rec room, second bathroom and additional rooms offer plenty of flexibility for a home office, playroom, guest space, hobby room or teen retreat. Outside, enjoy a large sundeck overlooking the above-ground saltwater pool and expansive backyard, perfect for summer BBQs, pool days and bonfires. The pool features a new liner from 2025 and new salt cell from 2026. A gas stove and gas BBQ hookup add even more convenience. The impressive 40' x 15' garage doubles as a heated workshop, while the driveway offers parking for four more vehicles/space that can accommodate an RV. With 3 bedrooms, 2 bathrooms, a huge rec room, park-like backyard, saltwater pool, loads of parking and a dream workshop - you simply won't find all of this for the price! (id:1945)

This listing content provided by
REALTOR.ca
has been licensed by REALTOR®
members of The Canadian Real Estate Association
members of The Canadian Real Estate Association
Property details for 283 Spruce Street, London East
- Type
- Residential
- Style
- Bungalow
- Bedrooms
- 3
- Bathrooms
- 2
- Lot Size
- 63.3 x 209 FT
- Stories
- 1
- Basement
- Full
- Parking
- Detached Garage, Garage, RV
- Heating
- Forced air, Natural gas
- Cooling
- Central air conditioning
- Exterior
- Brick, Aluminum siding
- Ownership
- Freehold
- Annual Taxes
- $3,537
Nearby Listings Stat
Estimated price and comparable properties near 283 Spruce Street
Active Listings
61
Min Price
$299,900
Max Price
$729,000
Avg Price
$486,377
Days on Market
44
days
Sold Listings
33
Min Sold Price
$299,900
Max Sold Price
$599,999
Avg Sold Price
$457,715
Days until Sold
52
days
Neighbourhood Census Data
London, Ontario
Population
501
Median Age
42.8
Median Income
$26,667
Dwelling Value
$195,190
Housing Tenure
Owners 42%
Renters 58%
Age Distribution
Dwelling Types
Commute Mode
Education Level
Housing Age
Commute Duration
Avg Household Size: 1.9
Pop. Density: 1,657.3/km²
Avg Shelter Cost: $1,081/mo
Owners with Mortgage: 77.3%
Owners Spending 30%+: 18.2%
Tenants Spending 30%+: 56.7%
English only: 93.1%
English and French: 4%
Neither: 2%
Median Household Income: $40,128
Median Employment Income: $27,605
Price History
Listed
October 1, 2026
by CENTURY 21 FIRST CANADIAN CORP
Current Price
$549,900
Type
Residential
For Sale