115 Fairlop Way, Ottawa
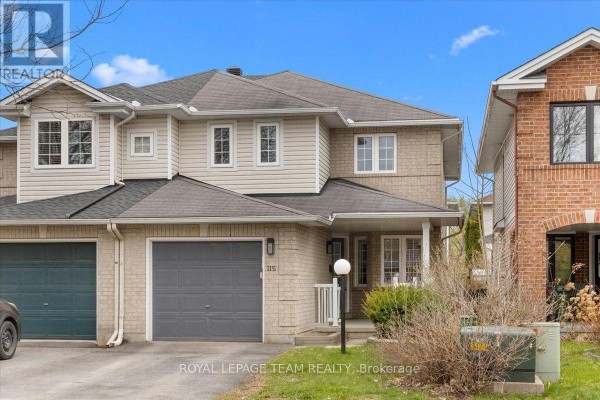
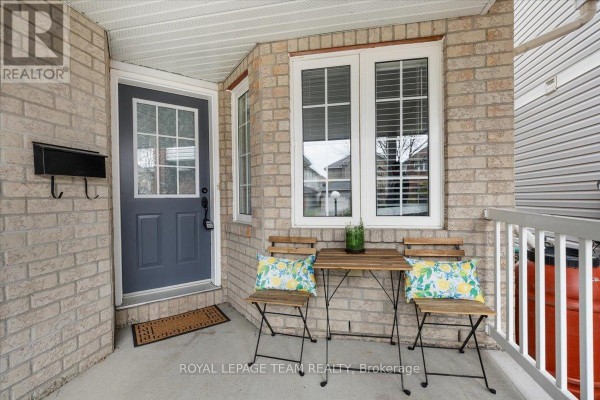
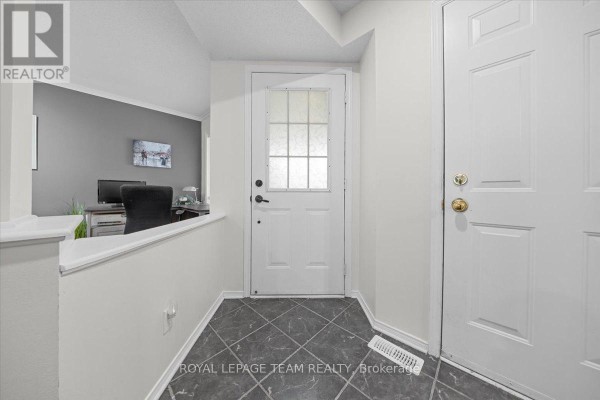
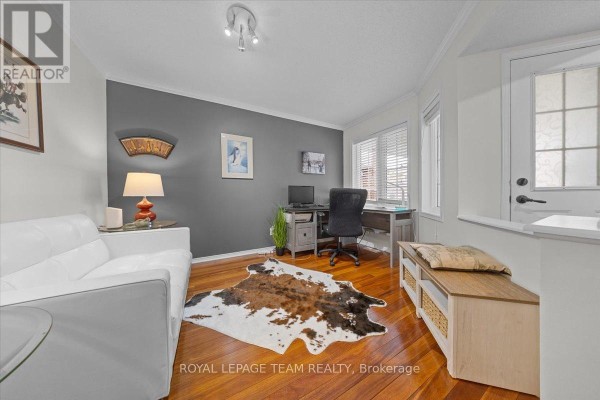
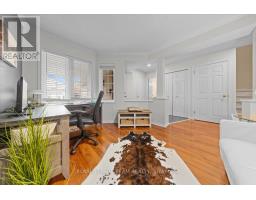
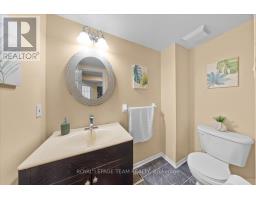
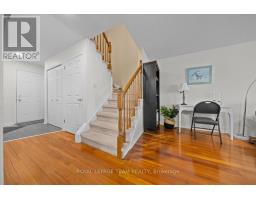
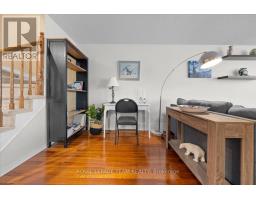
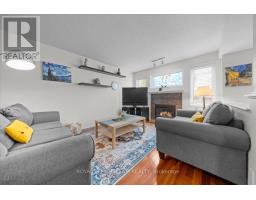
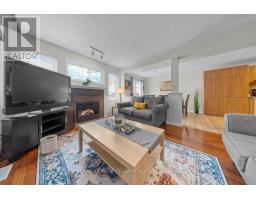
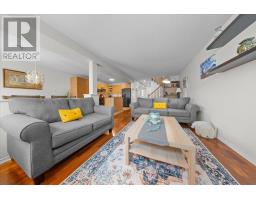
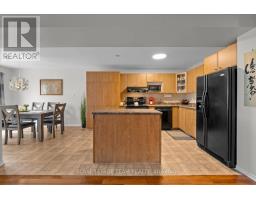
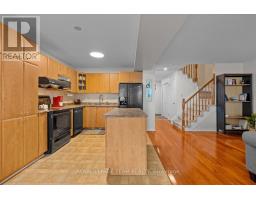
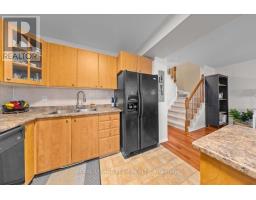
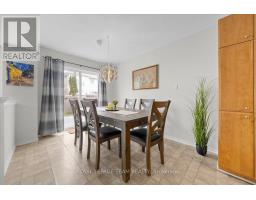
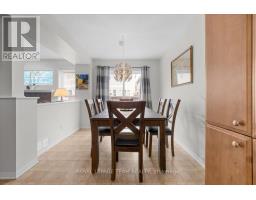
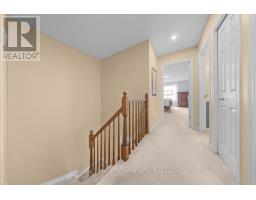
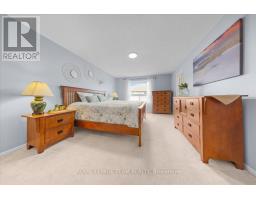
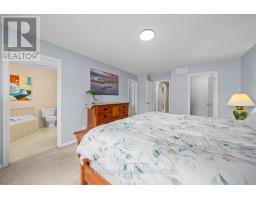
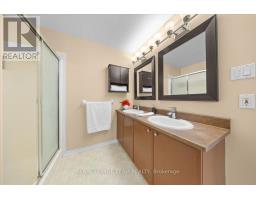
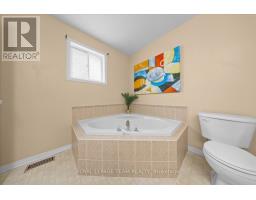
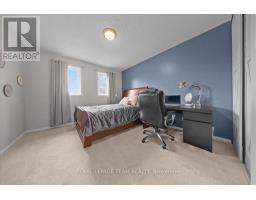
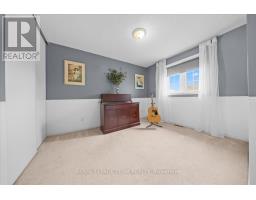
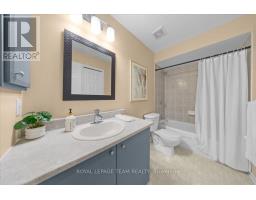
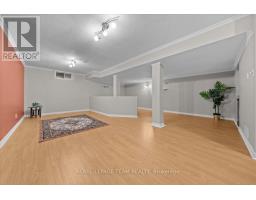
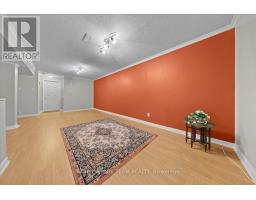
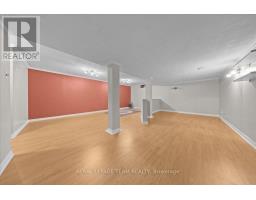
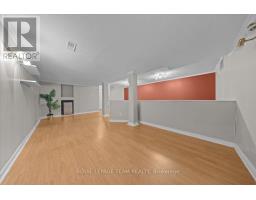
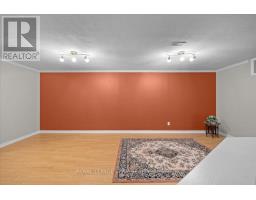
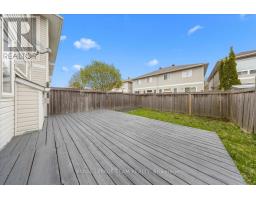
Welcome to this exceptional semi-detached home, beautifully maintained and ideally situated in one of Ottawa's most established, family-friendly neighbourhoods. Offering nearly 2,000 square feet of finished living space, this thoughtfully designed residence features three spacious bedrooms, three bathrooms, a fully finished lower level, and a private, fully fenced backyard, delivering the perfect balance of comfort, style, and functionality. From the moment you arrive, you'll appreciate the impressive curb appeal, highlighted by a charming covered front porch and beautifully landscaped gardens. Inside, rich hardwood flooring, an abundance of natural light, and a well-designed layout create a warm and inviting atmosphere. A versatile front living room offers the ideal space for a formal sitting area or home office, while the spacious family room is anchored by a cozy gas fireplace. The beautifully appointed kitchen features ample cabinetry, generous counter space, a centre island, and a bright eat-in dining area, with patio doors leading to a private backyard retreat complete with a large deck, mature landscaping, and raised garden beds-perfect for outdoor entertaining or relaxing evenings. Upstairs, the spacious primary suite boasts two walk-in closets and a luxurious five-piece ensuite with a soaker tub, separate glass shower, and double vanity, while two additional generously sized bedrooms and a full bathroom provide comfortable accommodations for family and guests. The fully finished lower level adds exceptional versatility with a large recreation room ideal for a home theatre, gym, playroom, or additional family living space, along with ample storage. Conveniently located just minutes from parks, top-rated schools, walking trails, shopping, restaurants, and public transit, this move-in-ready home offers timeless finishes, functional living spaces, and an unbeatable location in one of Ottawa's most desirable communities. (id:1945)

This listing content provided by
REALTOR.ca
has been licensed by REALTOR®
members of The Canadian Real Estate Association
members of The Canadian Real Estate Association
Property details for 115 Fairlop Way, Ottawa
- Type
- Residential
- Bedrooms
- 3
- Bathrooms
- 3
- Lot Size
- 24.6 x 98.4 FT
- Stories
- 2
- Basement
- Finished, N/A
- Parking
- Attached Garage, Garage
- Heating
- Forced air, Natural gas
- Cooling
- Central air conditioning
- Exterior
- Vinyl siding
- Ownership
- Freehold
- Annual Taxes
- $4,197
Nearby Listings Stat
Estimated price and comparable properties near 115 Fairlop Way
Active Listings
52
Min Price
$409,900
Max Price
$949,900
Avg Price
$606,642
Days on Market
32
days
Sold Listings
32
Min Sold Price
$434,800
Max Sold Price
$1,088,800
Avg Sold Price
$625,618
Days until Sold
55
days
Neighbourhood Census Data
Ottawa, Ontario
Population
438
Median Age
35.3
Median Income
$39,360
Dwelling Value
$310,863
Housing Tenure
Owners 82%
Renters 14%
Age Distribution
Commute Mode
Education Level
Housing Age
Commute Duration
Avg Household Size: 3
Pop. Density: 7,215.8/km²
Avg Shelter Cost: $1,418/mo
Owners with Mortgage: 82.6%
Owners Spending 30%+: 17.4%
Tenants Spending 30%+: 0%
English only: 64.8%
French only: 1.1%
English and French: 33%
Neither: 1.1%
Median Household Income: $92,587
Median Employment Income: $38,528
Price History
Listed
September 17, 2026
by ROYAL LEPAGE TEAM REALTY
Current Price
$609,999
-4.7% from last change
Type
Residential
For Sale
Price Changes
1
| Date | Price | Change |
|---|---|---|
| Current | $609,999 | $29,991 (-4.7%) |
| Sep 17, 2026 | $639,990 | Listed |