
800 Fairwinds Terrace, Ottawa
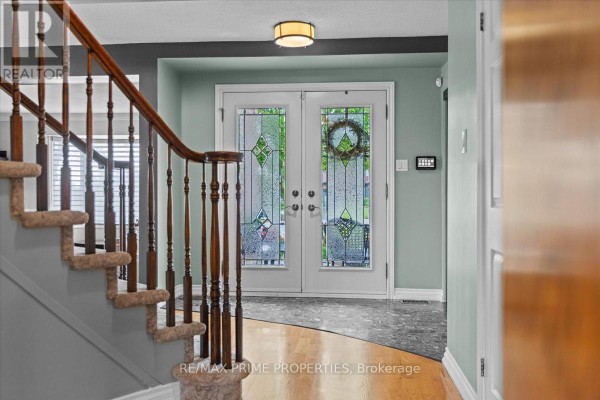
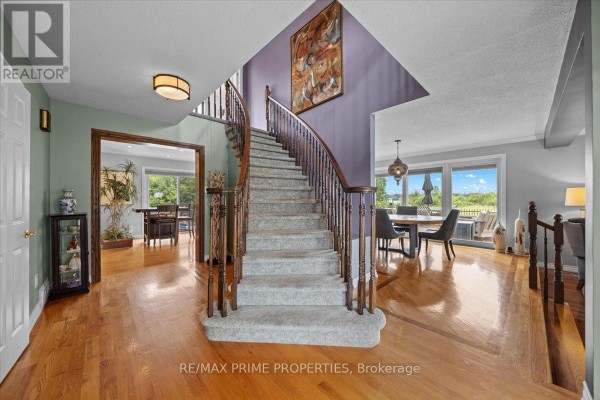
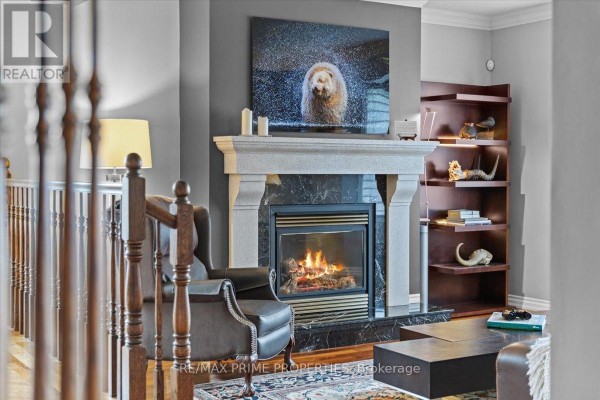
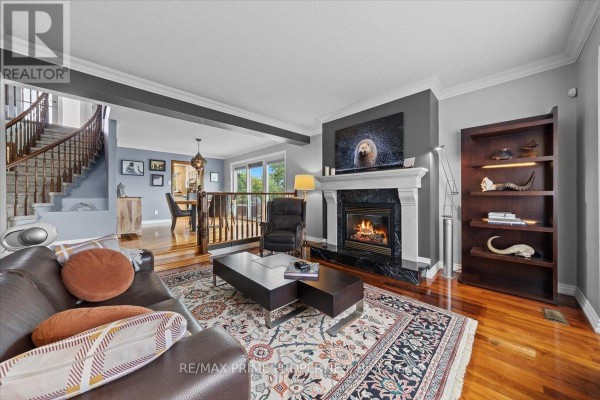
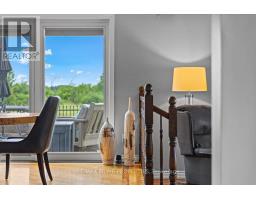
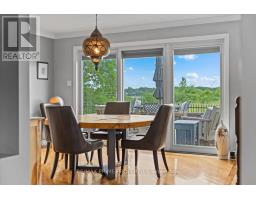
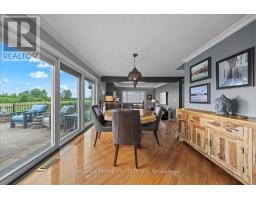
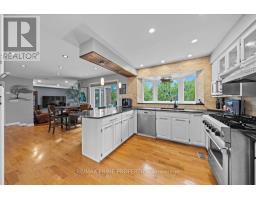
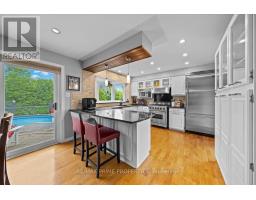
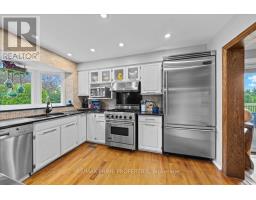
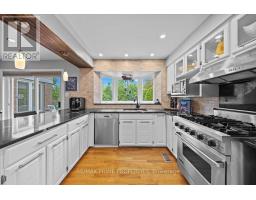
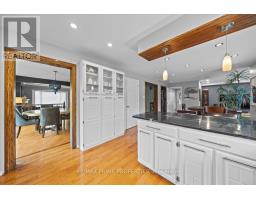
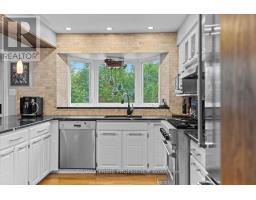
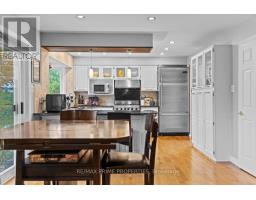
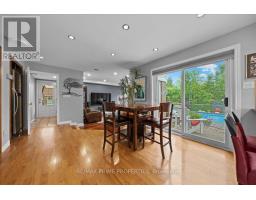
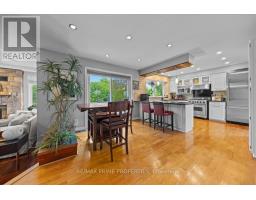
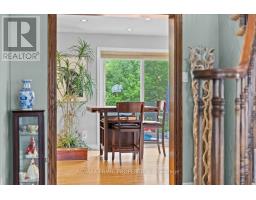
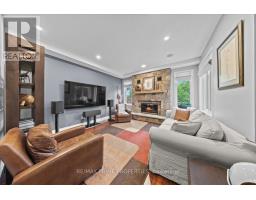
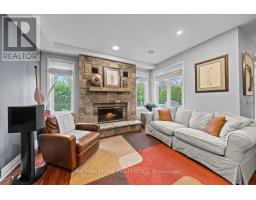
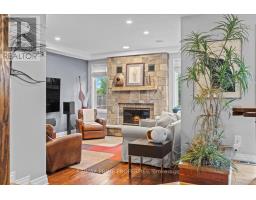
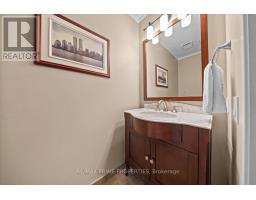
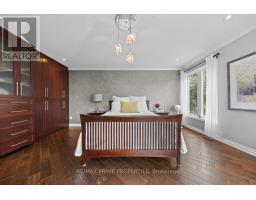
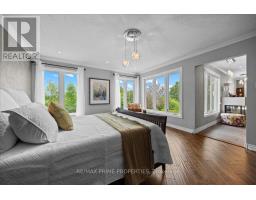
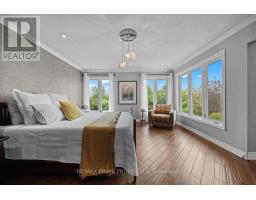
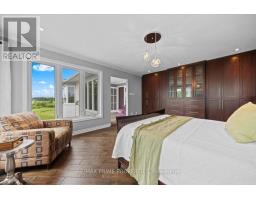
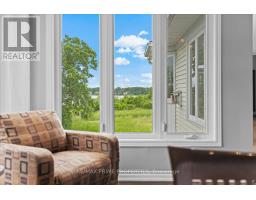
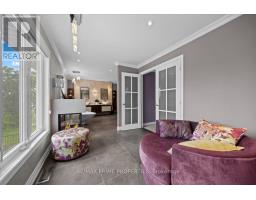
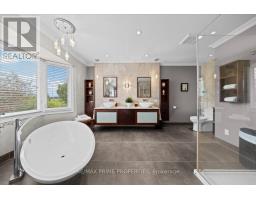
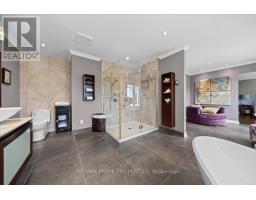
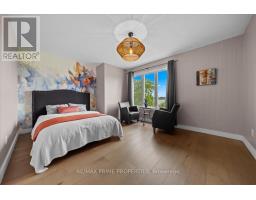
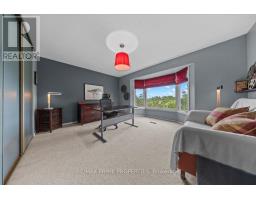
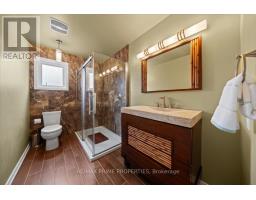
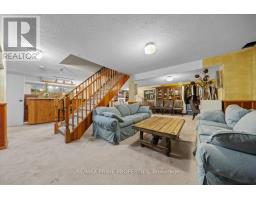
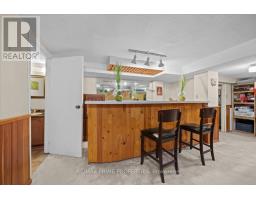
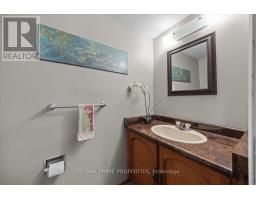
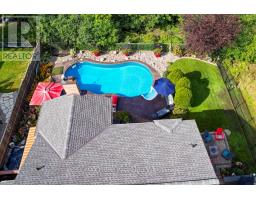
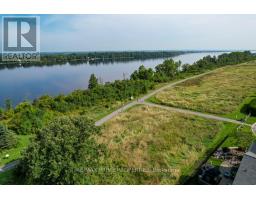
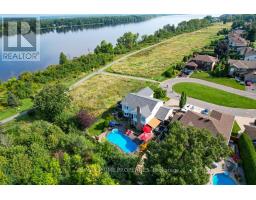
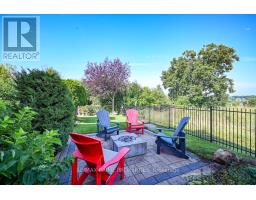
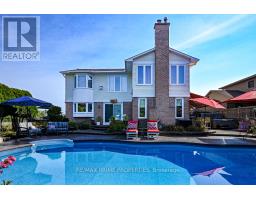
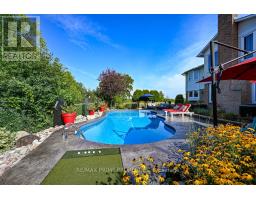
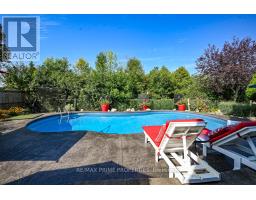
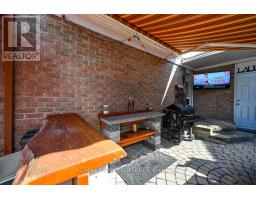
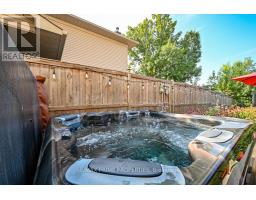
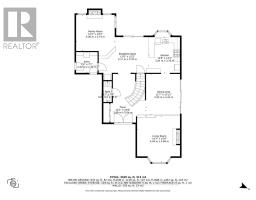
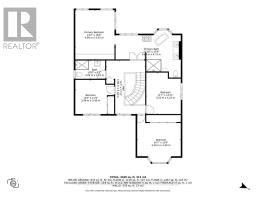
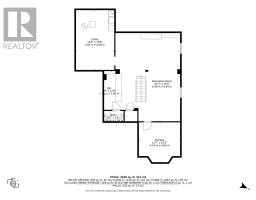
Set on a quiet cul-de-sac in the established enclave of Convent Glen North, this distinguished residence is defined by privacy, mature landscape, & sweeping views toward the Ottawa River while bordering protected NCC green space. Wrought iron fencing, interlock approach, & sculpted architectural planting create a composed arrival, leading to twin glass entry doors & a gracious foyer anchored by a curved staircase & site finished hardwood flooring throughout the principal level. The interior balances openness w/intention. A thoughtfully designed kitchen features quartz surfaces, refined cabinetry, integrated lighting, bay window seating, & a wall of pantry storage w/glass detailing. The adjacent dining room, framed by crown moulding, opens through wide patio doors to an elevated stone terrace oriented toward river & forest views. A sunken living room centred on a sculptural gas fireplace & a separate family room w/stone hearth & corner windows provide inviting spaces for gathering & quiet retreat. A discreet powder room & service access connect seamlessly to outdoor entertaining areas including barbecue terrace & hot tub patio. Upstairs, the primary suite offers morning river views, a three sided fireplace, expansive glazing, & a full wall of custom storage. The spa inspired ensuite presents a freestanding tub, dual vanities, radiant heated flooring, & a generous glass shower. Additional bedrooms are well proportioned & served by a refined main bath finished in travertine with oversized walk in shower. The lower level extends living w/a multifunctional recreation space, wet bar, private den, secondary powder room, & dedicated laundry. Outdoors, forested privacy surrounds a heated saltwater pool & architectural hardscape designed for relaxation & entertaining. Walking distance to river pathways, transit, future light rail, shopping, & schools, this home offers a rare balance of natural seclusion & urban convenience, 24 Hour irrevocable on all offers. (id:1945)

This listing content provided by
REALTOR.ca
has been licensed by REALTOR®
members of The Canadian Real Estate Association
members of The Canadian Real Estate Association
Property details for 800 Fairwinds Terrace, Ottawa
- Type
- Residential
- Bedrooms
- 4
- Bathrooms
- 3
- Lot Size
- 75 x 110 FT
- Stories
- 2
- Basement
- Finished, Full
- Parking
- Attached Garage, Garage
- Heating
- Forced air, Wood
- Cooling
- Central air conditioning
- Exterior
- Vinyl siding, Brick Facing
- Ownership
- Freehold
- Annual Taxes
- $8,146
Nearby Listings Stat
Estimated price and comparable properties near 800 Fairwinds Terrace
Active Listings
6
Min Price
$527,500
Max Price
$1,550,000
Avg Price
$885,200
Days on Market
37
days
Sold Listings
6
Min Sold Price
$500,000
Max Sold Price
$899,900
Avg Sold Price
$755,783
Days until Sold
27
days
Neighbourhood Census Data
Ottawa, Ontario
Population
661
Median Age
53
Median Income
$54,784
Dwelling Value
$425,658
Age Distribution
Dwelling Types
Commute Mode
Education Level
Housing Age
Commute Duration
Avg Household Size: 2.6
Pop. Density: 251.8/km²
Avg Shelter Cost: $1,097/mo
Owners with Mortgage: 33.3%
Owners Spending 30%+: 0%
Tenants Spending 30%+: 0%
English only: 47.7%
French only: 2.3%
English and French: 49.2%
Neither: 0.8%
Median Household Income: $126,976
Median Employment Income: $42,112
Price History
Listed
June 30, 2026
by RE/MAX PRIME PROPERTIES
Current Price
$1,550,000
-6.1% from last change
Type
Residential
For Sale
Price Changes
1
| Date | Price | Change |
|---|---|---|
| Current | $1,550,000 | $100,000 (-6.1%) |
| Aug 18, 2026 | $1,650,000 | Listed |