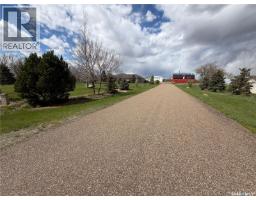
Kolody Acreage, Auvergne Rm No 76
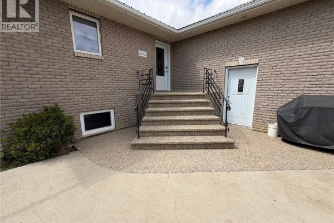
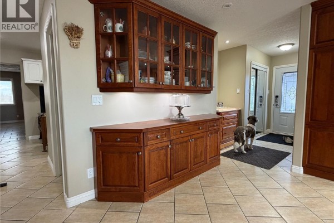
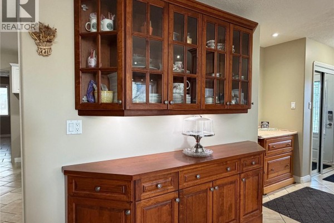
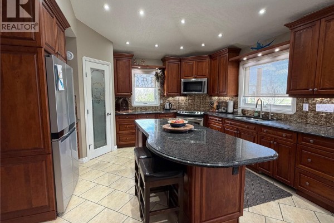
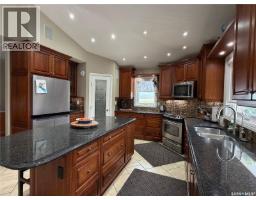
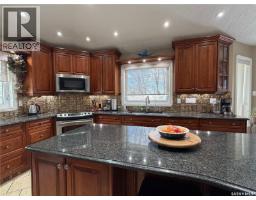
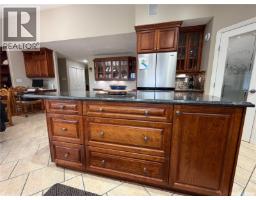
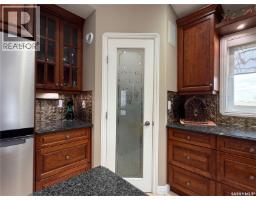
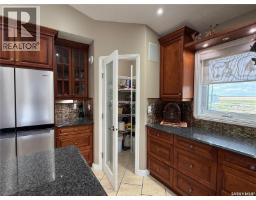
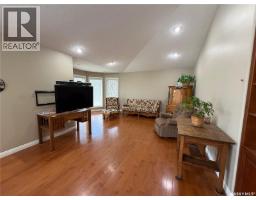
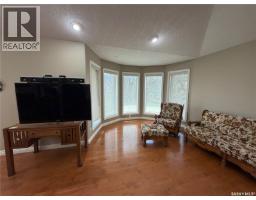
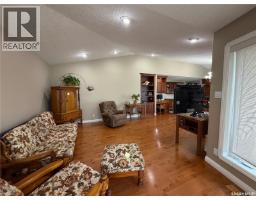
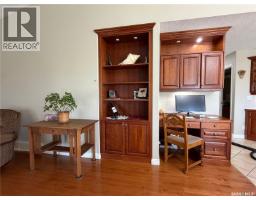
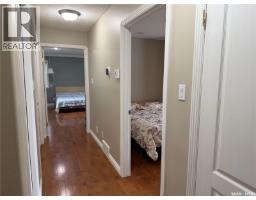
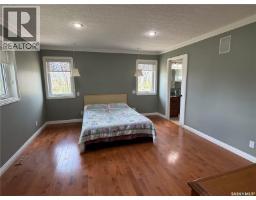
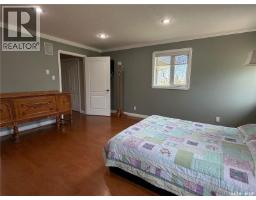
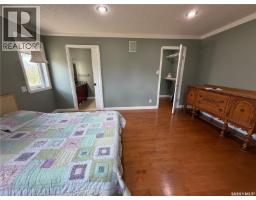
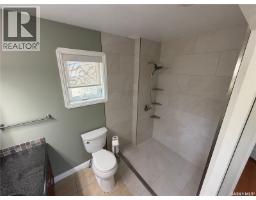
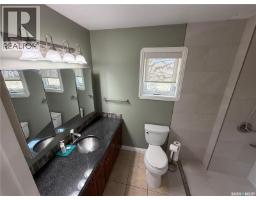
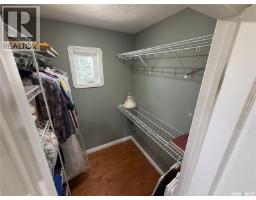
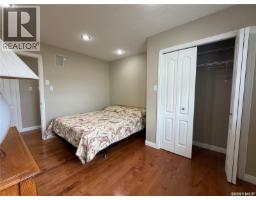
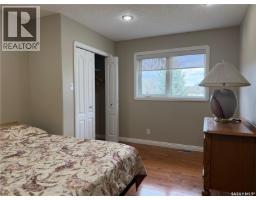
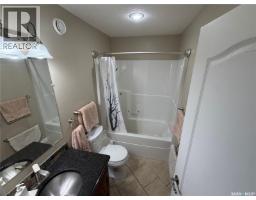
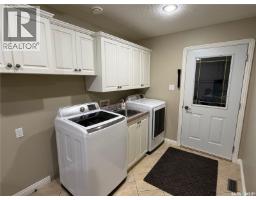
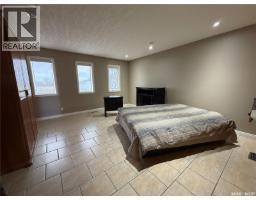
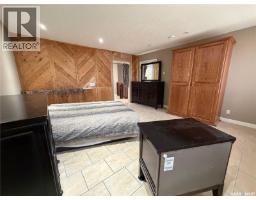
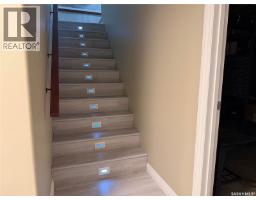
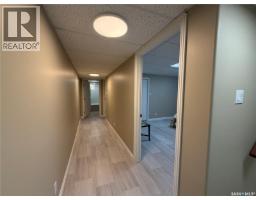
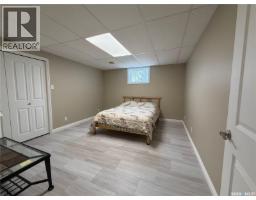
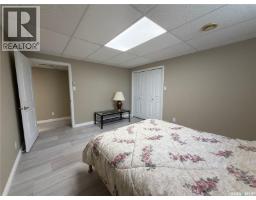
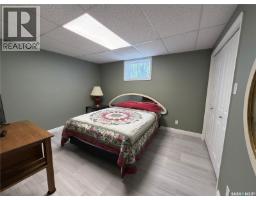
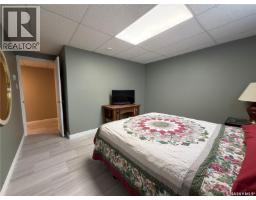
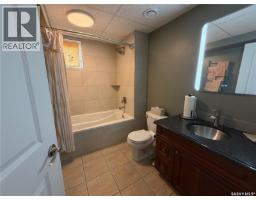
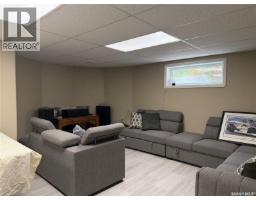
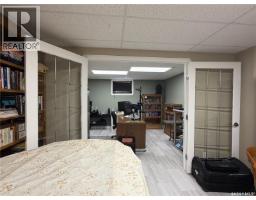
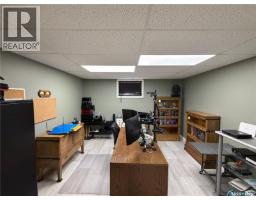
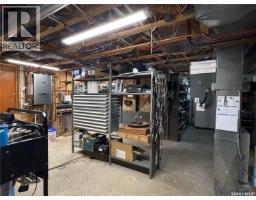
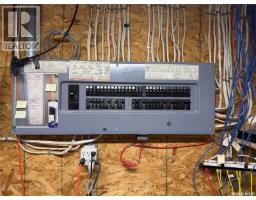
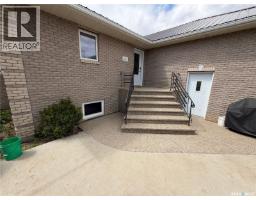
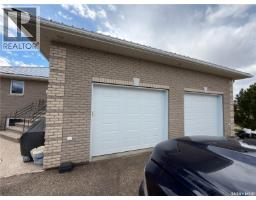
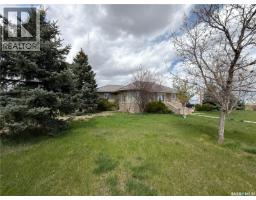
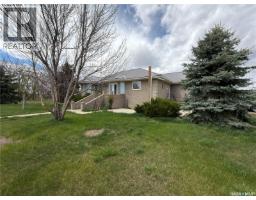
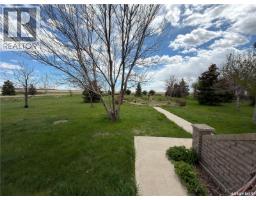
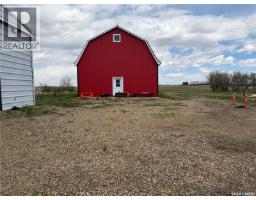
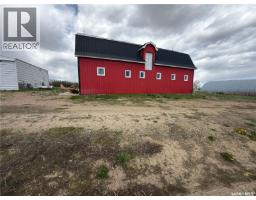
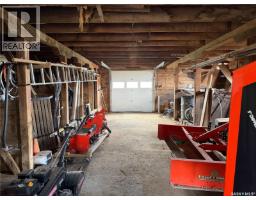
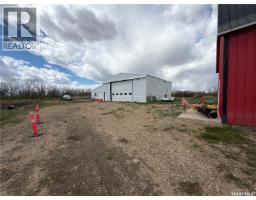
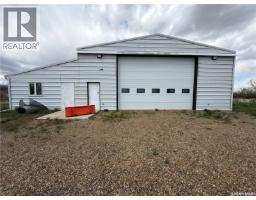
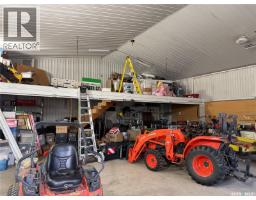
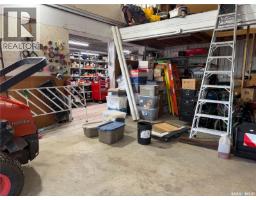
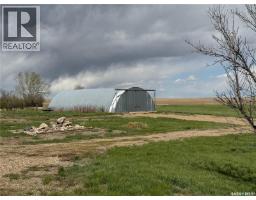
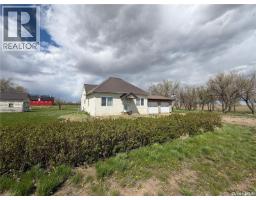
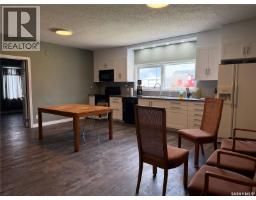
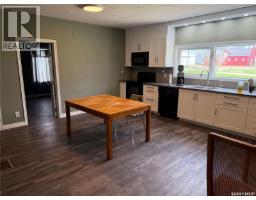
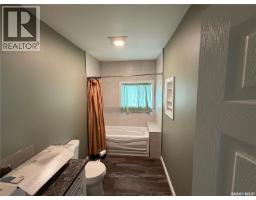
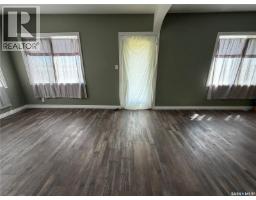
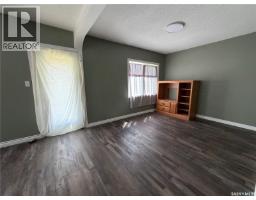
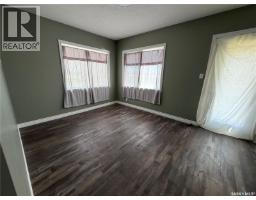
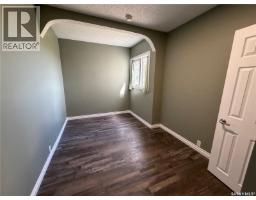
Welcome to the ultimate country lifestyle at the Kolody Acreage. This exceptional property blends rural charm with modern functionality, featuring a classic brick main home with comfortable infloor heating across all tiled surfaces and throughout the entire basement floor. Inside, the expansive main floor is highlighted by rich wood details and hardwood floors. The heart of the home is a gourmet kitchen equipped with dark countertops, a massive center island, stainless steel appliances, a built-in display hutch, and a walk-in pantry. Nearby, a bright living room features an elegant bay window wall, complemented by a built-in home office nook. The main level also hosts comfortable bedrooms, including a primary suite with a walk-in closet and a modern ensuite with a large walk-in shower. A main-floor laundry room with overhead cabinetry adds everyday convenience. The fully developed basement significantly expands your living space, offering extra bedrooms, a spacious rec room, a separate home office space behind French doors, and a meticulously organized utility room. Adding incredible value to this property is a second home—spanning approximately 1,080 sq ft—complete with 2 bedrooms, 1 bathroom, a solid basement, and its own double attached garage, making it perfect for multi-generational living or rental potential. Outside, the property is a dream for hobbyists, mechanics, or agricultural enthusiasts. Vehicles are easily accommodated in the substantial 30x30 attached garage on the main house. The expansive acreage is fully equipped with premier outbuildings, including a classic 30x50 two-story red barn outfitted with 10 stalls, a versatile 36x60 quonset, and a massive 57x40 modern metal workshop. The shop features a high-clearance overhead door, a built-in storage loft, and ample room to house tractors, heavy machinery, and recreational toys. This pristine rural estate is ready for its next chapter. (id:1945)

This listing content provided by
REALTOR.ca
has been licensed by REALTOR®
members of The Canadian Real Estate Association
members of The Canadian Real Estate Association
Property details for Kolody Acreage, Auvergne Rm No 76
- Type
- Residential
- Style
- Bungalow
- Bedrooms
- 4
- Bathrooms
- 3
- Living Area
- 2,158 square feet
- Lot Size
- 10.77
- Basement
- Finished, Partial
- Parking
- Attached Garage, Parking Space(s), Heated Garage
- Heating
- Forced air, In Floor Heating, Natural gas, Hot Water
- Cooling
- Central air conditioning, Air exchanger
- Ownership
- Freehold
- Annual Taxes
- $3,632 (2025)
Nearby Listings Stat
Estimated price and comparable properties near Kolody Acreage
Active Listings
1
Min Price
$549,000
Max Price
$549,000
Avg Price
$549,000
Days on Market
120
days
Sold Listings
0
Min Sold Price
$N/A
Max Sold Price
$N/A
Avg Sold Price
$N/A
Days until Sold
N/A
days
Neighbourhood Census Data
Auvergne No. 76, Saskatchewan
Population
362
Median Age
39.2
Median Income
$34,112
Dwelling Value
$200,164
Age Distribution
Dwelling Types
Commute Mode
Education Level
Housing Age
Commute Duration
Avg Household Size: 2.8
Pop. Density: 0.4/km²
Avg Shelter Cost: $908/mo
Owners with Mortgage: 44.4%
Owners Spending 30%+: 0%
Tenants Spending 30%+: 0%
English only: 88.9%
English and French: 11.1%
Neither: 1.4%
Median Household Income: $70,272
Median Employment Income: $26,432
Price History
Listed
May 20, 2026
by Royal LePage Next Level
Current Price
$549,000
-8.3% from last change
Type
Residential
For Sale
Price Changes
2
| Date | Price | Change |
|---|---|---|
| Current | $549,000 | $50,000 (-8.3%) |
| Aug 26, 2026 | $599,000 | $50,000 (-7.7%) |
| Jul 24, 2026 | $649,000 | Listed |