286 Bill Briercliffe Drive, Winnipeg
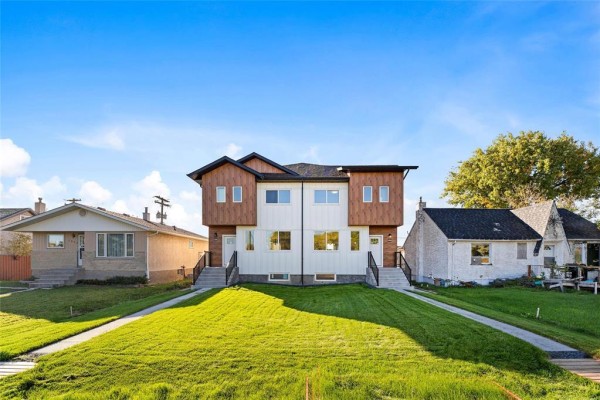
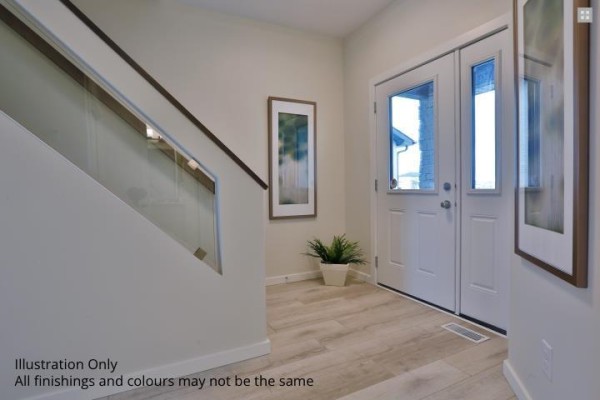
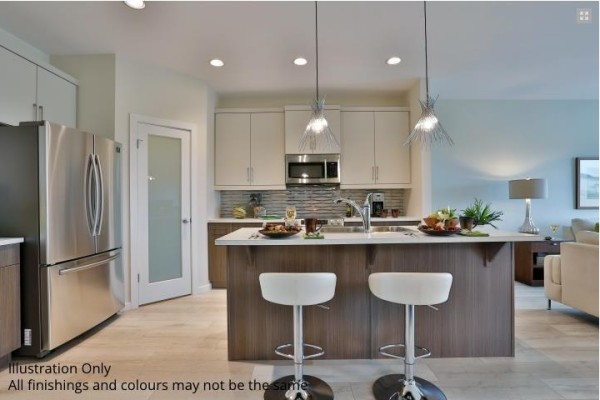
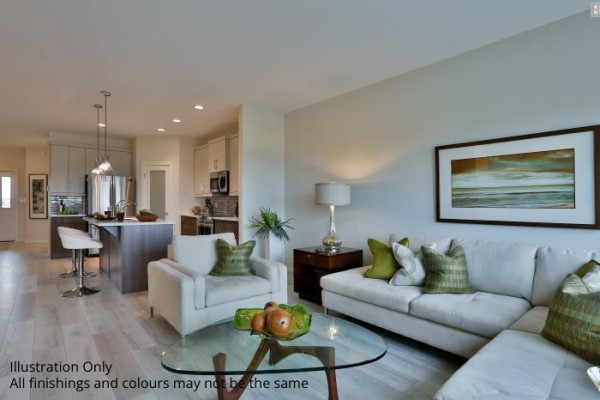
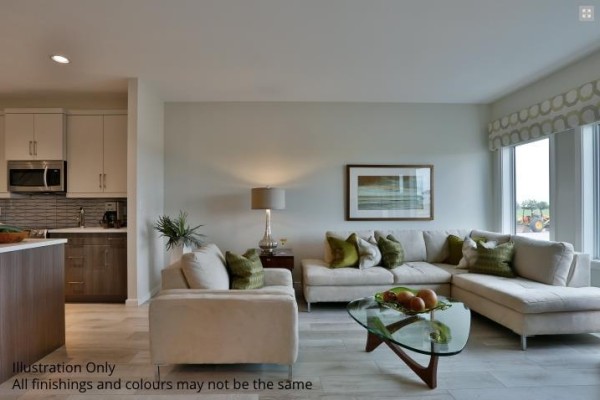
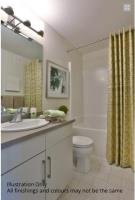
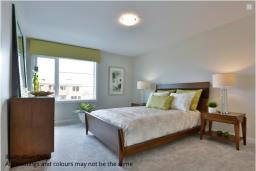
3K//Winnipeg/Hilton Homes popular single family attached plan "The Wilkens" to be built in Devonshire Park. This home is a 1551 sqft two storey with 9' ceilings on the main floor, Tri pane windows, and an open concept layout. The main floor features luxury vinyl plank throughout, kitchen with Kitchen Craft cabinetry including 41" upper cabinets, SS OTR Microwave hoodfan and large island with pendant lights, LED disc lights in kitchen and great room, tall windows in great room, two piece powder room and side entrance to basement. Second level features 3 bedrooms including large primary bedroom with ensuite which includes a 5' standing shower with sliding glass door, 2nd floor main bath, and 2nd floor laundry. Lower level is insulated and ready for your future development and includes an additional rough in drain for second laundry hook up or wet bar, etc. Front drive parking, concrete driveway and single attached garage. This home is to be built. There is a showhome available for viewing. (id:1945)

This listing content provided by
REALTOR.ca
has been licensed by REALTOR®
members of The Canadian Real Estate Association
members of The Canadian Real Estate Association
Property details for 286 Bill Briercliffe Drive, Winnipeg
- Type
- Residential
- Bedrooms
- 3
- Bathrooms
- 3
- Living Area
- 1,551 square feet
- Lot Size
- 25 x 122
- Stories
- 2
- Parking
- Attached Garage, Other
- Heating
- Forced air, Heat Recovery Ventilation (HRV), High-Efficiency Furnace, Natural gas
- Ownership
- Freehold
Nearby Listings Stat
Estimated price and comparable properties near 286 Bill Briercliffe Drive
Active Listings
21
Min Price
$349,900
Max Price
$768,800
Avg Price
$513,300
Days on Market
144
days
Sold Listings
8
Min Sold Price
$274,900
Max Sold Price
$599,700
Avg Sold Price
$423,613
Days until Sold
33
days
Price History
Listed
July 7, 2026
by Century 21 Carrie Realty
Current Price
$529,900
Type
Residential
For Sale