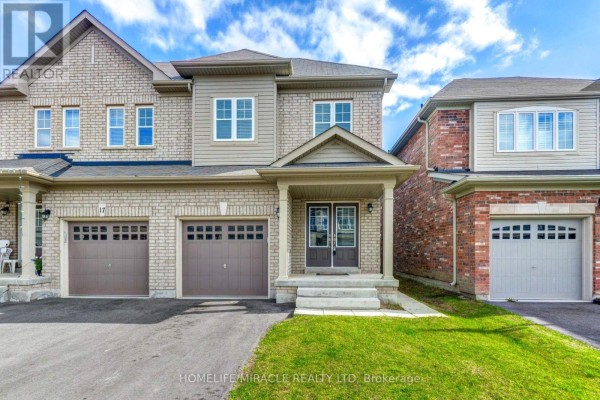
Upper Main - 17 Agricola Road, Brampton
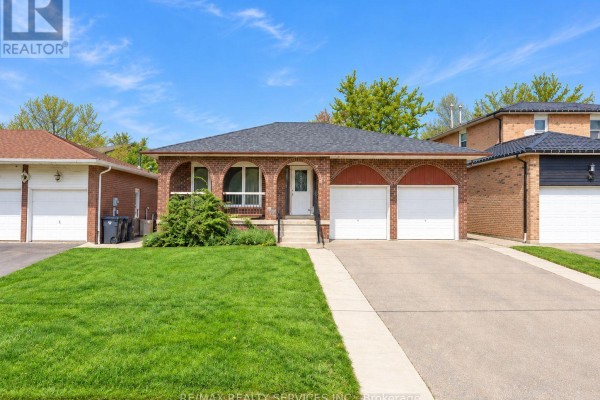
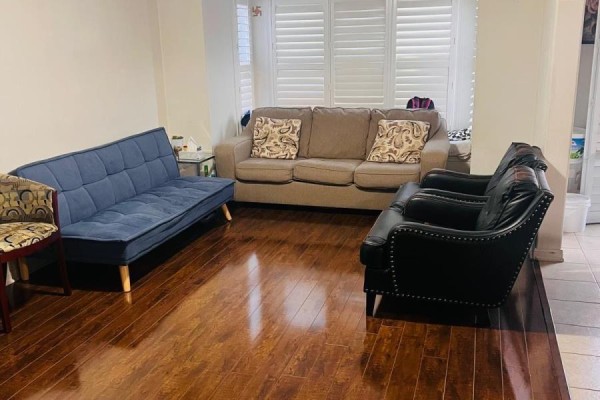
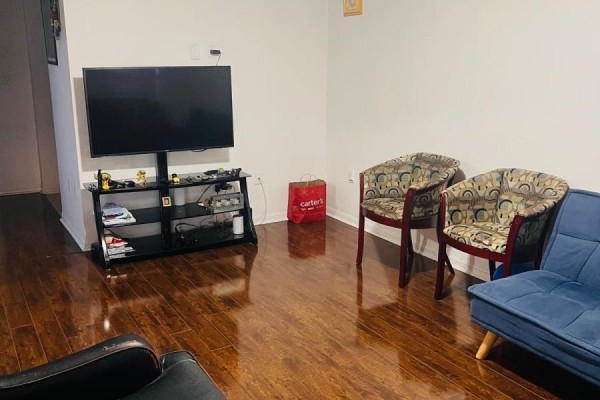
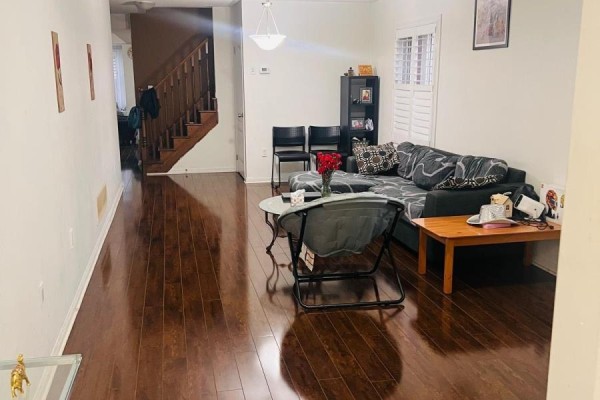
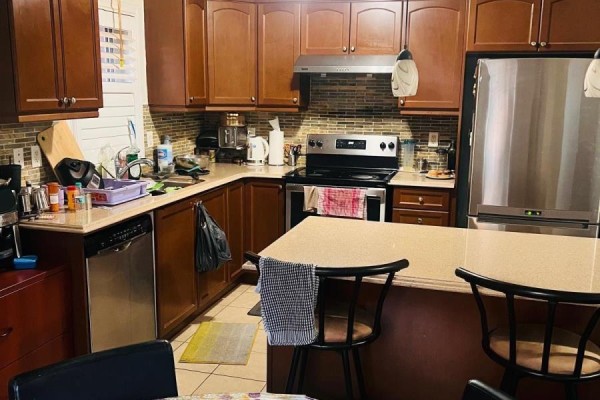
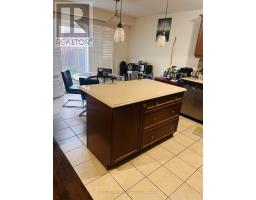
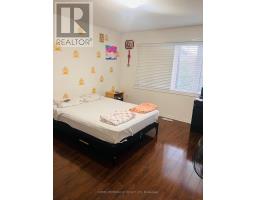
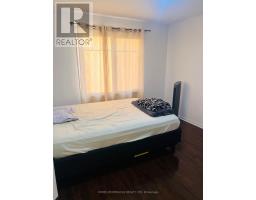
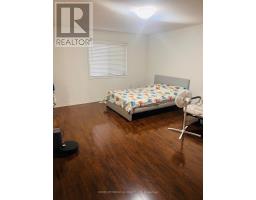
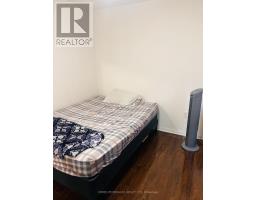
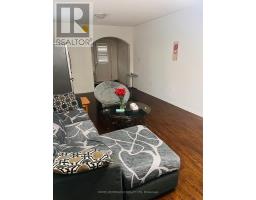
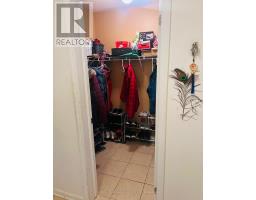
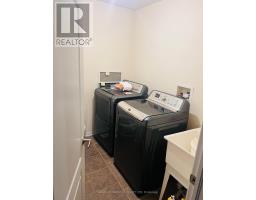
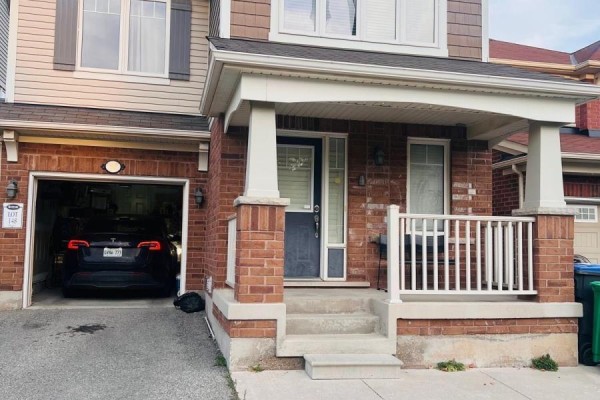
Wow, This Is An Absolute Showstopper And A Must-See! Priced To Lease Immediately, This Stunning North-Facing, Fully Detached Home Features 4 Spacious Bedrooms And 3 Washrooms. From The Moment You Enter, You'll Be Captivated By The Royal Ambiance This Home Exudes. The Main Floor Is Designed To Impress, Offering Separate Living And Family Rooms Providing Ample Space For Relaxation And Entertainment. Gleaming Floors Throughout The Main Level Add A Touch Of Elegance To Every Corner! The Chef's Designer Kitchen Is A Highlight, Showcasing Quartz Countertops, A Stylish Backsplash, Central Island And Stainless Steel Appliances-Perfect For Those Who Love To Cook And Entertain. This Kitchen Is Not Just Functional But Also A Stylish Centerpiece, Seamlessly Connecting With The Living Spaces, Ideal For Family Gatherings And Hosting Guests. Upstairs, The Luxurious Master Bedroom Is A Private Oasis, Featuring A Large Walk-In Closet And A 5-Piece Ensuite. Four Spacious Bedrooms On The Second Floor! The Elegance Continues With A Hardwood Staircase That Adds To The Home's Charm And Seamlessly Connects The Different Levels. Central Air Conditioning Ensures Year-Round Comfort Hardwood Staircase! Convenient 2nd Floor Laundry! One Of The Best Locations In Mount Pleasant Brampton. 300 Meters Walk To Go Station, Transit route 23/27/5, 250 meters to Aylesbury Public School or Mount Pleasant Public School 200 meters to Jean Augustin Public School, Walk To Beautiful Trails, Library, Water Park & Soccer Fields. Tenants Pays 70% Of The Utility Cost A Very Small Conventional Family Of Husband, Wife And Their Daughter Lives In The Basement. Comes With Tesla Charging Capability. (id:1945)

This listing content provided by
REALTOR.ca
has been licensed by REALTOR®
members of The Canadian Real Estate Association
members of The Canadian Real Estate Association
Property details for Upper Main - 17 Agricola Road, Brampton
- Type
- Residential
- Bedrooms
- 4
- Bathrooms
- 3
- Lot Size
- 31.6 x 89.3 FT ; 7.62 ft x 89.27 ft x 31.63 ft x 89.10 ft
- Stories
- 2
- Basement
- None
- Parking
- Attached Garage, Garage
- Heating
- Forced air, Natural gas
- Cooling
- Central air conditioning, Air exchanger
- Exterior
- Brick, Aluminum siding
- Ownership
- Freehold
Nearby Listings Stat
Estimated price and comparable properties near Upper Main - 17 Agricola Road
Active Listings
26
Min Price
$2,600
Max Price
$3,600
Avg Price
$3,088
Days on Market
14
days
Sold Listings
11
Min Sold Price
$2,850
Max Sold Price
$3,400
Avg Sold Price
$3,136
Days until Sold
29
days
Neighbourhood Census Data
Brampton, Ontario
Population
4,842
Median Age
31.9
Median Income
$39,283
Dwelling Value
$501,063
Housing Tenure
Owners 83%
Renters 17%
Age Distribution
Dwelling Types
Commute Mode
Education Level
Housing Age
Commute Duration
Avg Household Size: 3.3
Pop. Density: 6,423.5/km²
Avg Shelter Cost: $2,007/mo
Owners with Mortgage: 92.3%
Owners Spending 30%+: 31.2%
Tenants Spending 30%+: 42.9%
English only: 91%
French only: 0.2%
English and French: 6.2%
Neither: 2.5%
Median Household Income: $95,204
Median Employment Income: $42,533
Price History
Listed
September 30, 2026
by HOMELIFE/MIRACLE REALTY LTD
Current Price
$2,600
Type
Residential
For Rent
Contact Agent Get in touch about Upper Main - 17 Agricola Road, Brampton
SANDY SODHI
HOMELIFE/MIRACLE REALTY LTD






---92-Sir-Jacobs-Crescent-Brampton-0.jpg)