$ 185,900

Waterfront Cottage with Dock on Trent-Severn Waterway

Property details for 81 Mcguire Beach Road, Kawartha Lakes

Type
Residential
Style
Bungalow
Bedrooms
2
Bathrooms
1
Lot Size
75 x 250 FT
Stories
1
Basement
Crawl space
Parking
No Garage
Heating
Wood, Other
Cooling
None
Exterior
Stone, Vinyl siding
Ownership
Leasehold
Annual Taxes
$1,209

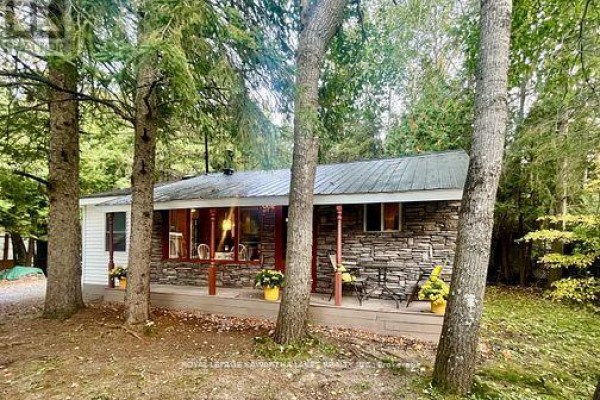
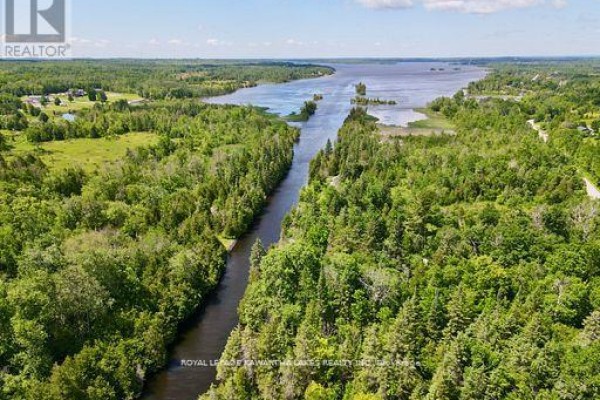
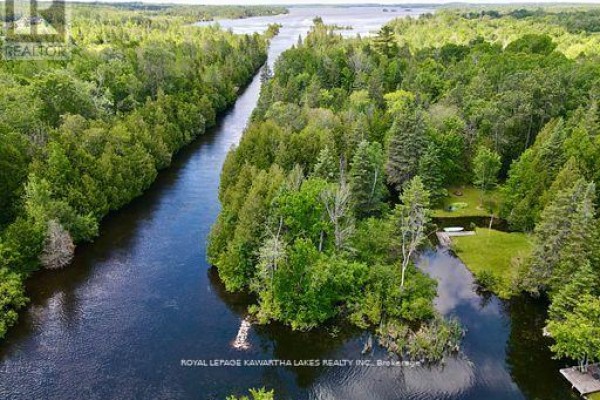
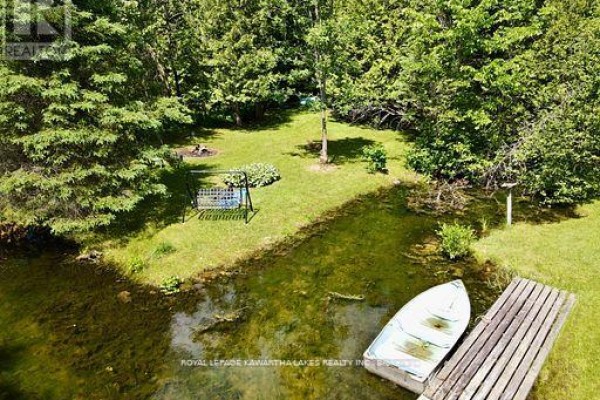
This 2-bed, 1-bath cottage is all about the waterfront. It sits on the Trent-Severn Waterway with a private dock, just 0.7 km from the Kirkfield Lift Lock. The front yard is a grassy slope down to the water, with a swing set and a fire pit for evenings. The house itself is a cozy bungalow with a stone facade and a steel roof. Inside, the main floor is one open level with a living room that has a wood stove, a kitchen with a vintage gas range, and wood beamed ceilings. There's also a small dining area and a 3-piece bath. Wood floors and walls give it that classic cottage feel. You get two storage sheds out back (one could be a bunkie) and a cement holding tank from 2021. Water comes straight from the river, and there's a shared spring too. The lot is 75 x 250 feet, so plenty of room. On the market for $185,900, and the annual taxes are only $1,208.74. Note: it's on leased land from Parks Canada, about $2,813 a year, and it's seasonal only. But winter visits are fine if you bring your own heat. Road is maintained year-round, so getting here in any season is a breeze. If you've been looking for a simple, affordable water access cottage in Kawartha country, this is it.

About 81 Mcguire Beach Road, Kawartha Lakes — Property Score

68
Well Priced
Score: 68/100
Value
75
Priced 72.2% below area median of $669,900 based on 47 comparable properties nearby 100
Stable pricing - no price changes since original listing date 50
Size
70
2 bedrooms 60
1 bathroom 60
18,750 sqft lot - an oversized lot for the area 90
Location
69
$65K median household income - near the Canadian average of $70K 63
73% of residents hold postsecondary credentials - a highly educated neighbourhood 82
91% homeownership rate - indicating a stable, owner-occupied community 93
28% of residents commute under 30 minutes - longer average commute times 52
12/km² population density - a rural or semi-rural setting 55
Market
47
Just listed - area average is 70 days on market 100
-15.5% median price change over 1 month - declining prices in the area 1
57.5 months of housing supply - 575 active listings with 10 sold last month (buyer's market) 40
Features
65
6-car garage - area average is 7.1 spots 95
Crawl space basement 50
Wood, Other 60
None 30
1 fireplace - a desirable feature for Canadian winters 75
Waterfront, View - premium features that add significant value 80
Investment
61
0.65% effective tax rate ($1,208/yr) - below the Canadian average of ~1% 81
9% renter population - primarily owner-occupied area 41
Quality
73
Tasteful interior finishes with vinyl flooring and wood ceilings 70
Durable steel roof and vinyl siding for low maintenance 80
Newer cement holding tank installed in 2021 75
Wood stove provides heating, but no central cooling 65
Condition
75
Well-maintained exterior with stone and vinyl siding 80
Mature trees and natural setting provide a peaceful ambiance 70
Charming cottage situated amongst mature trees with river views 75
Listing
85
Listing description quality 78
48 photos provided - 26% more than the area average of 38 photos 92
6 of 7 key property details provided (86%) - comprehensive listing with excellent detail 86

This charming 2-bedroom cottage in Kawartha Lakes offers serene waterfront living on the Trent-Severn Waterway for $185,900. The property boasts durable steel roofing, vinyl siding, and tasteful interior finishes, complemented by a newer cement holding tank installed in 2021. Enjoy the peaceful natu...

* This property score is an approximate estimate based on publicly available data, nearby comparable listings, and automated analysis. Scores are for informational purposes only and should not be relied upon as professional appraisals or investment advice. Actual property values may vary. We recommend consulting a licensed real estate professional for accurate assessments.

Full Listing Description

All Property Details

Neighbourhood Census Data

Kawartha Lakes, Ontario

Population
587
Median Age
52.4
Median Income
$31,040
Dwelling Value
$264,814

Housing Tenure

Owners 91%
Renters 9%

Age Distribution

Dwelling Types

Commute Mode

Education Level

Housing Age

Commute Duration

Avg Household Size: 2.2
Pop. Density: 12.1/km²
Avg Shelter Cost: $1,045/mo
Owners with Mortgage: 57.1%
Owners Spending 30%+: 20.4%
Tenants Spending 30%+: 80%
English only: 93.2%
English and French: 5.9%
Median Household Income: $65,280
Median Employment Income: $31,168

Price History

Contact Agent Get in touch about 81 Mcguire Beach Road, Kawartha Lakes

GERRY LODWICK
GERRY LODWICK
ROYAL LEPAGE KAWARTHA LAKES REALTY INC.

Similar Homes near 81 Mcguire Beach Road, Kawartha Lakes, ON K0M2B0

Comparison of 81 Mcguire Beach Road, Kawartha Lakes, ON with Nearby Homes

Photo Gallery - 81 Mcguire Beach Road, Kawartha Lakes

Exterior

An aerial view shows a winding river surrounded by lush green trees and fields, with a road and a small house visible.

Original river trees road

A quaint cottage with a stone facade is nestled amongst mature trees, featuring a covered porch and outdoor seating.

Original stone facade covered porch outdoor seating

A single-story home with stone and wood siding, a prominent chimney, and a covered front porch surrounded by trees.

Original stone facade wood siding chimney

A serene winter landscape features snow-covered pine trees surrounding a calm body of water with a dock, all reflected in the water.

Original snowy trees calm water dock

Yard

An aerial view of a grassy yard with a waterfront, featuring a boat docked and a swing set.

Original waterfront boat dock

A blue aluminum boat rests on calm water next to a wooden dock, with a grassy lawn and treeline in the background.

Original blue aluminum boat wooden dock calm water

A lush bed of hosta plants with variegated leaves sits beside a tranquil water feature in a grassy yard.

Original hosta plants water feature grassy area

A view of a wooded yard with two sheds, a blue tarp, and a boat cover.

Mixed shed blue tarp boat cover

Aerial View

An aerial view shows a river flowing into a lake, surrounded by dense forest and a small clearing with a few houses.

Original river lake forest

An aerial view shows a winding river flanked by dense trees, with a small clearing on the right bank featuring a dock and a boat.

Original river trees dock

Living Room

A living room with a sofa, fan, and a glass door leading outdoors.

Mixed sofa end table fan

A 3D rendering of a home's interior, showcasing a living area with a wood stove, a kitchen, and a dining space.

Mixed wood-burning stove sofa kitchen appliances

Kitchen

A rustic kitchen features a wood-burning stove and vintage cabinetry, with a glimpse into a living area beyond.

Original wood-burning stove propane tank water cooler

Bathrooms

A bathroom with a sink, toilet, and shower curtain is visible.

Mixed white wicker shelving unit towels toilet

Deck & Patio

A round outdoor dining table set with chairs is surrounded by trees in a natural setting.

Mixed outdoor dining table outdoor chairs placemats