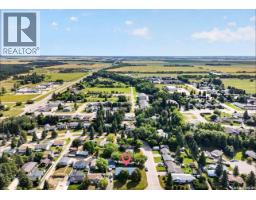
121 4th Street E, Nipawin
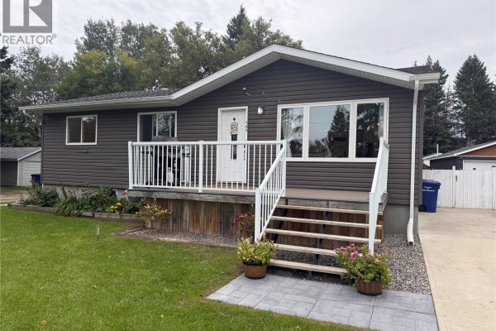
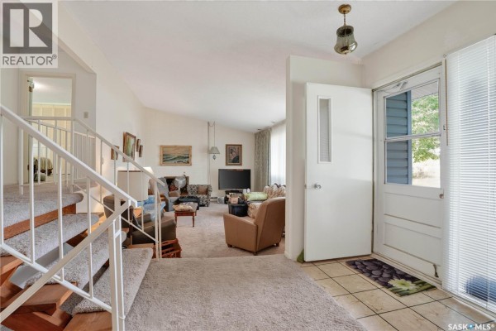
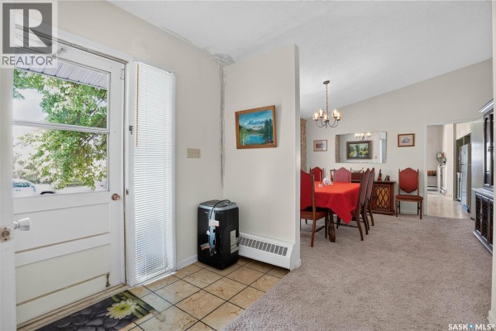
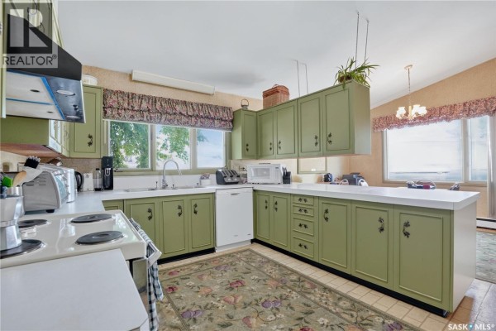
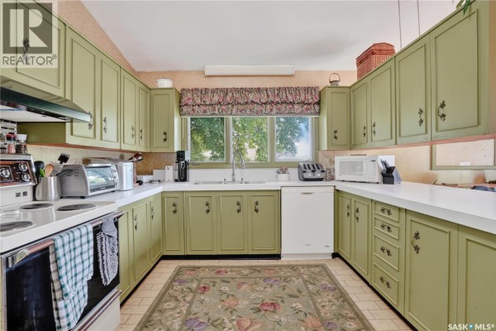
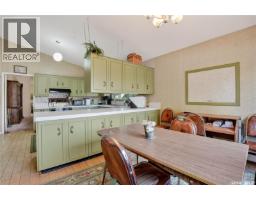
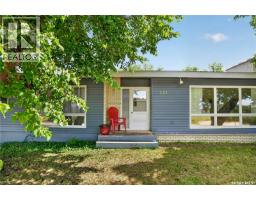
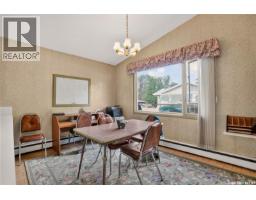
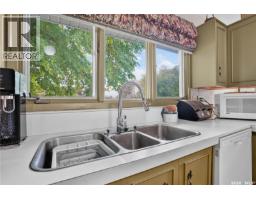
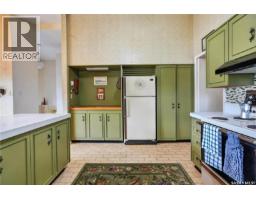
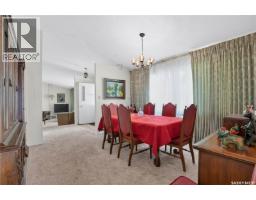
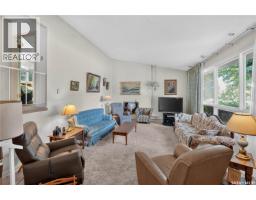
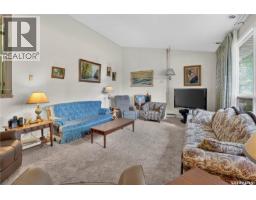
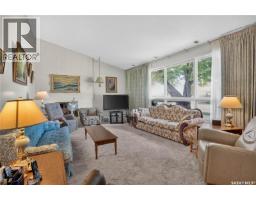
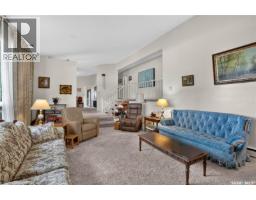
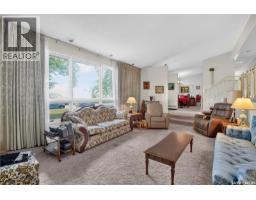
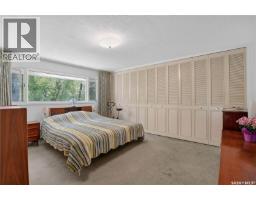
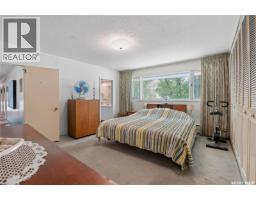
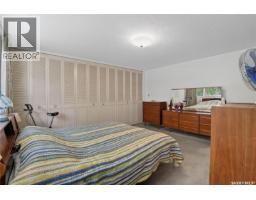
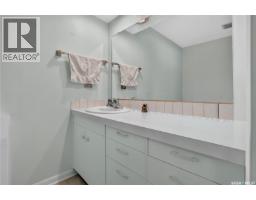
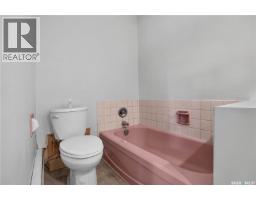
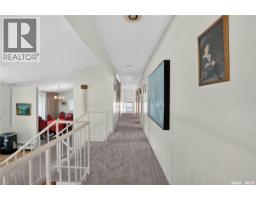
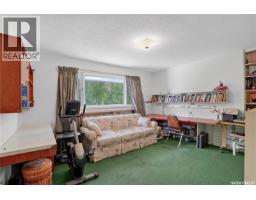
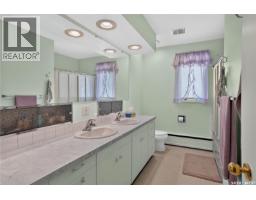
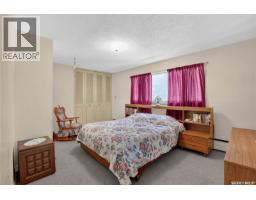
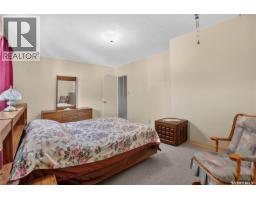
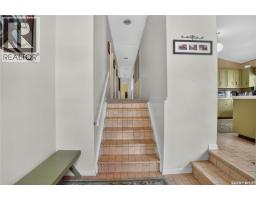
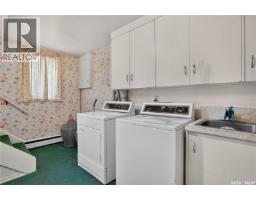
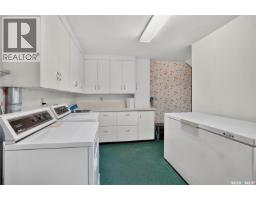
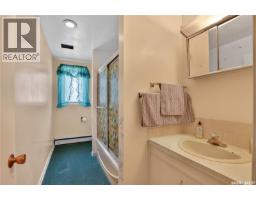
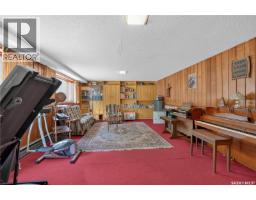
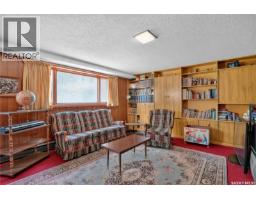
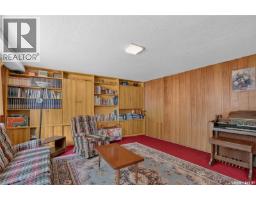
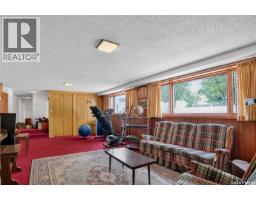
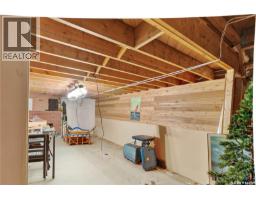
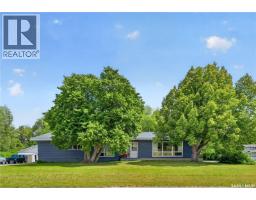
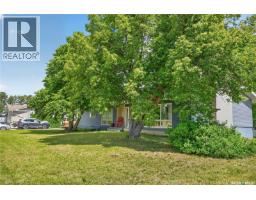
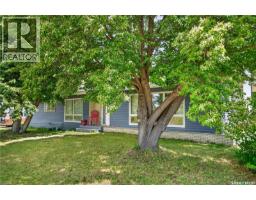
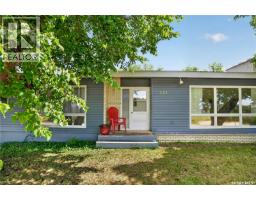
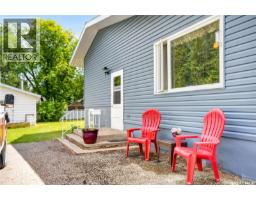
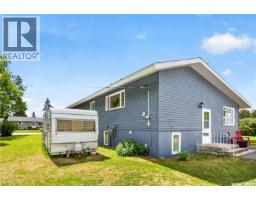
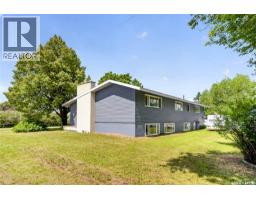
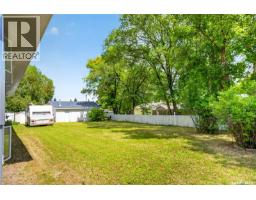
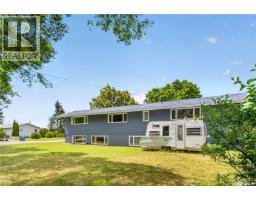
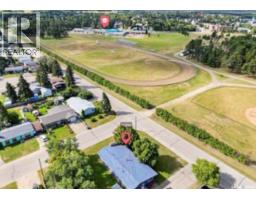
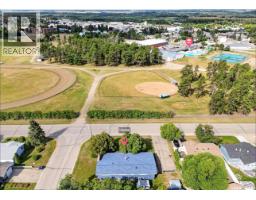
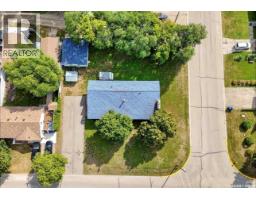
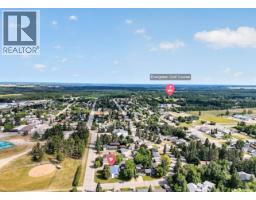
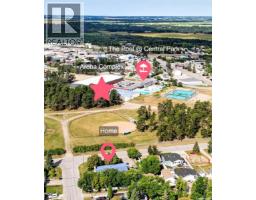
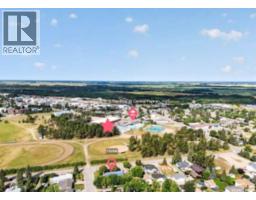
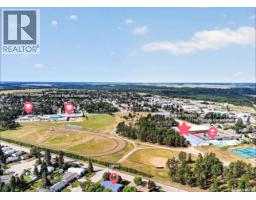
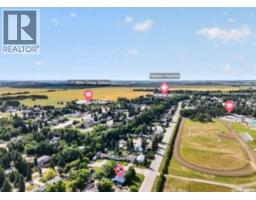
Welcome to this spacious and architecturally distinctive mid-century 4-bedroom, 3-bathroom front-to-back split, ideally located across from Central Park, ball diamonds, swimming pool, and exhibition grounds. Lovingly maintained by the same family since 1973, this home offers an exceptional combination of space, character, and opportunity. Built in 1966, the home features vaulted ceilings throughout the foyer, living room, formal dining room, kitchen, and side entrance, creating a bright and airy atmosphere rarely found in homes of this era. The unique multi-level design provides excellent separation of living spaces while maintaining an open feel. The welcoming foyer opens to a spacious main floor featuring a large kitchen with abundant on trend color cabinetry, peninsula workspace, dining area, and butler’s cupboard. The formal dining room is ideal for entertaining, while the sunken living room offers a cozy fireplace and expansive windows that fill the space with natural light. The upper level features three bedrooms, including a generous primary suite with a 3-piece ensuite, built-in storage, and wall-to-wall closets. A full bathroom with double sinks serves the additional bedrooms. The third level offers a large recreation room with built-in shelving, Murphy bed, walk-in closet, an additional bedroom, a 3-piece bathroom, and a spacious laundry room with ample storage. The 4th level provides additional storage and utility space, Outside, you’ll find a detached double garage built in 1987, a garden shed, and mature surroundings. Recent improvements include siding and added attic insulation in 2019, newer shingles, and a new garage roof in 2024. A rare opportunity to own a well-loved family home with distinctive architectural features, generous living space, and an unbeatable location close to parks, recreation, and community amenities. (id:1945)

This listing content provided by
REALTOR.ca
has been licensed by REALTOR®
members of The Canadian Real Estate Association
members of The Canadian Real Estate Association
Property details for 121 4th Street E, Nipawin
- Type
- Residential
- Bedrooms
- 4
- Bathrooms
- 3
- Living Area
- 2,672 square feet
- Lot Size
- 11326.00
- Basement
- Unfinished, Full
- Parking
- Detached Garage, Parking Space(s), Heated Garage
- Heating
- Baseboard heaters, Hot Water
- Ownership
- Freehold
- Annual Taxes
- $3,188 (2026)
Nearby Listings Stat
Estimated price and comparable properties near 121 4th Street E
Active Listings
2
Min Price
$274,900
Max Price
$330,000
Avg Price
$302,450
Days on Market
98
days
Sold Listings
0
Min Sold Price
$N/A
Max Sold Price
$N/A
Avg Sold Price
$N/A
Days until Sold
N/A
days
Neighbourhood Census Data
Nipawin, Saskatchewan
Population
679
Median Age
53.4
Median Income
$44,128
Dwelling Value
$250,721
Housing Tenure
Owners 68%
Renters 34%
Age Distribution
Dwelling Types
Commute Mode
Education Level
Housing Age
Commute Duration
Avg Household Size: 2.2
Pop. Density: 587.0/km²
Avg Shelter Cost: $1,106/mo
Owners with Mortgage: 54.3%
Owners Spending 30%+: 0%
Tenants Spending 30%+: 55.6%
English only: 97.4%
English and French: 2.6%
Median Household Income: $74,752
Median Employment Income: $37,568
Price History
Listed
June 25, 2026
by RE/MAX Saskatoon
Current Price
$274,900
-8.3% from last change
Type
Residential
For Sale
Price Changes
2
| Date | Price | Change |
|---|---|---|
| Current | $274,900 | $25,000 (-8.3%) |
| Sep 9, 2026 | $299,900 | $60,000 (-16.7%) |
| Aug 3, 2026 | $359,900 | Listed |