




17917 Highway 2, Fenwick
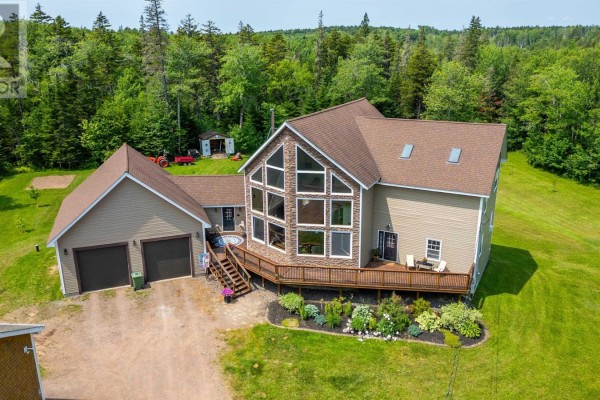
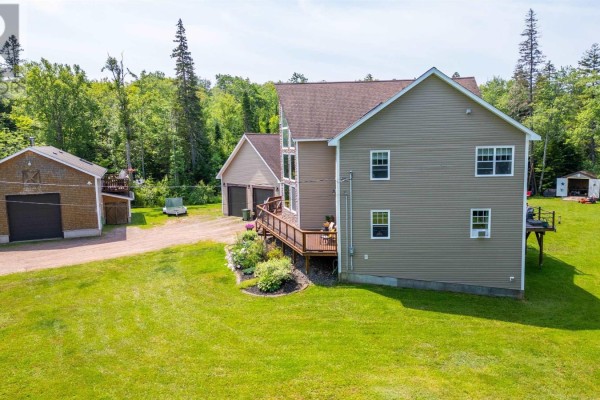
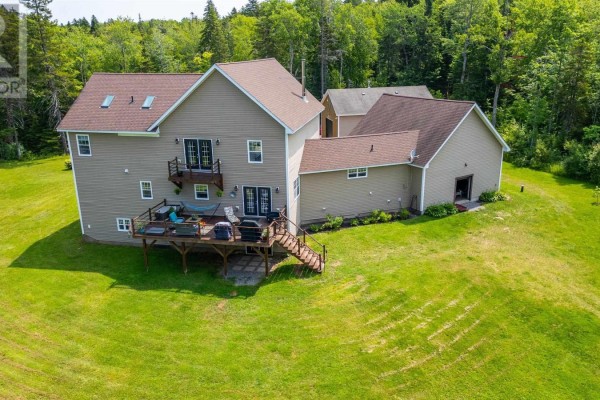
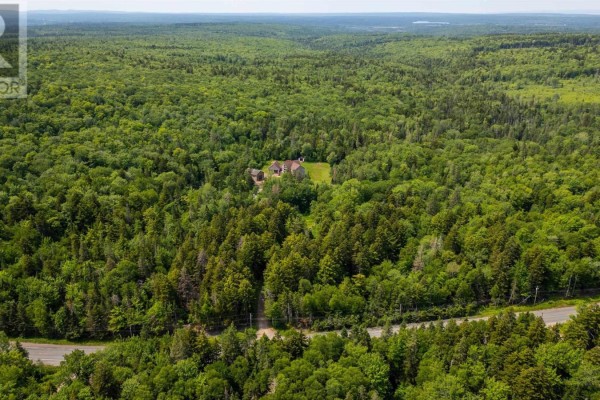
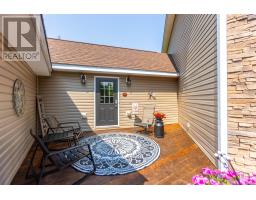
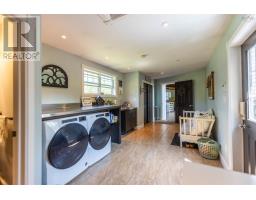
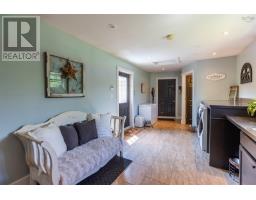
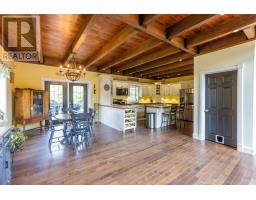
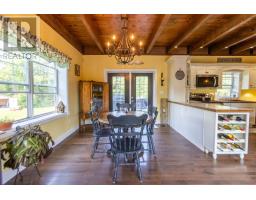
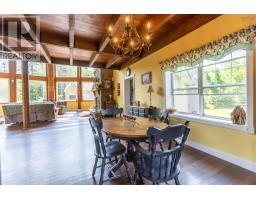
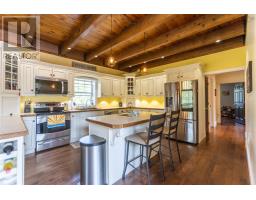
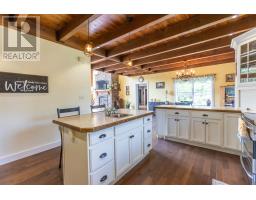
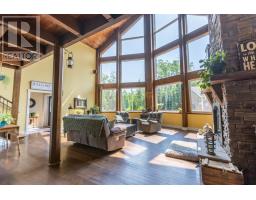
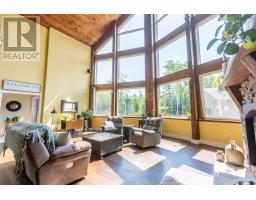
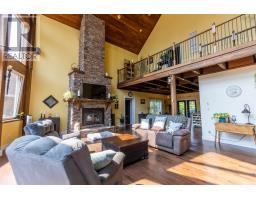
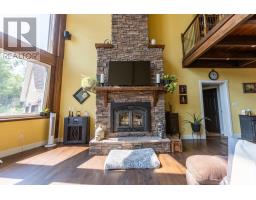
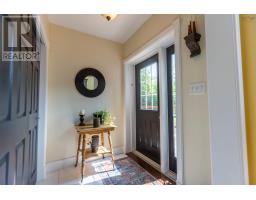
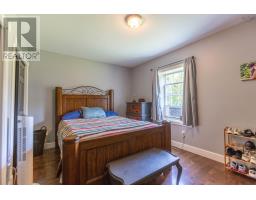
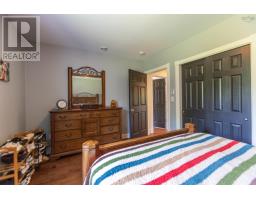
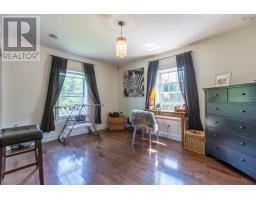
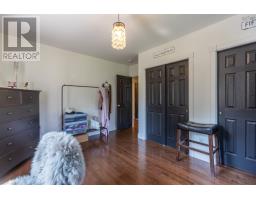
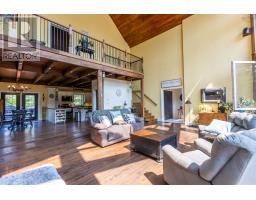
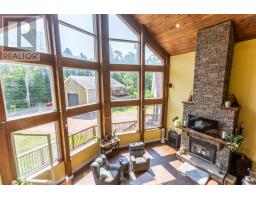
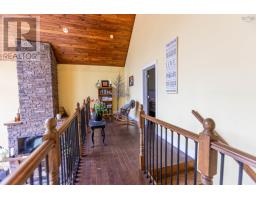
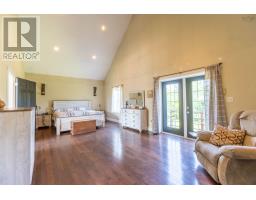
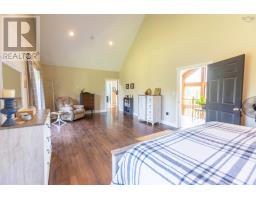
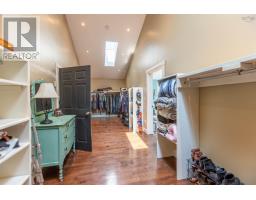
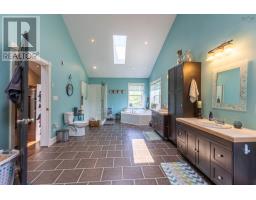
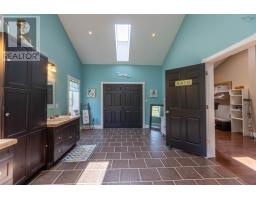
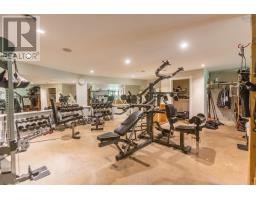
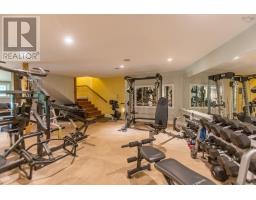
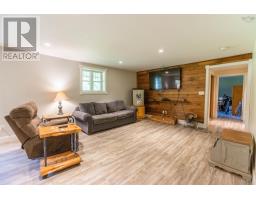
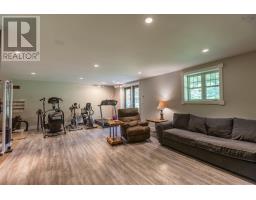
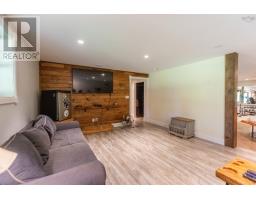
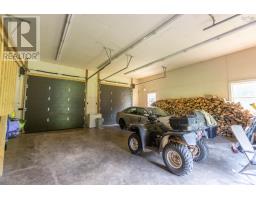
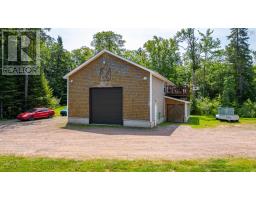
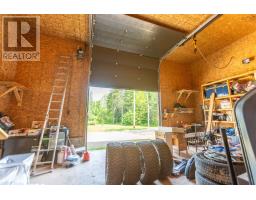
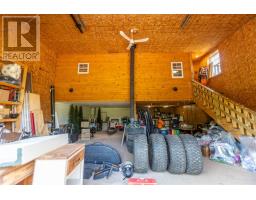
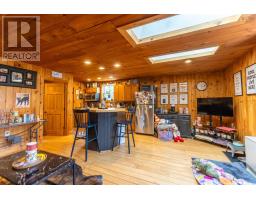
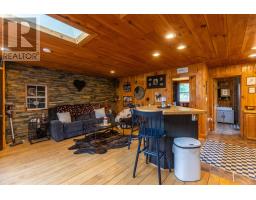
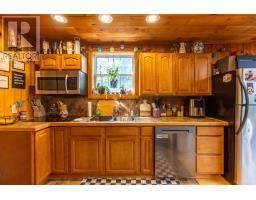
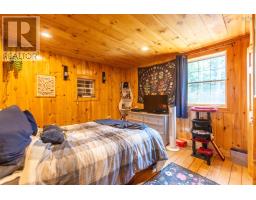
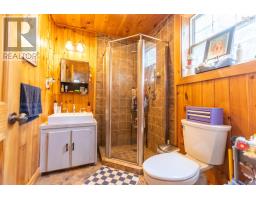
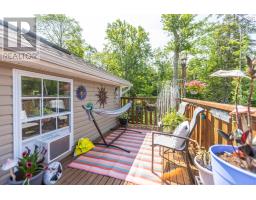
Set well back from the road on a beautifully landscaped 16 acre lot, this custom ICF-built home offers exceptional privacy, efficiency, and quality construction. Built just 12 years ago, the home combines thoughtful design with spacious living, making it equally suited to everyday family life or entertaining. The main level is centered around a stunning great room with soaring 31-foot vaulted ceilings and a beautiful fireplace, creating an impressive yet welcoming gathering space. The kitchen offers timeless wood cabinetry, exposed ceilings, ample workspace, and a convenient butlers pantry. Just off the kitchen, the dining area opens to the backyard and deck, creating an easy flow for indoor and outdoor entertaining. Two generously sized bedrooms, a full bathroom, and a practical main-floor laundry room with a powder room complete this level. The second floor is dedicated entirely to the primary suite, offering a private retreat complete with an interior balcony overlooking the great room, an exterior balcony with views of the backyard, a spacious walk-in closet, and a well-appointed five-piece ensuite. The walkout basement provides outstanding flexibility and is currently configured with a full gym, lounge area, and an additional bedroom. With plumbing already roughed in for another bathroom, the space could easily be adapted to suit your needs, whether as a family room, recreation room, or additional living space. The utility room also serves as a workshop and includes a generator hookup for added peace of mind. Comfort is provided through efficient electric in-floor hot water heating, while the attached 28 x 28 garage offers everyday convenience. A standout feature of the property is the detached 29 x 38 garage, complete with its own electrical service, septic system, and a versatile in-law suite, making it ideal for extended family, guests, a home business, or additional income potential. (id:1945)

This listing content provided by
REALTOR.ca
has been licensed by REALTOR®
members of The Canadian Real Estate Association
members of The Canadian Real Estate Association
Property details for 17917 Highway 2, Fenwick
- Type
- Residential
- Style
- Contemporary
- Bedrooms
- 5
- Bathrooms
- 4
- Living Area
- 4,653 square feet
- Lot Size
- 16
- Stories
- 2
- Basement
- Partially finished, Full, Walk out
- Parking
- Attached Garage, Detached Garage, Garage, Gravel, Heated Garage
- Heating
- In Floor Heating, Electric, Wood, Hot Water
- Exterior
- Stone, Vinyl, Wood siding
- Ownership
- Freehold
Nearby Listings Stat
Estimated price and comparable properties near 17917 Highway 2
Active Listings
1
Min Price
$879,900
Max Price
$879,900
Avg Price
$879,900
Days on Market
66
days
Sold Listings
0
Min Sold Price
$N/A
Max Sold Price
$N/A
Avg Sold Price
$N/A
Days until Sold
N/A
days
Neighbourhood Census Data
Cumberland, Subd. B, Nova Scotia / Nouvelle-Écosse
Population
533
Median Age
46.4
Median Income
$27,904
Dwelling Value
$100,197
Housing Tenure
Owners 91%
Renters 9%
Age Distribution
Dwelling Types
Commute Mode
Education Level
Housing Age
Commute Duration
Avg Household Size: 2.5
Pop. Density: 7.4/km²
Avg Shelter Cost: $721/mo
Owners with Mortgage: 50%
Owners Spending 30%+: 13.2%
Tenants Spending 30%+: 0%
English only: 96.3%
English and French: 4.7%
Median Household Income: $57,728
Median Employment Income: $25,920
Price History
Listed
July 13, 2026
by Coldwell Banker Performance Realty
Current Price
$879,900
-2.1% from last change
Type
Residential
For Sale
Price Changes
1
| Date | Price | Change |
|---|---|---|
| Current | $879,900 | $19,100 (-2.1%) |
| Sep 1, 2026 | $899,000 | Listed |