$ 879,900

Stone and Stucco Two-Story with Finished Basement in London North

Property details for 2014 Ballymote Avenue, London North

Type
Residential
Bedrooms
5
Bathrooms
4
Lot Size
50 x 116.6 FT
Stories
2
Basement
Finished, N/A
Parking
Attached Garage, Garage
Heating
Forced air, Natural gas
Cooling
Central air conditioning
Exterior
Stone, Stucco
Ownership
Freehold
Annual Taxes
$6,404

It's a two-story house with 4 beds and 4 baths, built on a 50 by 116.6 foot lot. Photos show a modern exterior with grey brick, stone cladding, and a three-car attached garage. Inside, there's an open-concept layout with hardwood floors, a stacked stone gas fireplace in the living room, and a kitchen with dark wood cabinets, granite countertops, and stainless steel appliances. The main floor has a den and laundry room with tile flooring. Upstairs, the primary bedroom fits a king-size bed, and there are three other bedrooms plus a nursery. The finished basement adds a fifth bedroom and an exercise room. Central air conditioning and forced gas heating keep it comfortable. A.B. Lucas Secondary School is 2.3 km away, and Masonville Place mall is 4 km. Taxes run $6,404 annually. Priced at $930,000, it's near the local median but below recent sold prices around $1.2 million. Big yard. Quiet street.

About 2014 Ballymote Avenue, London North — Property Score

71
Great Location Feature Rich Well Maintained
Score: 71/100
Value
56
Priced 5.4% above area median of $882,000 based on 196 comparable properties nearby 62
Stable pricing - no price changes since original listing date 50
Size
66
4 bedrooms - typical for similarly priced homes 60
4 bathrooms - 1 more than similarly priced properties nearby 72
5,830 sqft lot - a standard lot for the area 65
Location
83
$107K median household income - above the Canadian average of $70K 83
89% of residents hold postsecondary credentials - a highly educated neighbourhood 95
94% homeownership rate - indicating a stable, owner-occupied community 96
72% of residents commute under 30 minutes - excellent commuter accessibility 87
265/km² population density - a rural or semi-rural setting 55
Market
59
Just listed - area average is 62 days on market 100
-2.7% median price change over 1 month - stable pricing in the area 37
39.6 months of housing supply - 198 active listings with 5 sold last month (buyer's market) 40
Features
80
4-car garage - area average is 4.9 spots 95
Finished, N/A basement - adds valuable living space 85
efficient gas forced air heating 80
Central air conditioning - whole-home cooling 90
No premium extras like pool, waterfront, or view 50
Investment
58
0.69% effective tax rate ($6,404/yr) - below the Canadian average of ~1% 79
5% renter population - primarily owner-occupied area 36
Quality
76
Elegant finishes throughout open-concept principal rooms 85
Striking stone and stucco exterior for timeless appeal 80
Gourmet island kitchen with abundant cabinetry and bar fridge 80
Central air conditioning and forced air heating system 60
Condition
80
Well-maintained stone and stucco facade 85
Neatly manicured lawn and decorative shrubbery 70
Exceptional curb appeal with elegant architectural design 85
Listing
86
Listing description quality 80
46 photos provided - 28% more than the area average of 36 photos 92
6 of 7 key property details provided (86%) - comprehensive listing with excellent detail 86

This London North residence offers exceptional value at $930,000, above the area median of $882,000. It boasts an elegant stone and stucco exterior and beautifully finished interiors across three levels. With 5 spacious bedrooms and a gourmet kitchen, it's ideal for families seeking upscale living.

* This property score is an approximate estimate based on publicly available data, nearby comparable listings, and automated analysis. Scores are for informational purposes only and should not be relied upon as professional appraisals or investment advice. Actual property values may vary. We recommend consulting a licensed real estate professional for accurate assessments.

Full Listing Description

All Property Details

Neighbourhood Census Data

London, Ontario

Population
7,467
Median Age
33.8
Median Income
$45,973
Dwelling Value
$375,226

Housing Tenure

Owners 94%

Age Distribution

Dwelling Types

Commute Mode

Education Level

Housing Age

Commute Duration

Avg Household Size: 3.1
Pop. Density: 264.9/km²
Avg Shelter Cost: $1,762/mo
Owners with Mortgage: 82.4%
Owners Spending 30%+: 18.1%
Tenants Spending 30%+: 38.5%
English only: 90.2%
French only: 0.1%
English and French: 8%
Neither: 1.8%
Median Household Income: $106,795
Median Employment Income: $45,312

Price History

Contact Agent Get in touch about 2014 Ballymote Avenue, London North

TONY SCARPELLI
TONY SCARPELLI
CENTURY 21 FIRST CANADIAN CORP

Photo Gallery - 2014 Ballymote Avenue, London North

Living Room

A contemporary living room features a dark gray sofa, a wall-mounted TV, and a minimalist desk setup.

Modern dark gray sofa with decorative pillows wall-mounted flat-screen TV white wall-mounted desk

A modern living room features a dark sofa with decorative pillows, set against a wall with board and batten paneling, next to large windows and a desk area.

Modern dark upholstered sofa throw pillows large windows

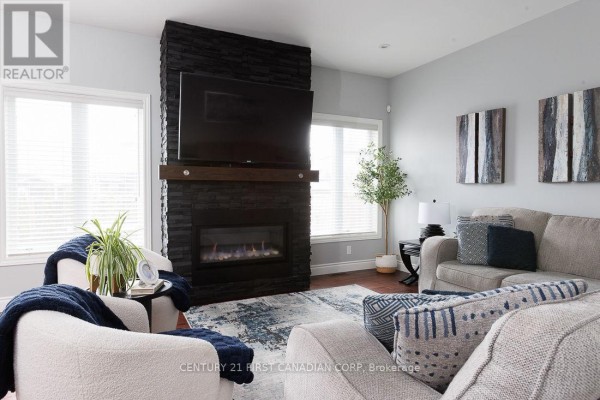
A modern living room features a stacked stone fireplace with a mounted TV, a large sectional sofa, two accent chairs, and hardwood floors.

Modern stacked stone fireplace mounted television sectional sofa

A modern living room features a stacked stone fireplace with a mounted TV, gas fireplace, and a wood mantel, complemented by a neutral-toned sofa, armchairs, and decorative ottomans.

Modern gas fireplace stacked stone fireplace surround mounted television

Bedrooms

A spacious bedroom features a king-size bed, a large mirror, and a doorway leading to a bathroom.

Modern ceiling fan large mirror king-size bed

A nursery room with a white crib, a grey armchair, and soft grey curtains is decorated with three framed pictures of babies.

Modern crib armchair storage bench

A dresser with a mirror and lamp sits next to an armchair in a bedroom with light grey walls.

Mixed dresser mirror armchair

Laundry

A hallway laundry room with a white washer and dryer, tiled floor, and a small window.

Modern washer dryer white cabinets

A laundry room with a white washer and dryer set, tiled floors, and a small horizontal window.

Modern washer dryer small window

Hallway

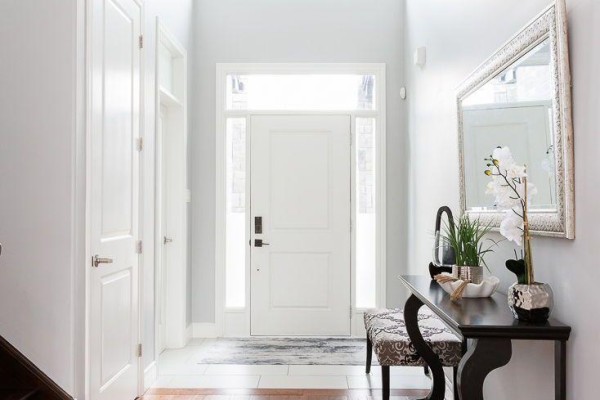
A hallway with a built-in bench, shelving, and coat hooks leads to rooms with hardwood and tile flooring.

Renovated bench shelving coat hooks

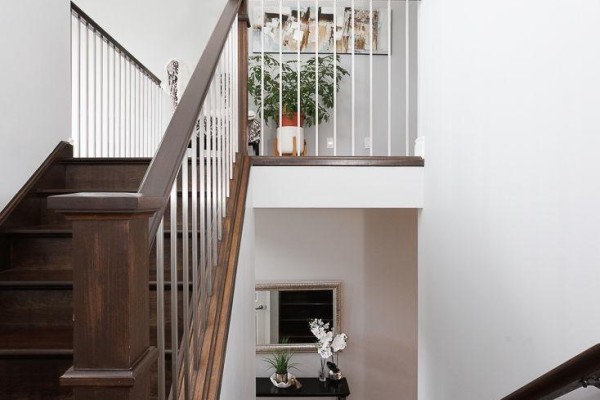
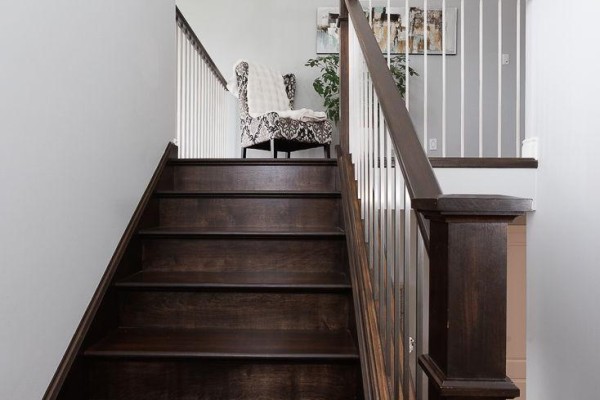
A dark wood staircase with a white banister leads upstairs past a patterned armchair and artwork.

Renovated dark wood staircase patterned armchair white banister

Bathrooms

A bathroom featuring a granite countertop, dark wood vanity, modern toilet, and a large mirror.

Mixed granite countertop dark wood vanity white sink

A modern bathroom features a toilet, vanity, and a shower/tub combo with a decorative curtain.

Renovated toilet vanity shower/tub combo

Exterior

A modern two-story house with a grey brick facade, a prominent stone-clad entrance, and a three-car garage.

Modern three-car garage stone facade dark-framed windows

Kitchen

A modern kitchen features dark wood cabinets, granite countertops, stainless steel appliances, and a central island.

Modern stainless steel appliances granite countertops island with microwave